910 Wade Ave, Rockville, MD 20851
- $669,000
- 5
- BD
- 2
- BA
- 1,896
- SqFt




- List Price
- $669,000
- Days on Market
- 10
- Status
- ACTIVE UNDER CONTRACT
- MLS#
- MDMC2244986
- Bedrooms
- 5
- Bathrooms
- 2
- Full Baths
- 2
- Living Area
- 1,896
- Lot Size (Acres)
- 0.14
- Style
- Colonial
- Year Built
- 1943
- County
- Montgomery
- School District
- Montgomery County Public Schools
Property Description
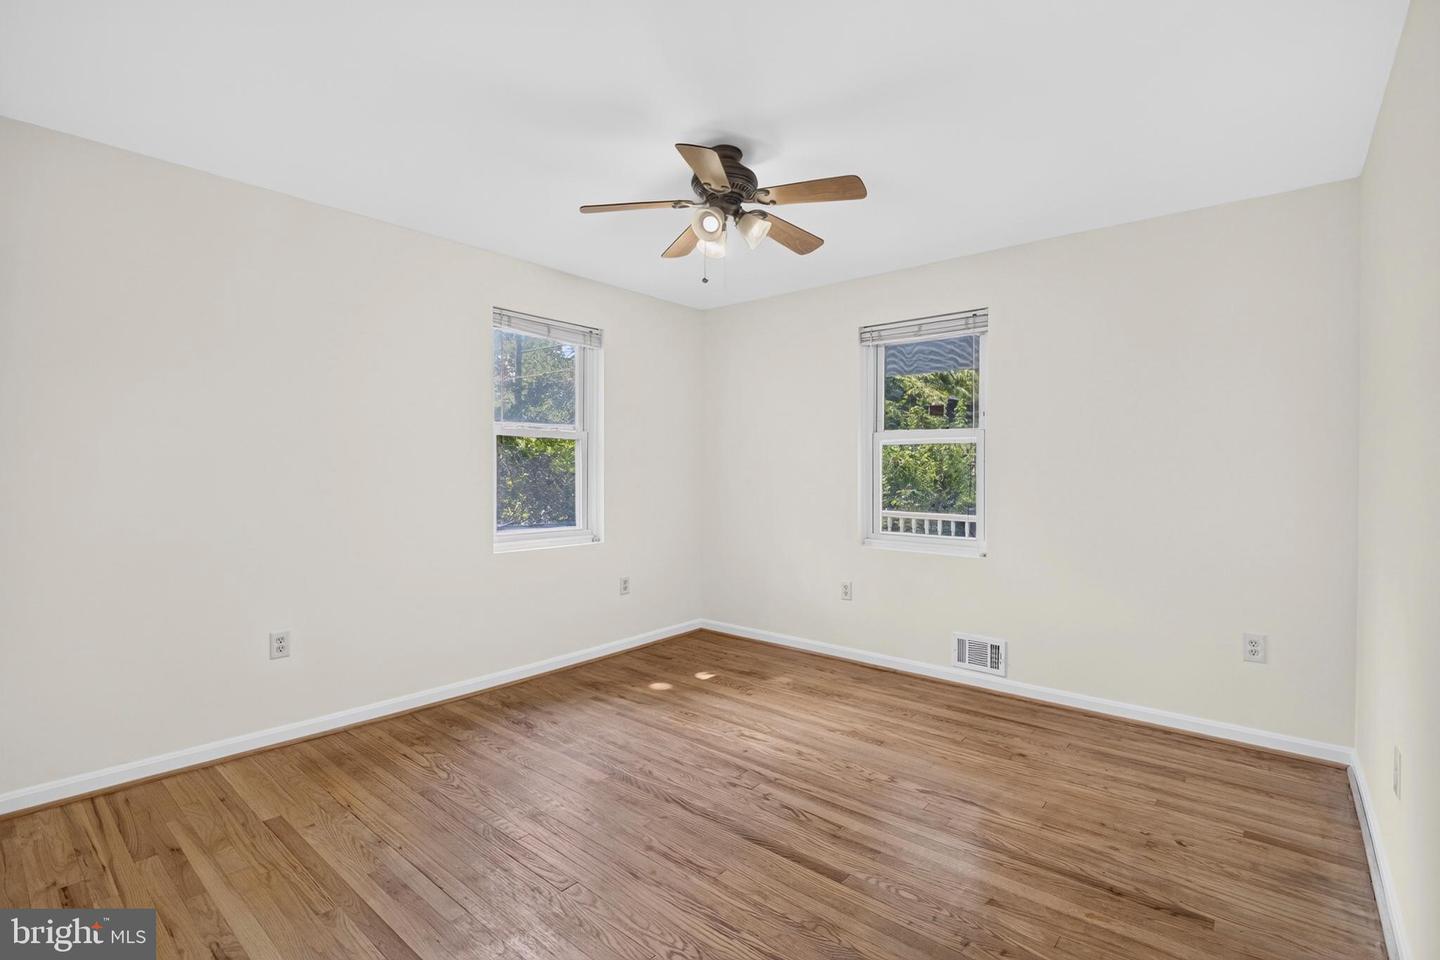
Charming Five-Bedroom Home in the Heart of Rockville Welcome to this charming and spacious home offering a flexible floor plan, timeless character, and an ideal Rockville location. A covered front porch provides wonderful curb appeal and a perfect place to relax and enjoy the neighborhood. The main level features beautiful hardwood floors throughout, an updated kitchen, a comfortable family room, a main-level bedroom, and a full bathroom—offering excellent flexibility for guests, a home office, or multigenerational living. Upstairs, you'll find four generous sized bedrooms and a full bath, including a spacious primary bedroom with a private balcony overlooking the fenced backyard. For added convenience, the laundry area with a full-size washer and dryer is also located on the second level, making everyday living even more functional. The level, fenced backyard offers plenty of space for entertaining, gardening, pets, or play and includes a patio and a storage shed for added convenience. A walkout lower-level basement provides abundant storage space and houses the home's mechanical systems. Conveniently located in the heart of Rockville, this home offers easy access to Metro, commuter routes, shopping, dining, parks, and top Montgomery County amenities. With five bedrooms, two full baths, a versatile layout, and a wonderful outdoor living space, this home presents an exceptional opportunity for today's buyers.
/u.realgeeks.media/dmvliving/Logo_1-min.png)
Additional Information
- Subdivision
- Rockcrest
- Taxes
- $8987
- Interior Features
- Family Room Off Kitchen, Kitchen - Table Space, Kitchen - Eat-In, Breakfast Area, Primary Bath(s), Entry Level Bedroom, Window Treatments, Wood Floors, Efficiency, Floor Plan - Traditional
- School District
- Montgomery County Public Schools
- Heating
- Forced Air, Zoned
- Heating Fuel
- Natural Gas
- Cooling
- Ceiling Fan(s), Central A/C, Zoned
- Roof
- Asphalt
- Water
- Public
- Sewer
- Public Sewer
- Basement
- Yes
Mortgage Calculator
Listing courtesy of Long & Foster Real Estate, Inc.. Contact: yanira@lnf.com