1205 Spotswood Dr, Silver Spring, MD 20905
- $639,900
- 4
- BD
- 3
- BA
- 1,968
- SqFt






- List Price
- $639,900
- Price Change
- ▼ $10,000 1788916627
- Days on Market
- 57
- Status
- ACTIVE
- MLS#
- MDMC2244952
- Bedrooms
- 4
- Bathrooms
- 3
- Full Baths
- 3
- Living Area
- 1,968
- Lot Size (Acres)
- 0.53
- Style
- Split Level
- Year Built
- 1964
- County
- Montgomery
- School District
- Montgomery County Public Schools
Property Description
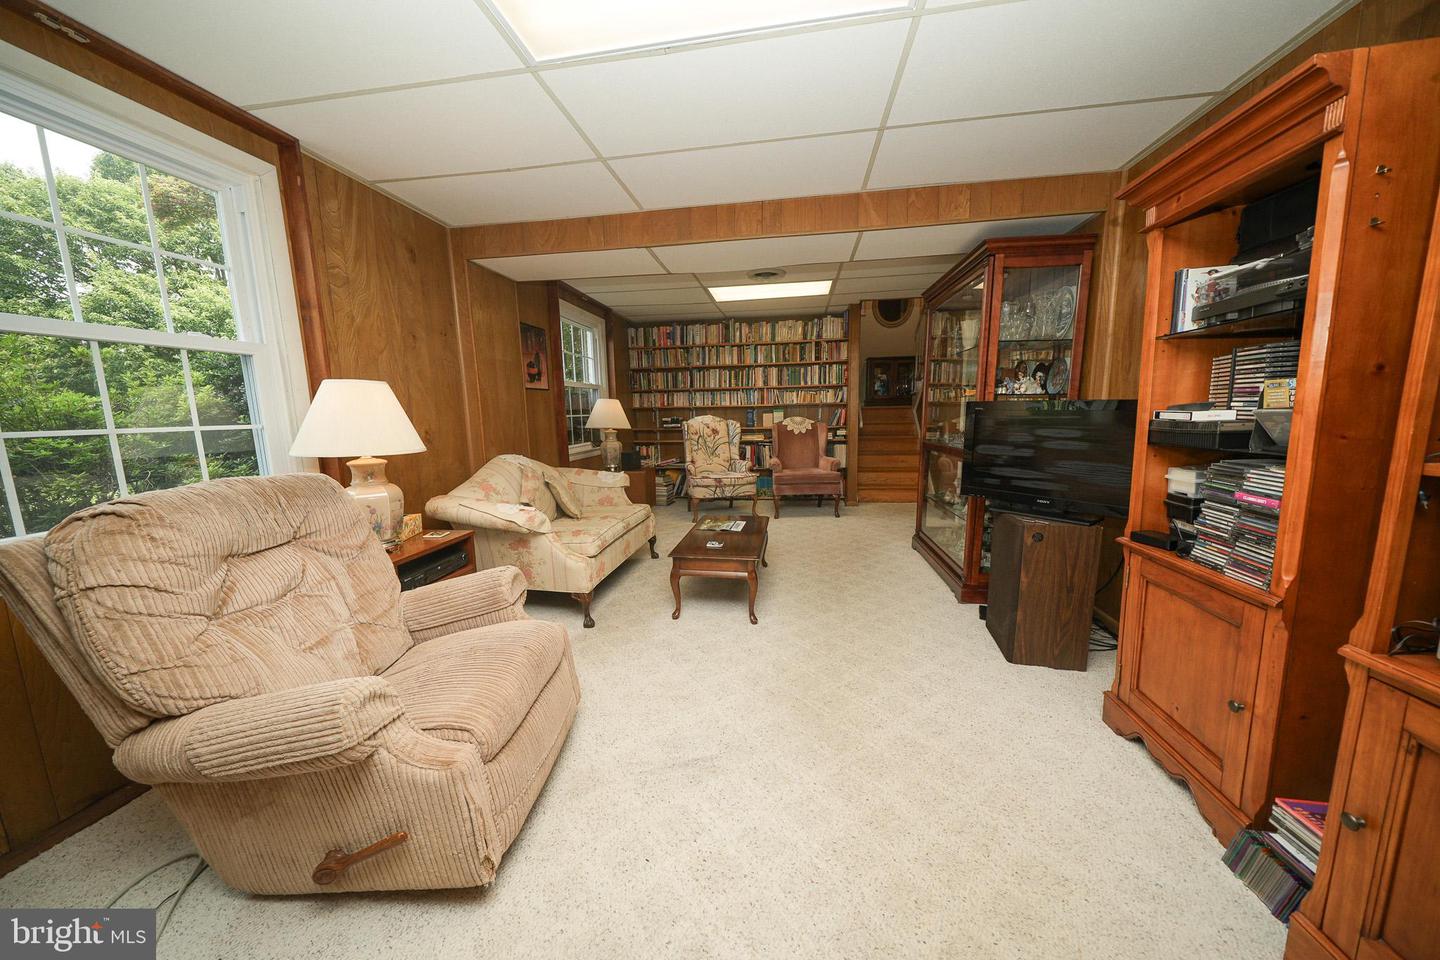
Spacious four level split home, custom kitchen and dining room with wall to wall built in China cabinets, tons of storage. Sunroom addition with views of pool enclosure, about 2,000 square feet, concrete pool, just in time to enjoy before season ends. Master bedroom with sliding doors to private balcony overlooking rear yard, pool area and pergola on concrete patio. Lower level with additional bedroom and full bath, family room and laundry area. Extra lower level with cedar lined walk in closet, large storage area and recreation room with wall-to-wall closet. Great house for entertaining, make it your own paradise. Located in a dead-end street for no traffic worries.
/u.realgeeks.media/dmvliving/Logo_1-min.png)
Additional Information
- Subdivision
- None Available
- Taxes
- $7983
- Stories
- 4
- Interior Features
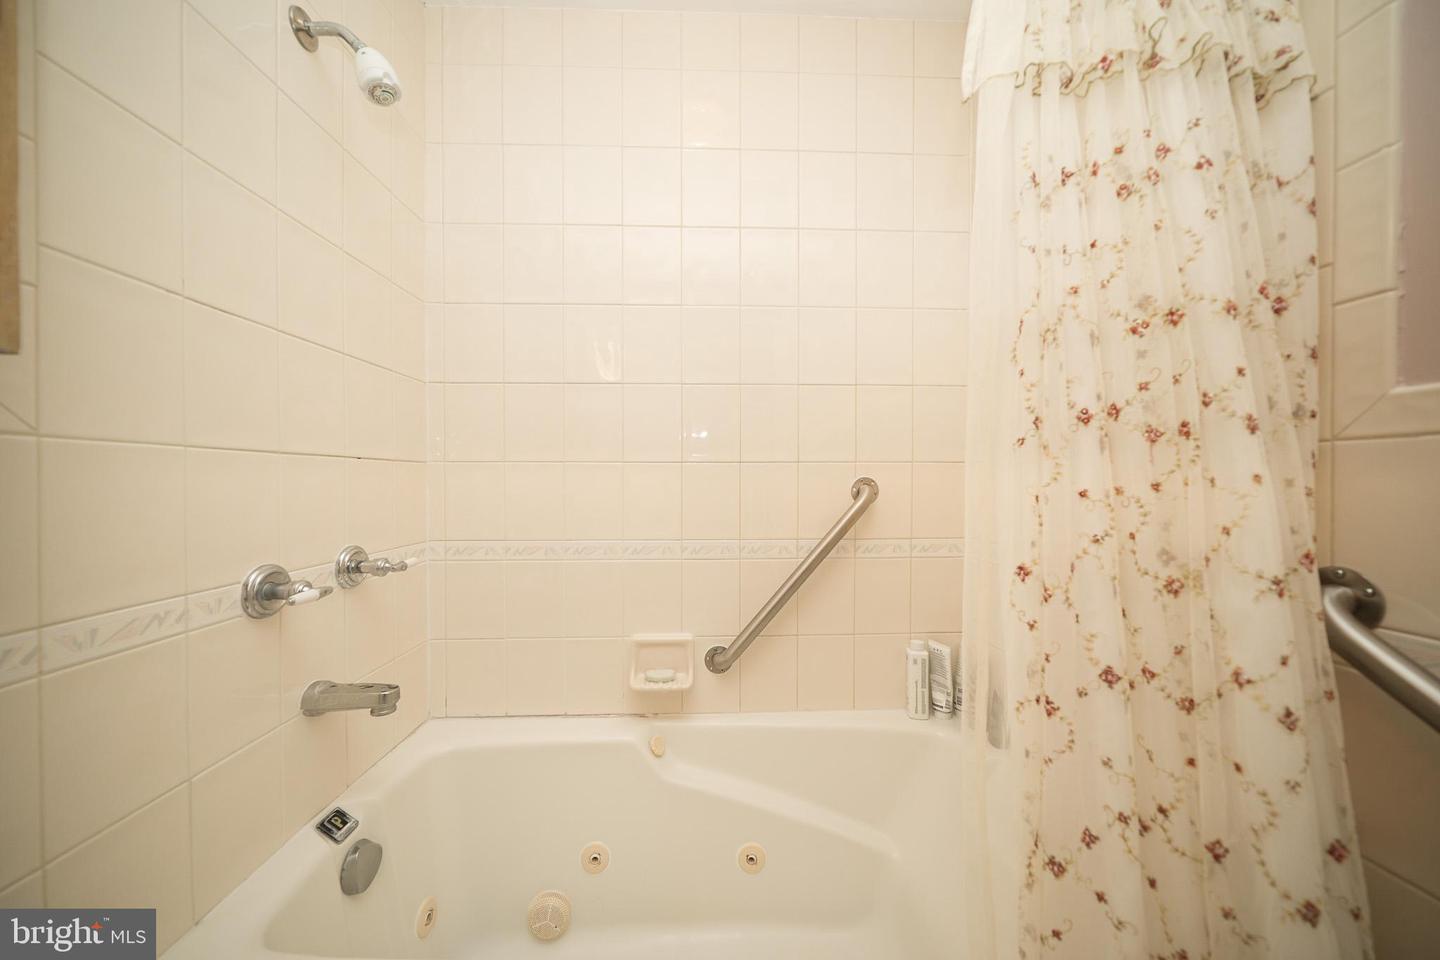
- Kitchen - Country, Dining Area, Upgraded Countertops, Window Treatments, Primary Bath(s), WhirlPool/HotTub, Built-Ins, Cedar Closet(s), Floor Plan - Traditional, Formal/Separate Dining Room
- School District
- Montgomery County Public Schools
- Fireplaces
- 2
- Fireplace Description
- Mantel(s), Screen
- Flooring
- Hardwood
- Garage
- Yes
- Garage Spaces
- 2
- Exterior Features
- Other, Exterior Lighting
- Pool Description
- Indoor, Concrete, In Ground
- View
- Trees/Woods
- Heating
- Forced Air
- Heating Fuel
- Oil
- Cooling
- Central A/C
- Roof
- Asphalt
- Utilities
- Cable TV Available
- Water
- Public
- Sewer
- Septic Exists
- Room Level
- Family Room: Lower 1, Laundry: Lower 1, Sun/Florida Room: Main, Dining Room: Main, Living Room: Main, Recreation Room: Lower 2, Storage Room: Lower 2
- Basement
- Yes
Mortgage Calculator
Listing courtesy of RE/MAX Realty Services. Contact: (240) 403-0400