3013 Medway St, Silver Spring, MD 20902
- $475,000
- 2
- BD
- 2
- BA
- 858
- SqFt






- List Price
- $475,000
- Days on Market
- 16
- Status
- ACTIVE UNDER CONTRACT
- MLS#
- MDMC2244560
- Bedrooms
- 2
- Bathrooms
- 2
- Full Baths
- 2
- Living Area
- 858
- Lot Size (Acres)
- 0.15
- Style
- Ranch/Rambler
- Year Built
- 1949
- County
- Montgomery
- School District
- Montgomery County Public Schools
Property Description
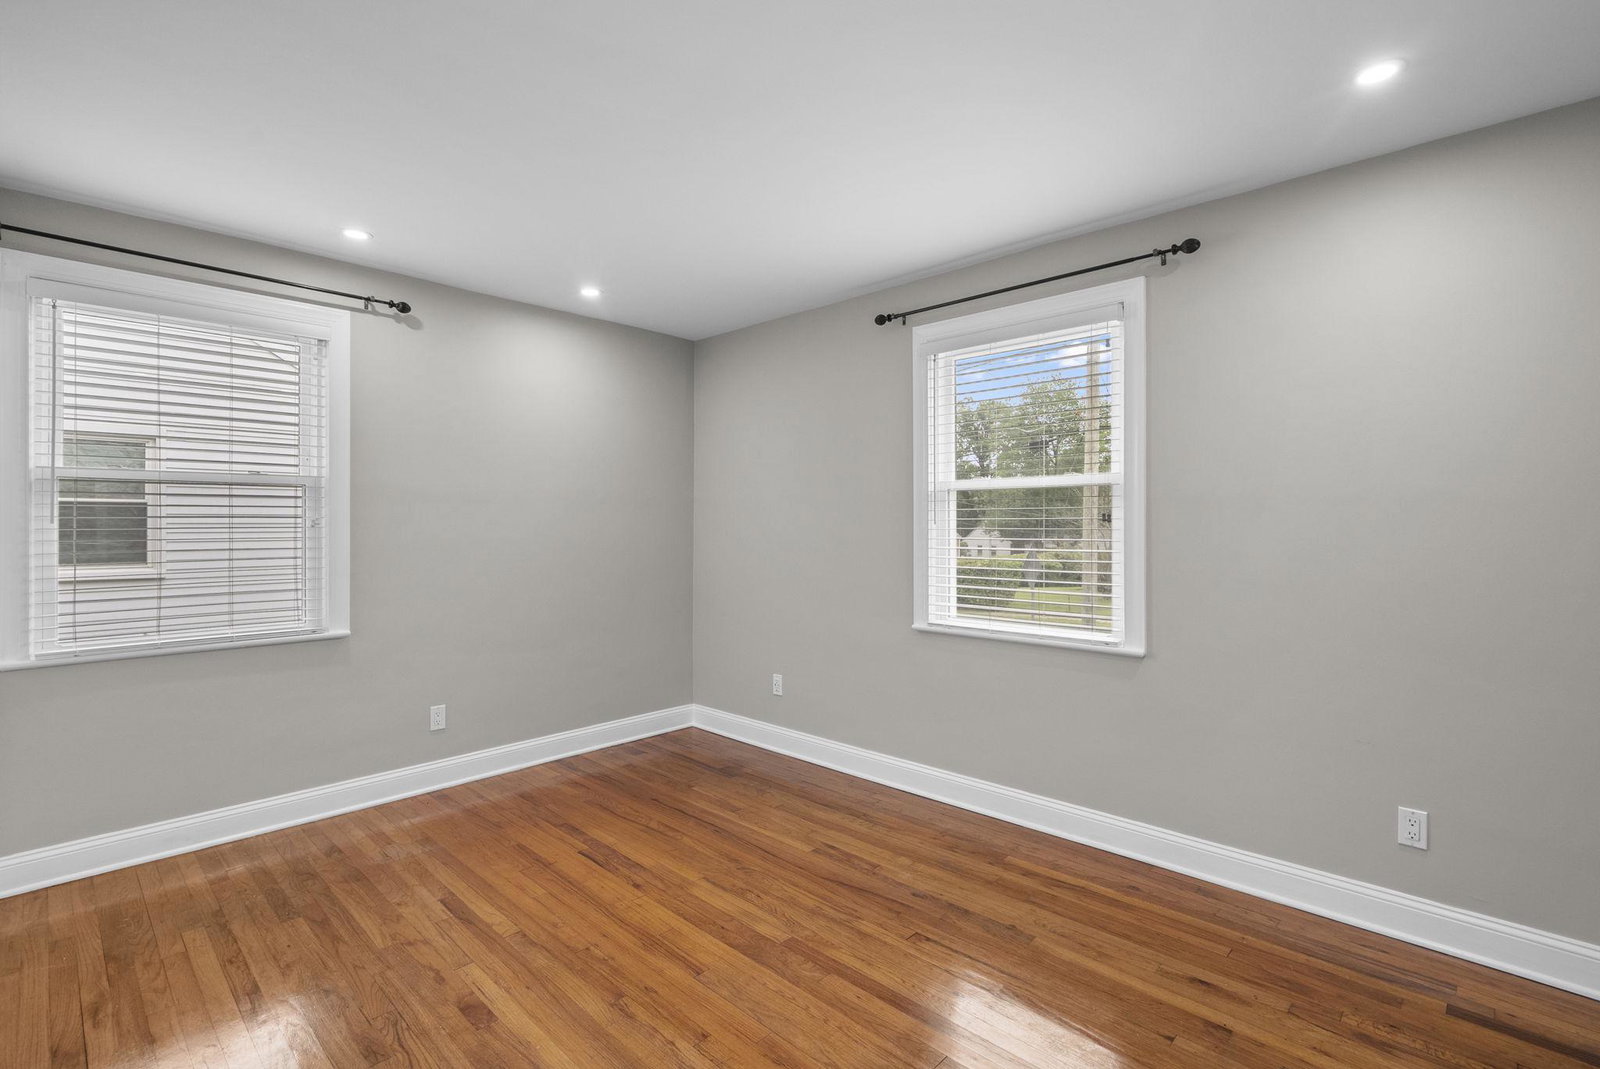
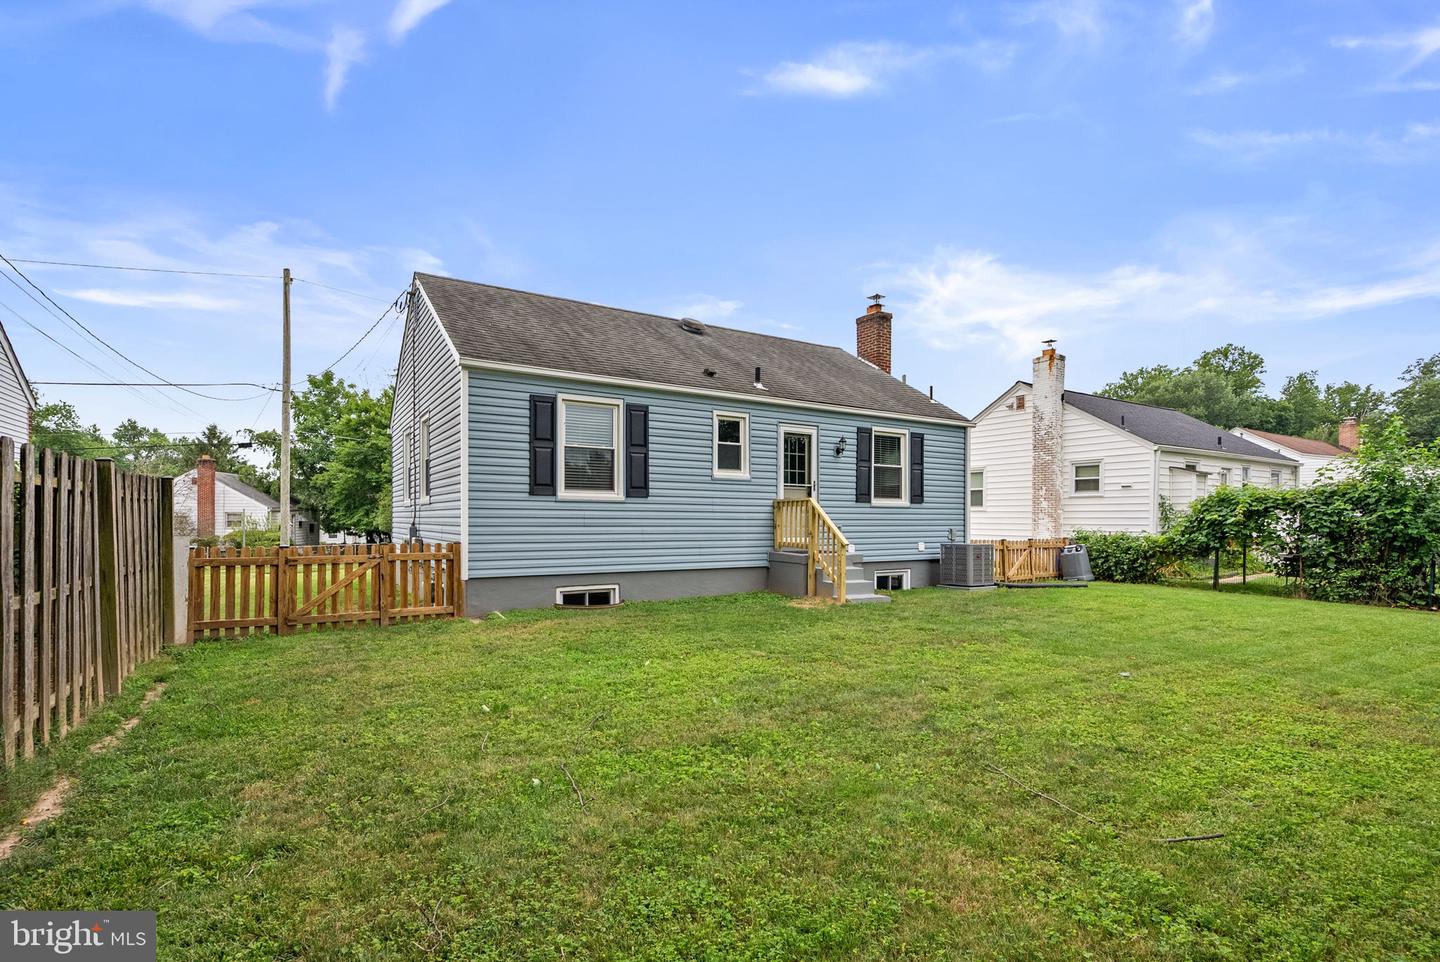
Check out the virtual tour link in details for a preview. Welcome home to this conveniently located Silver Spring/Wheaton beautifully maintained and thoughtfully upgraded residence, where modern convenience meets lasting quality, making this totally turn key move in ready for you. Freshly painted throughout within the last three years, this move-in-ready home offers stylish updates and valuable improvements at every turn. The updated kitchen features granite countertops and newer appliances, with most appliances replaced within the past 2–3 year. Upgraded recessed lighting on both levels creates a bright, inviting atmosphere throughout the home. Smart home features add everyday convenience, including Leviton smart switches in the living room and two bedrooms, allowing you to control lighting directly from your phone. A Nest camera and smart exterior lighting provide added security, while the electronic Schlage smart lock offers remote access and customizable entry codes for family members or guests.The primary bedroom and lower-level office include built-in USB charging outlets, making it easy to keep devices powered without bulky adapters. Major system updates provide peace of mind, including a new HVAC system (2026), water heater (2024), and washer and dryer (2024). The electrical panel was upgraded around 2019–2020, and the home also features a new first-floor toilet. Additional highlights include a spacious basement storage room, large flat back yard, lifetime transferable warranties on the entry doors as well as the sump pump and French drain system, and updated windows, siding, and gutters installed by Window Nation.
/u.realgeeks.media/dmvliving/Logo_1-min.png)
Additional Information
- Subdivision
- Wheaton Hills
- Taxes
- $4818
- Interior Features
- Attic, Bathroom - Soaking Tub, Bathroom - Walk-In Shower, Combination Kitchen/Dining, Entry Level Bedroom, Kitchen - Eat-In, Kitchen - Table Space, Recessed Lighting, Window Treatments, Wood Floors
- School District
- Montgomery County Public Schools
- Elementary School
- Highland
- Middle School
- Newport Mill
- High School
- Albert Einstein
- Flooring
- Hardwood
- Exterior Features
- Outbuilding(s)
- Heating
- Central, Forced Air
- Heating Fuel
- Natural Gas
- Cooling
- Central A/C
- Roof
- Architectural Shingle
- Water
- Public
- Sewer
- Public Sewer
- Basement
- Yes
Mortgage Calculator
Listing courtesy of Keller Williams Realty Centre. Contact: 4103120000