142 Winsome Cir, Bethesda, MD 20814
- $1,374,900
- 3
- BD
- 4
- BA
- 2,092
- SqFt






- List Price
- $1,374,900
- Days on Market
- 13
- Status
- ACTIVE
- MLS#
- MDMC2244504
- Bedrooms
- 3
- Bathrooms
- 4
- Full Baths
- 3
- Half Baths
- 1
- Living Area
- 2,092
- Lot Size (Acres)
- 0.04
- Style
- Contemporary
- Year Built
- 2019
- County
- Montgomery
- School District
- Montgomery County Public Schools
Property Description
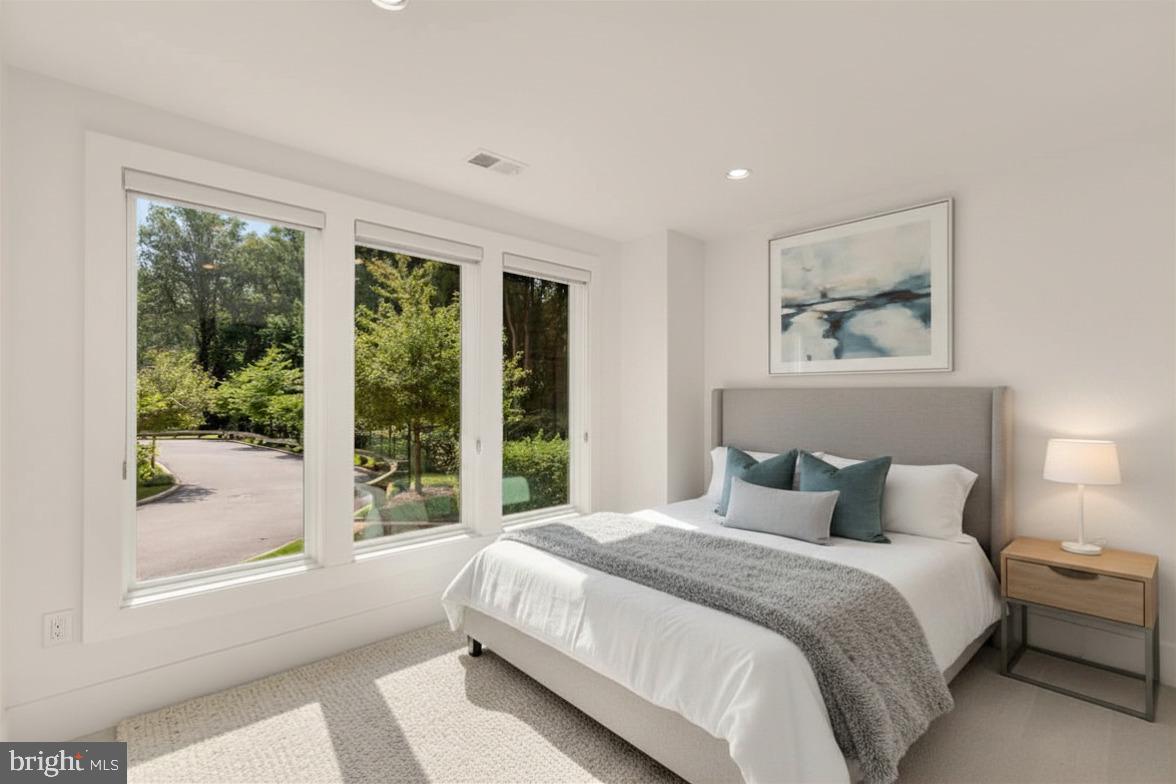
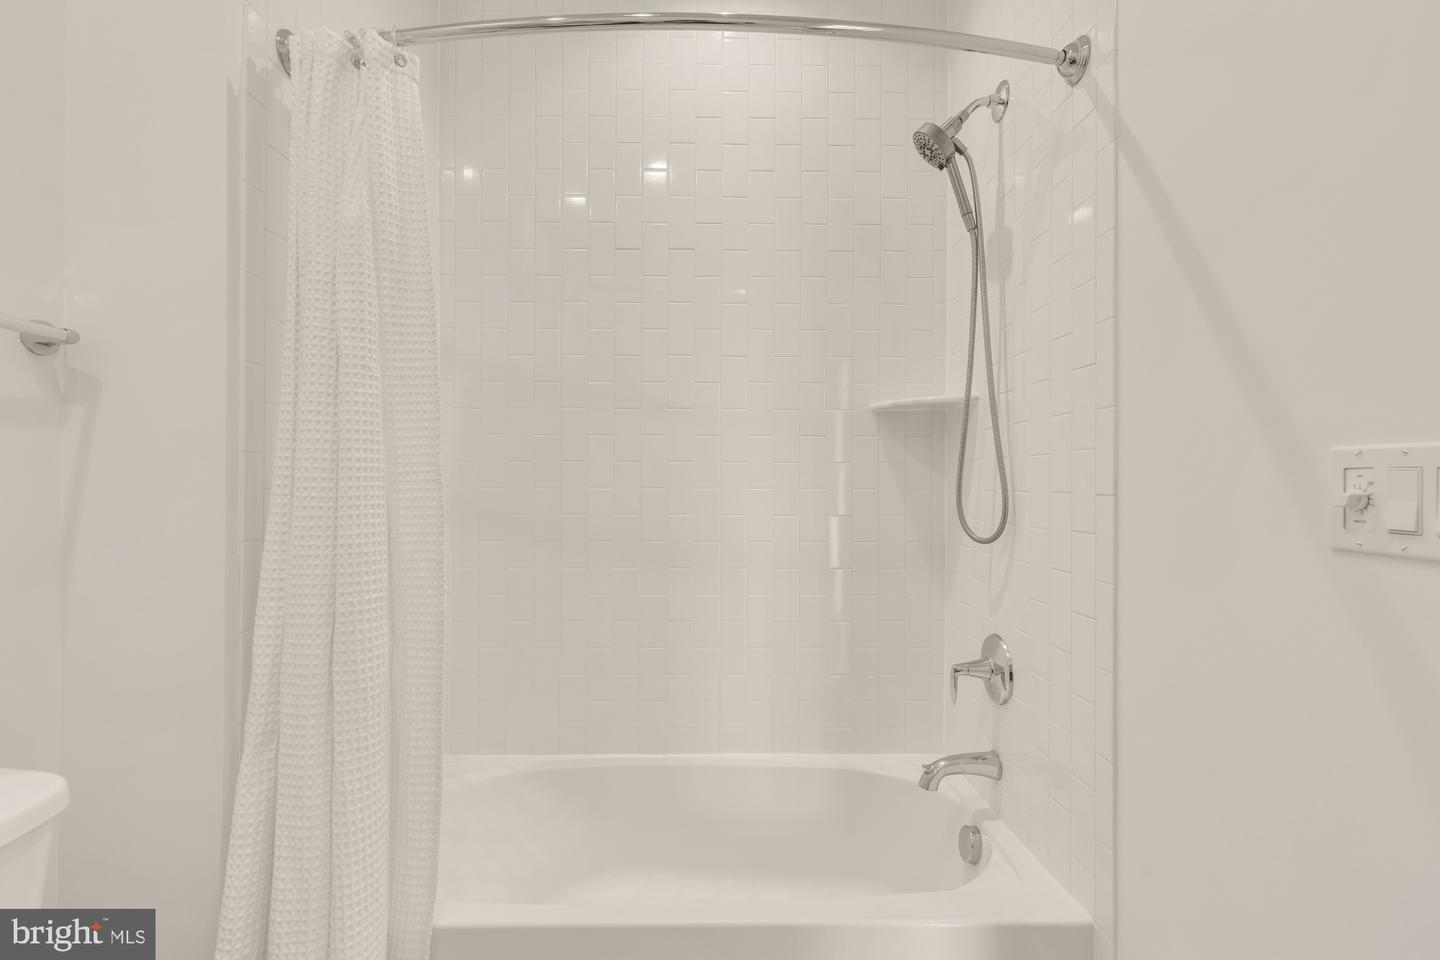
Experience elevated living in this exceptional four-level townhome in the sought-after Grosvenor Heights community. Offering over 3,100 square feet, this beautifully appointed residence features 3 bedrooms and den (with closet), a private den/library, 3 full and 1 half baths, an elevator, and an impressive rooftop terrace with a professionally designed outdoor kitchen. The light-filled main level showcases 10-foot ceilings, an open-concept layout, and a chef's kitchen with quartz countertops, Bosch stainless steel appliances, ceiling-height cabinetry, and an oversized island. The kitchen flows seamlessly into the spacious family room with a gas fireplace and private deck, while separate living and dining areas provide the perfect setting for entertaining. Thoughtful upgrades throughout include custom closet systems and built-ins, garage organization, Sonos ceiling speakers, a whole-home Wi-Fi extender, custom laundry shelving, and a filtered water system. The luxurious primary suite offers a peaceful retreat, while two additional bedrooms provide flexibility for family, guests, or a home office. Ideally located just steps from Fleming Park and minutes to downtown Bethesda, Wildwood Shopping Center, Grosvenor Metro, I-495, and I-270, this home offers the perfect combination of luxury, convenience, and low-maintenance living in one of Bethesda's most desirable communities.
/u.realgeeks.media/dmvliving/Logo_1-min.png)
Additional Information
- Subdivision
- Grosvenor Heights
- Taxes
- $16073
- HOA Fee
- $215
- HOA Frequency
- Monthly
- Interior Features
- Recessed Lighting, Carpet, Wood Floors, Upgraded Countertops, Walk-in Closet(s), Built-Ins, Elevator
- Amenities
- Jog/Walk Path
- School District
- Montgomery County Public Schools
- Elementary School
- Ashburton
- Middle School
- North Bethesda
- High School
- Walter Johnson
- Fireplaces
- 1
- Fireplace Description
- Gas/Propane, Mantel(s), Fireplace - Glass Doors
- Garage
- Yes
- Garage Spaces
- 2
- Community Amenities
- Jog/Walk Path
- Heating
- Heat Pump(s), Forced Air
- Heating Fuel
- Electric
- Cooling
- Central A/C
- Roof
- Rubber
- Water
- Public
- Sewer
- Public Sewer
- Basement
- Yes
Mortgage Calculator
Listing courtesy of Compass. Contact: (301) 304-8444