2209 Coffeewood Ct, Silver Spring, MD 20906
- $695,000
- 4
- BD
- 3
- BA
- 1,432
- SqFt






- List Price
- $695,000
- Price Change
- ▼ $14,000 1784413622
- Days on Market
- 20
- Status
- ACTIVE
- MLS#
- MDMC2243802
- Bedrooms
- 4
- Bathrooms
- 3
- Full Baths
- 3
- Living Area
- 1,432
- Lot Size (Acres)
- 0.39
- Style
- Raised Ranch/Rambler, Bi-level, Traditional
- Year Built
- 1970
- County
- Montgomery
- School District
- Montgomery County Public Schools
Property Description
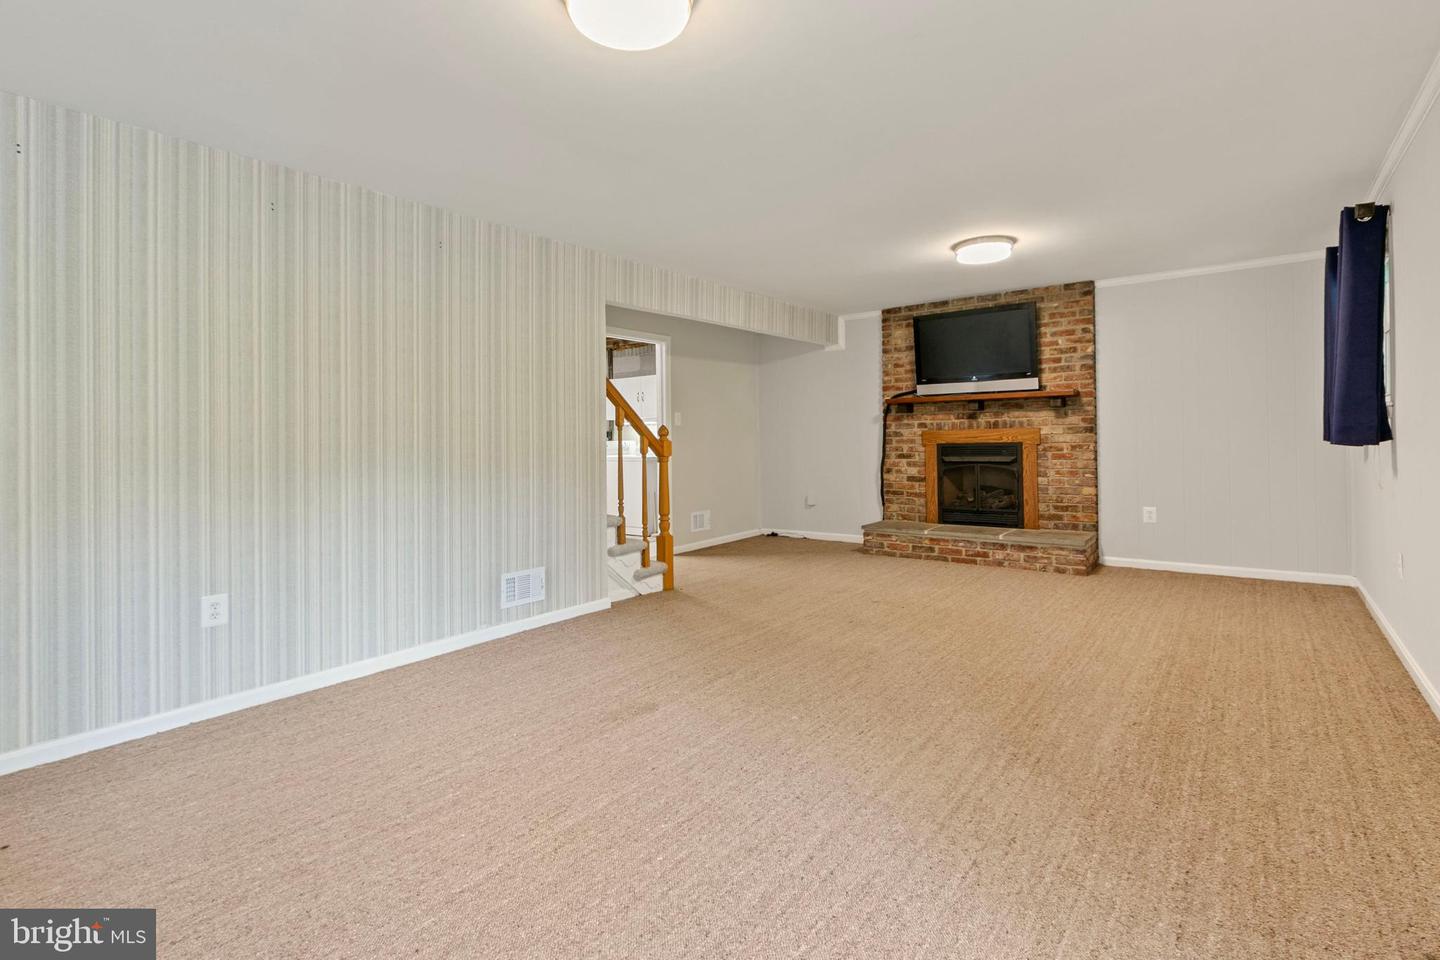
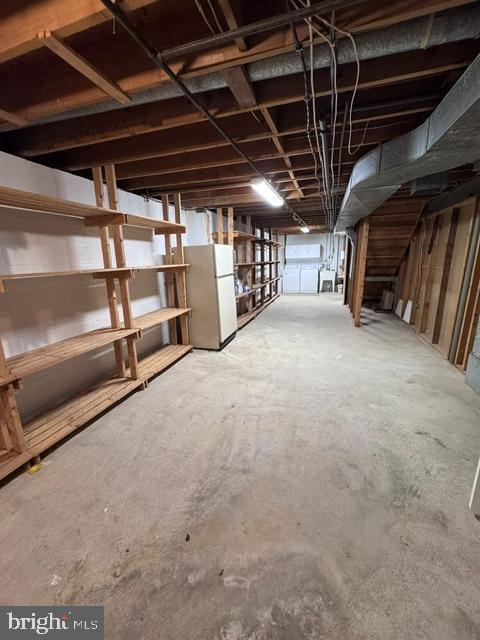
Welcome Home! Charming 4 bedroom and 3 bathroom in the desirable Allenwood Community. NO hoa, NO hoa fee. Fantastic location in private setting. Easy access to ICC. ----- This home sits on quiet .39 acres of privacy in a cul-de-sac, thus no pass through traffic. Vast, level Back Yard. Large newer composite covered Deck that is perfect for entertaining. Includes Deck Heater and a dedicated Gas line that connects directly to your Grill. Beautiful lighted Hot Tub with new circuit board and Heater. ---------- Newly built dream Workshop with AC, Heat, and tv area between built-in Cabinets. Dedicated electric hookup with panel. You are ready to rock. This climate controlled serious hobby shop is built to last! Will fit and handle all of your tools. 2 outbuildings on the property. Oversized 2-car Garage. ---------- Open floor plan with plenty of natural light. Beautiful newer red oak Hardwood floors throughout main level. Bright Kitchen with stainless steel appliances. Master Bedroom is large with attached full bath. Lower Level features built-in gas fireplace. Bedroom, full bathroom and ample storage space. ---------- Allenwood is a beautiful community with big trees and spacious Lots. Neighbors gather at “The Triangle” for barbecues and the Halloween Parade. Neighborhood is adjacent to the public Northwest Golf Course and minutes to the private Argyle Country Club. Very close to the ICC exit and a quick drive to Glenmont Metro.
/u.realgeeks.media/dmvliving/Logo_1-min.png)
Additional Information
- Subdivision
- Allenwood
- Taxes
- $5818
- Interior Features
- Carpet, Ceiling Fan(s), Floor Plan - Open, Built-Ins, Dining Area, Entry Level Bedroom, Laundry Chute, Wood Floors
- School District
- Montgomery County Public Schools
- Fireplaces
- 1
- Fireplace Description
- Gas/Propane, Brick, Mantel(s)
- Flooring
- Solid Hardwood, Carpet
- Garage
- Yes
- Garage Spaces
- 2
- Exterior Features
- Hot Tub, Outbuilding(s), Other
- View
- Courtyard, Trees/Woods
- Heating
- Central
- Heating Fuel
- Natural Gas
- Cooling
- Central A/C
- Roof
- Asphalt, Shake
- Utilities
- Natural Gas Available
- Water
- Public
- Sewer
- Public Sewer
- Basement
- Yes
Mortgage Calculator
Listing courtesy of Taylor Properties. Contact: