5610 Wisconsin Ave Unit #708, Chevy Chase, MD 20815
- $2,200,000
- 2
- BD
- 4
- BA
- 2,547
- SqFt









- List Price
- $2,200,000
- Days on Market
- 3
- Status
- PENDING
- MLS#
- MDMC2243742
- Bedrooms
- 2
- Bathrooms
- 4
- Full Baths
- 3
- Half Baths
- 1
- Living Area
- 2,547
- Style
- Contemporary
- Year Built
- 1990
- County
- Montgomery
- School District
- Montgomery County Public Schools
Property Description
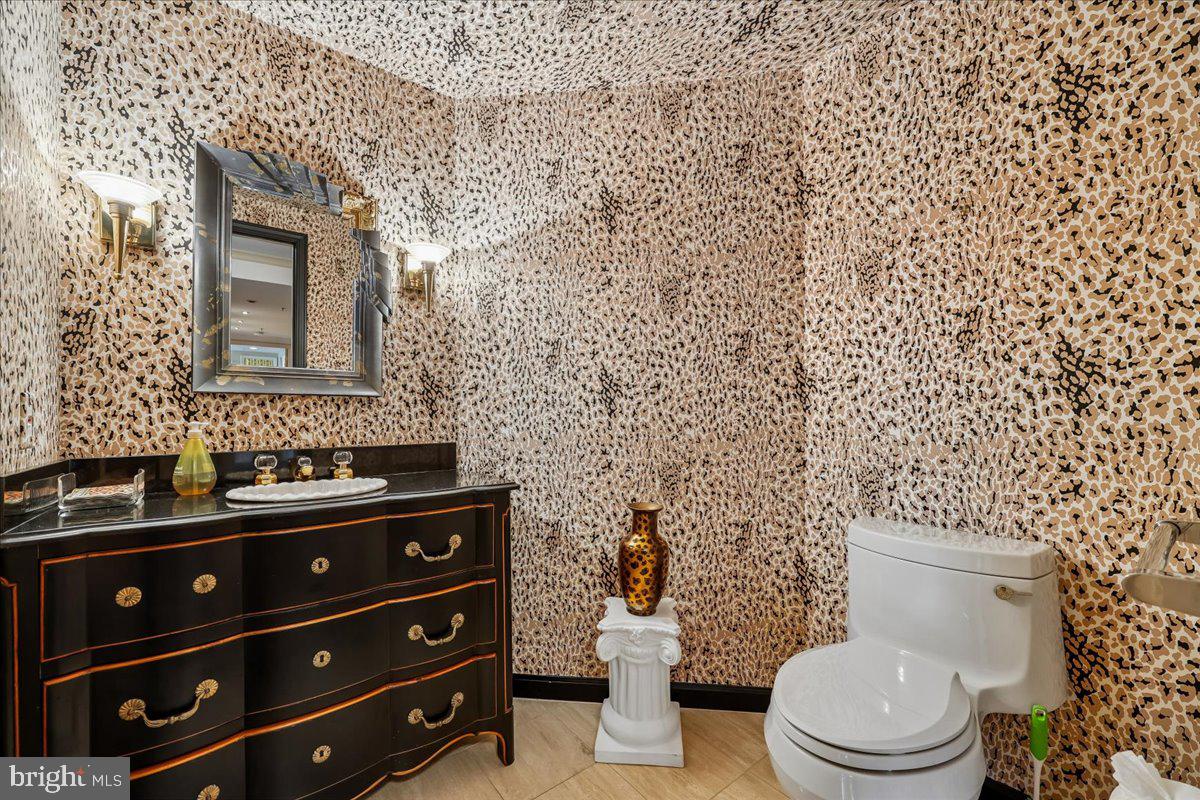
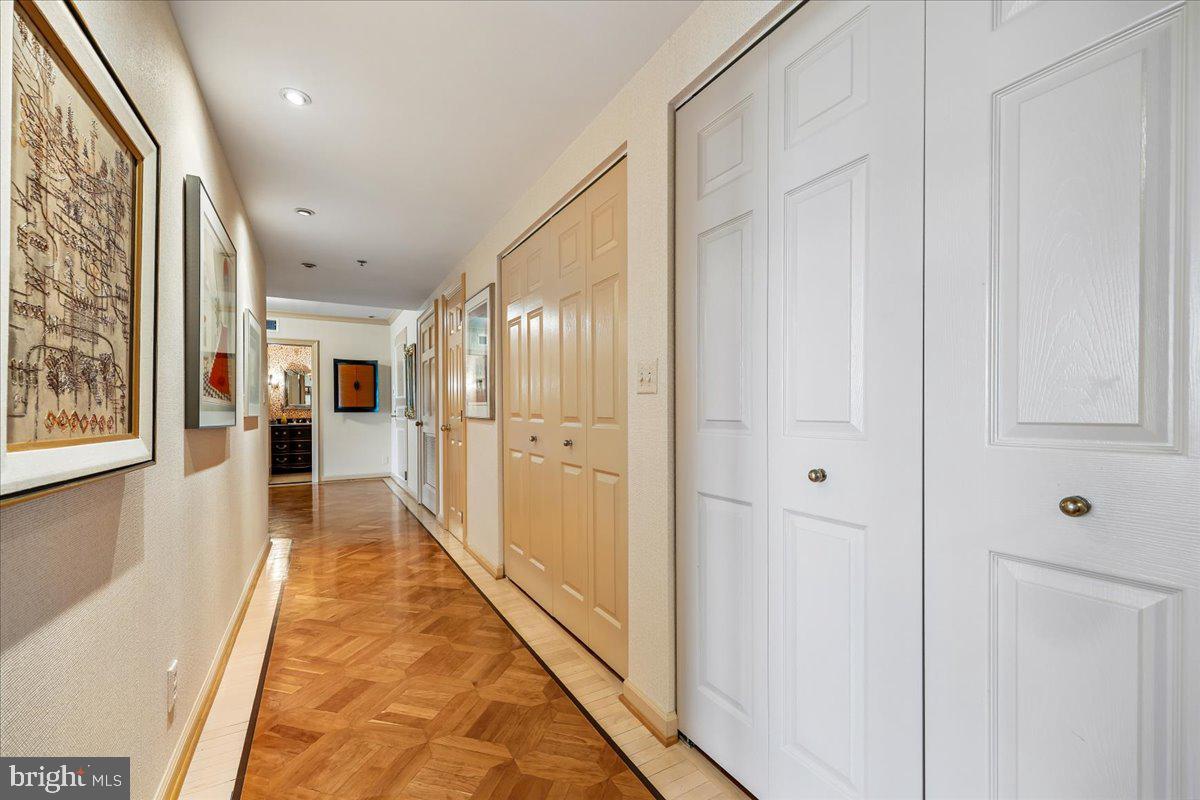
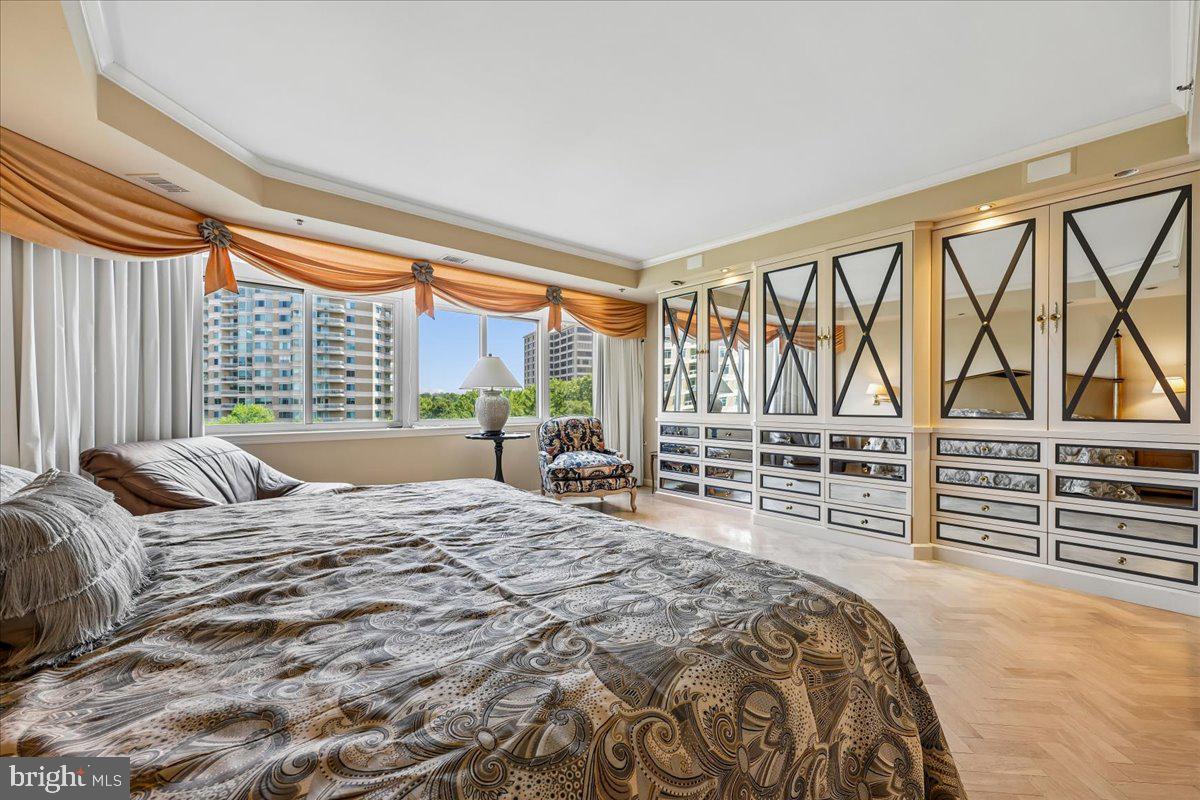
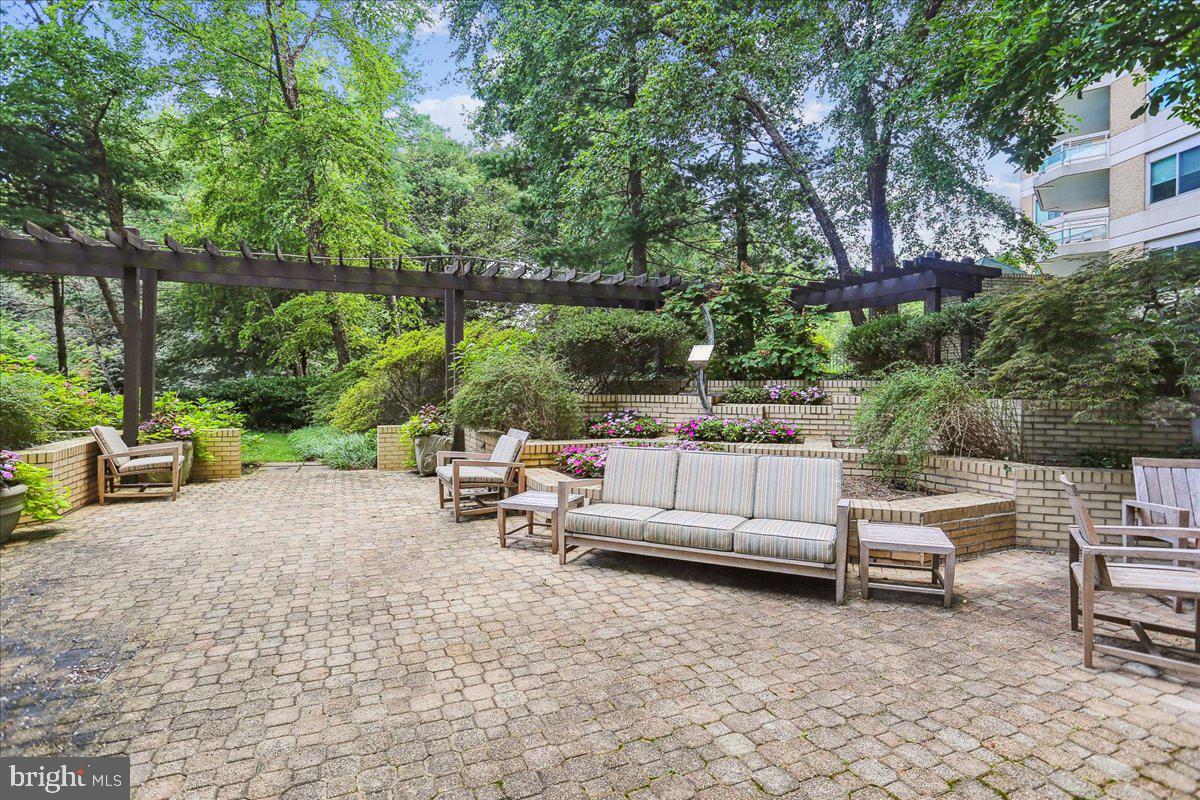
Finally...a fantastic, bright & sunny unit with 2,547 sq ft, 2BR + Den, 3.5 Bath, huge wraparound balcony and east/north/west exposure. Foyer entry w/walk-in coat closet and powder room, a large den with built-in cabinetry & desk, open and expansive living room with sliders to the balcony, open dining room with custom built-ins, a large galley kitchen with breakfast room, separate laundry room, hallway with 3 sets of storage closets, 2nd bedroom with ensuite full bath, and a primary bedroom suite with custom built-in cabinetry, 2 walk-in closets, and 2 primary baths. 2-zone HVAC system (building oversees maintenance, repairs, and replacement). 2 garage parking spaces convey with the sale, too! The Somerset House luxury high-rise community spans more than 17 acres and offers amenities including 24-hour security, a gatehouse, and concierge and valet services. Residents enjoy community and party rooms with terraces, lovely gardens, and walking paths. The three-story clubhouse features a large event room, boardroom, catering kitchen, modern exercise facilities/gym, a racquetball court, billiards, ping-pong tables, an arts and hobby room, and an aerobics room. There are also indoor and outdoor pools with lifeguards, as well as tennis and pickleball courts. Nearby, you'll find the Friendship Heights Metro station, shopping, dining, Trader Joe's, Total Wine, and Whole Foods.
/u.realgeeks.media/dmvliving/Logo_1-min.png)
Additional Information
- Subdivision
- Somerset House 2
- Building Name
- Somerset House 2
- Taxes
- $20654
- Condo Fee
- $3263
- Interior Features
- Kitchen - Table Space, Kitchen - Eat-In, Formal/Separate Dining Room, Floor Plan - Open, Entry Level Bedroom, Elevator, Built-Ins, Breakfast Area, Bathroom - Jetted Tub, Primary Bath(s), Pantry, Recessed Lighting, Sprinkler System, Walk-in Closet(s), Window Treatments, Wood Floors
- Amenities
- Billiard Room, Club House, Common Grounds, Elevator, Exercise Room, Fitness Center, Gated Community, Party Room, Pickleball Courts, Pool - Indoor, Pool - Outdoor, Racquet Ball, Sauna, Security, Swimming Pool, Tennis Courts
- School District
- Montgomery County Public Schools
- Garage
- Yes
- Garage Spaces
- 2
- Exterior Features
- Exterior Lighting, Sidewalks, Secure Storage, Street Lights, Tennis Court(s)
- Community Amenities
- Billiard Room, Club House, Common Grounds, Elevator, Exercise Room, Fitness Center, Gated Community, Party Room, Pickleball Courts, Pool - Indoor, Pool - Outdoor, Racquet Ball, Sauna, Security, Swimming Pool, Tennis Courts
- Heating
- Forced Air, Zoned, Heat Pump(s)
- Heating Fuel
- Electric
- Cooling
- Central A/C, Zoned, Heat Pump(s)
- Water
- Public
- Sewer
- Public Sewer
Mortgage Calculator
Listing courtesy of Long & Foster Real Estate, Inc.. Contact: