9421 Holland Ave, Bethesda, MD 20814
- $1,870,000
- 6
- BD
- 6
- BA
- 6,786
- SqFt








- List Price
- $1,870,000
- Days on Market
- 22
- Status
- PENDING
- MLS#
- MDMC2243726
- Bedrooms
- 6
- Bathrooms
- 6
- Full Baths
- 5
- Half Baths
- 1
- Living Area
- 6,786
- Lot Size (Acres)
- 0.2
- Style
- Colonial
- Year Built
- 2006
- County
- Montgomery
- School District
- Montgomery County Public Schools
Property Description
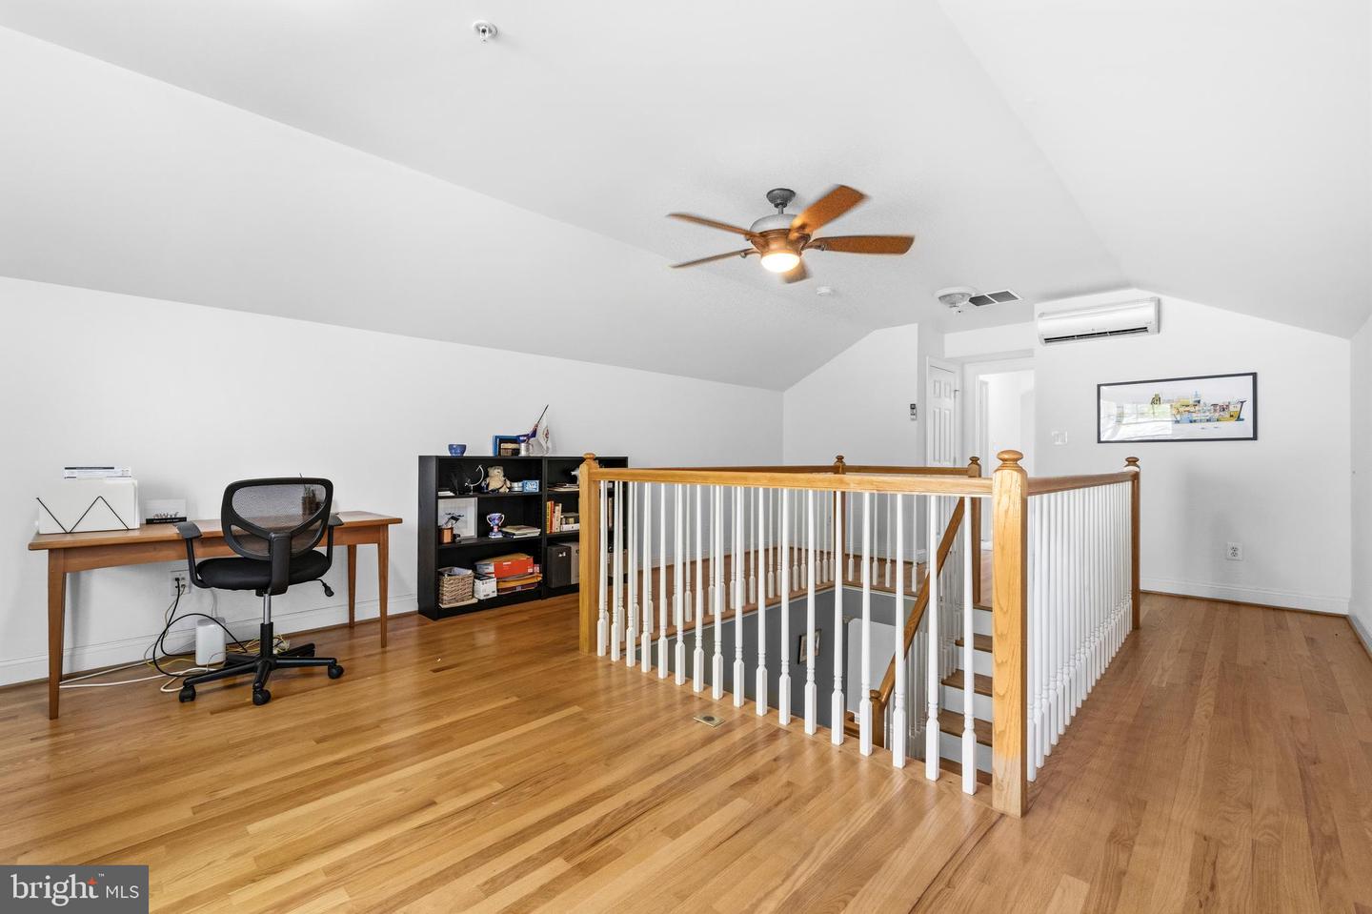
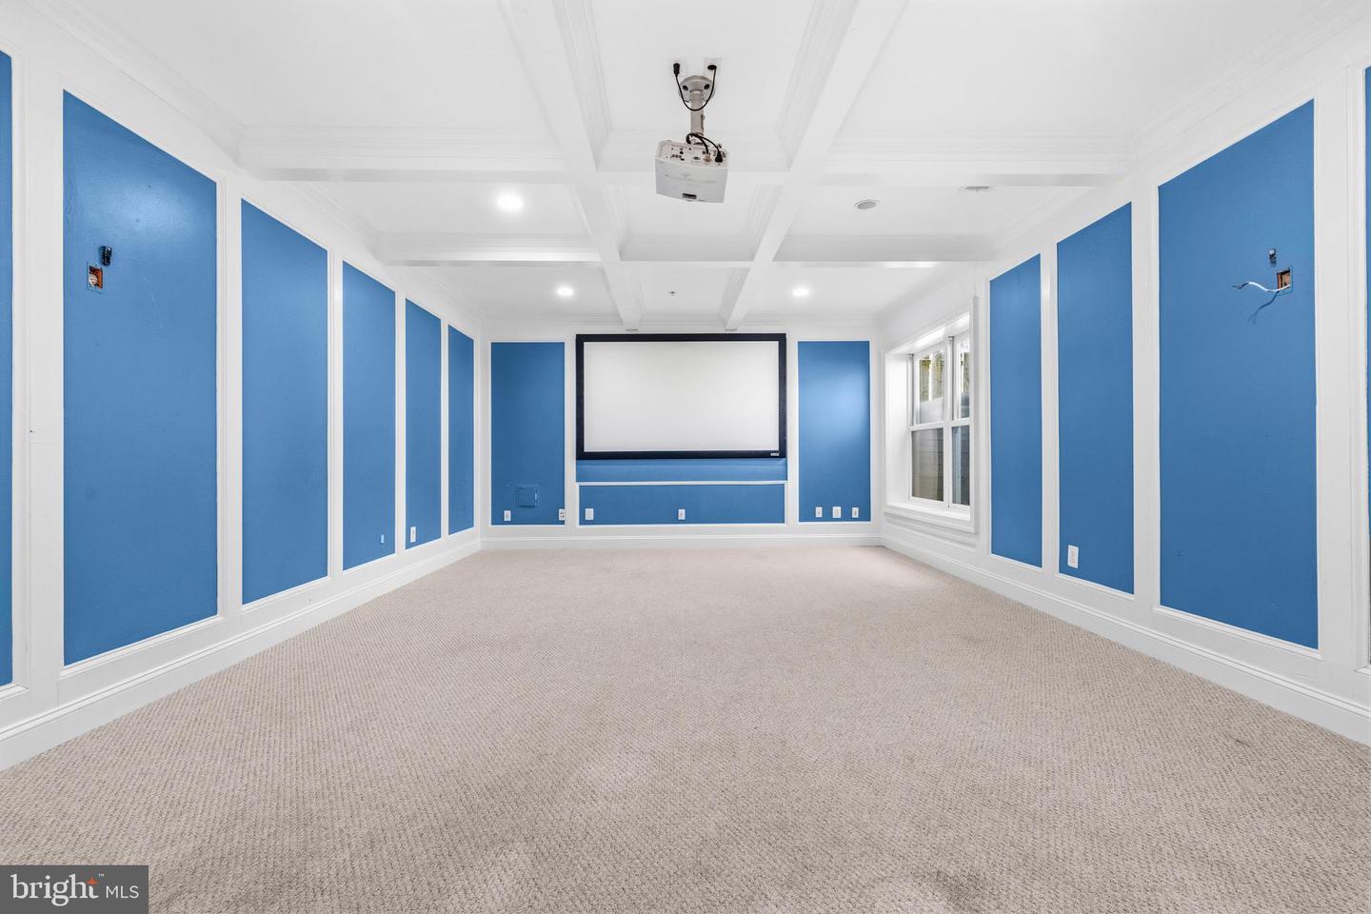
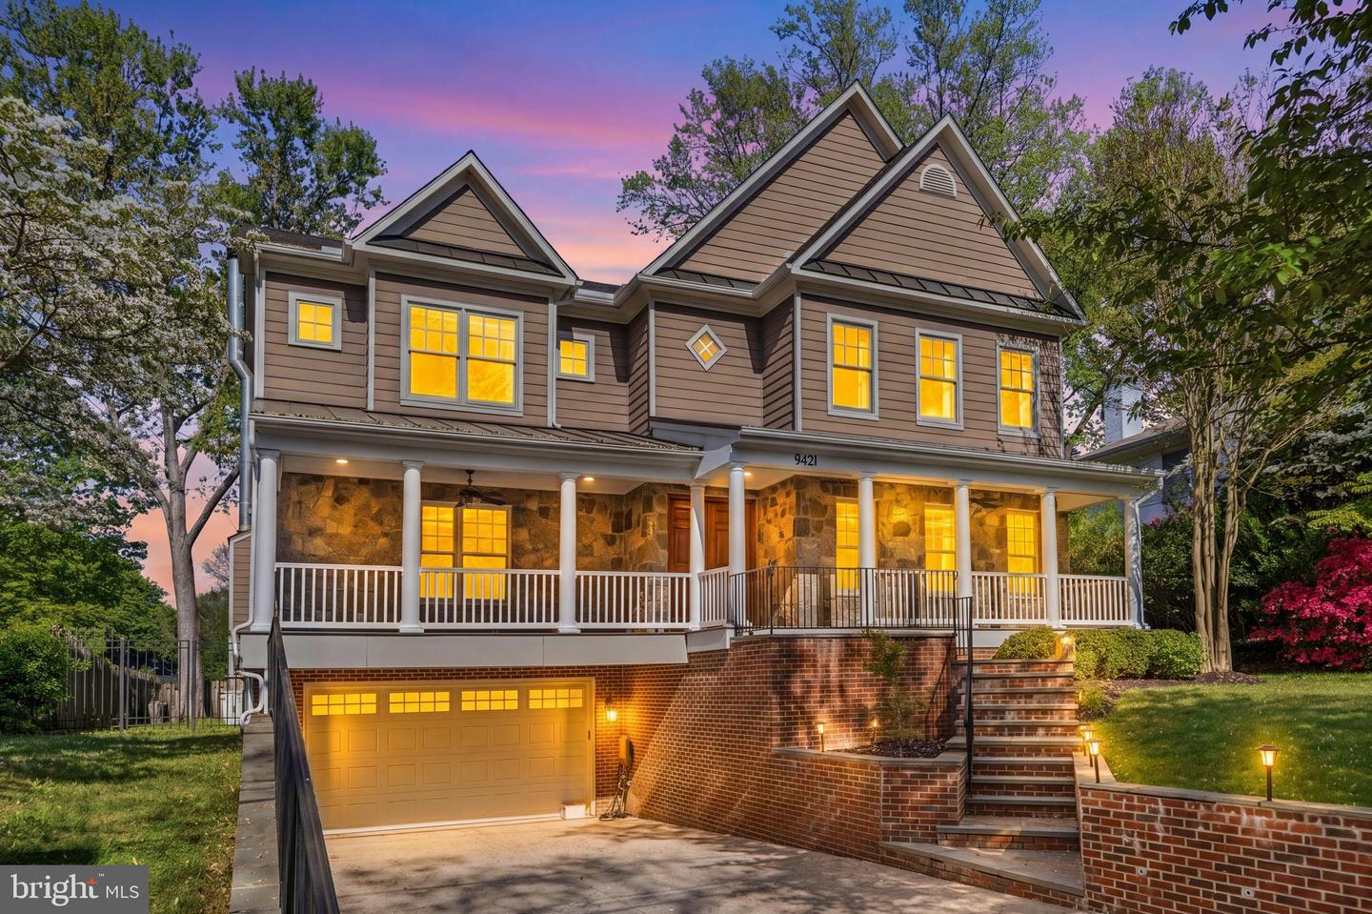
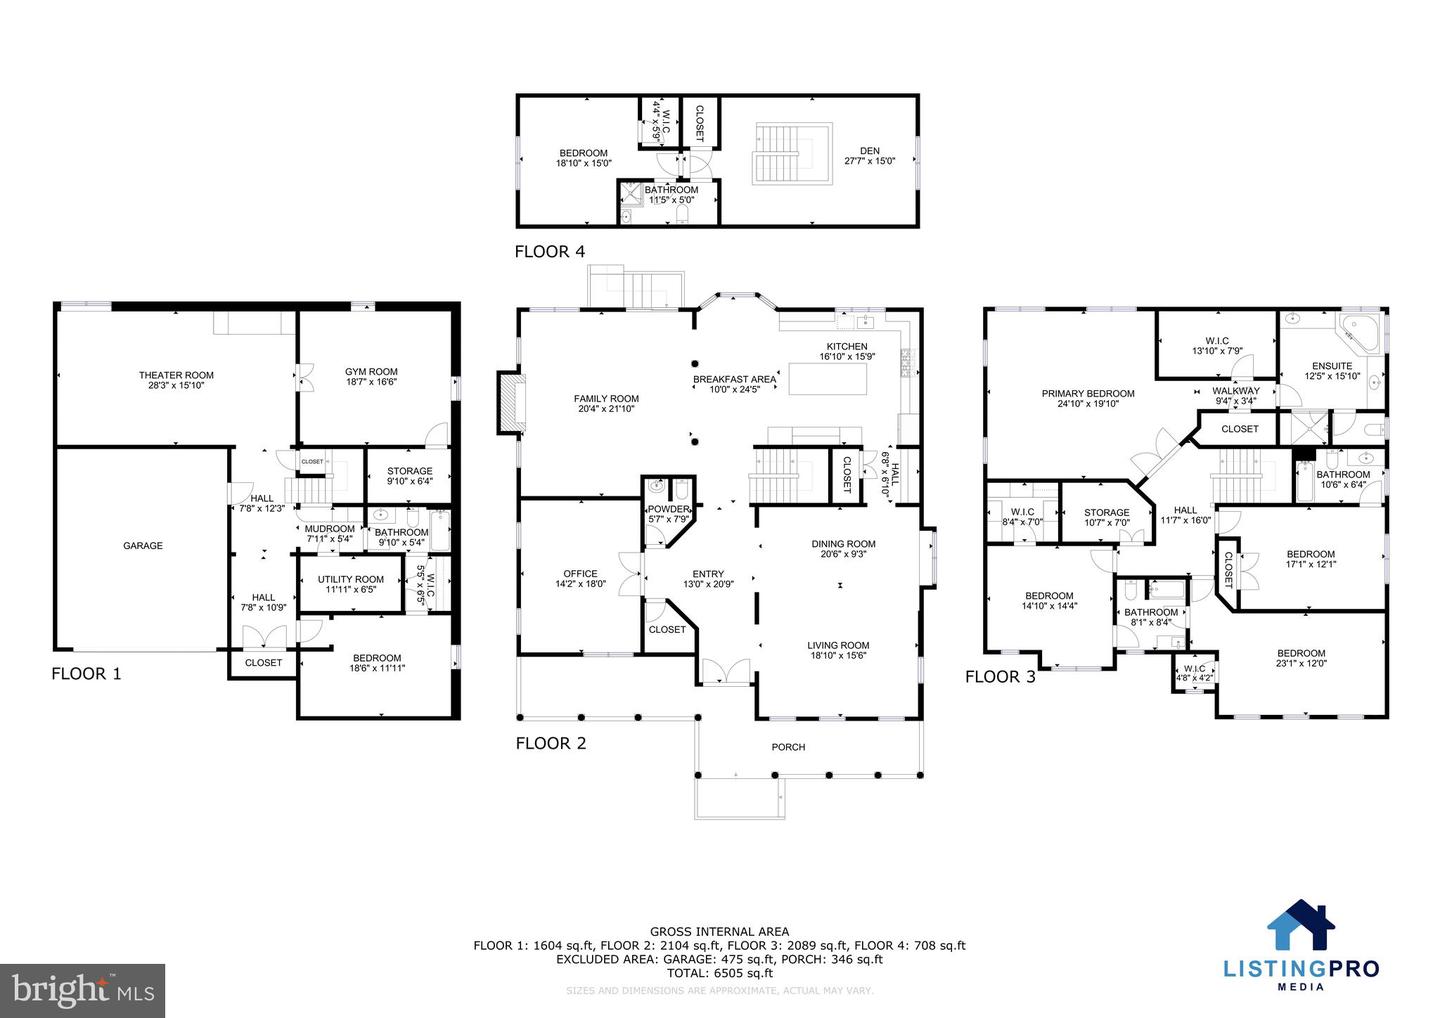
Nestled in the prestigious Maplewood Manor, this exquisite Colonial residence offers a harmonious blend of luxury and comfort, perfect for those seeking an elevated lifestyle. Spanning an impressive 6,786 square feet, this home is designed for both relaxation and entertainment, featuring six generously sized bedrooms that provide the perfect balance of space and comfort, along with an array of high-end finishes throughout. Upper level has brand new AC (2026). Step inside to discover a warm and inviting atmosphere, accentuated by rich wood floors and elegant crown moldings. The open floor plan seamlessly connects the gourmet kitchen to the family room, creating an ideal space for gatherings. The kitchen is a chef's dream, boasting upgraded countertops, a six-burner gas stove, double wall ovens, and a butler's pantry. Enjoy casual meals in the eat-in kitchen or host formal dinners in the dining/living area, where natural light pours in through stunning bay windows. Retreat to the primary suite, a tranquil sanctuary featuring a luxurious en-suite bath complete with a whirlpool tub. Thoughtful details such as built-ins and wainscoting add character throughout the home, while recessed lighting enhances the ambiance. The fully finished basement expands the living space with multiple customizable areas, ideal for recreation, work, or relaxation. Featuring both tile and carpet flooring for versatility, it includes a movie screen, along with abundant built-in shelving, and ample storage options. The exterior is equally impressive, with extensive hardscaping and beautifully landscaped grounds creating a serene outdoor setting. Enjoy evenings on the patio or porch surrounded by lush greenery. This residence offers a refined blend of comfort, style, and functionality in the highly desirable Maplewood Manor community.
/u.realgeeks.media/dmvliving/Logo_1-min.png)
Additional Information
- Subdivision
- Maplewood Manor
- Taxes
- $18220
- Interior Features
- Breakfast Area, Butlers Pantry, Family Room Off Kitchen, Kitchen - Gourmet, Kitchen - Island, Combination Dining/Living, Other, Dining Area, Kitchen - Eat-In, Primary Bath(s), Built-Ins, Chair Railings, Upgraded Countertops, Crown Moldings, Window Treatments, Wainscotting, WhirlPool/HotTub, Wood Floors, Recessed Lighting, Floor Plan - Open
- School District
- Montgomery County Public Schools
- Elementary School
- Wyngate
- Middle School
- North Bethesda
- High School
- Walter Johnson
- Fireplaces
- 1
- Fireplace Description
- Mantel(s), Screen
- Garage
- Yes
- Garage Spaces
- 2
- Exterior Features
- Bump-outs, Extensive Hardscape, Flood Lights, Other, Play Area, Sidewalks
- Heating
- Forced Air, Programmable Thermostat, Zoned, Wall Unit, Humidifier
- Heating Fuel
- Natural Gas
- Cooling
- Other
- Water
- Public
- Sewer
- Public Sewer
- Room Level
- Primary Bedroom: Upper 1, Bedroom 2: Upper 1, In-Law/auPair/Suite: Upper 2, Kitchen: Main, Living Room: Main, Laundry: Upper 1, Family Room: Main, Game Room: Lower 1, Bedroom 3: Upper 1, Bedroom 5: Lower 1, Dining Room: Main, Office: Main, Exercise Room: Lower 1, Storage Room: Lower 1, Bedroom 4: Upper 1, Study: Upper 2, Breakfast Room: Main, Foyer: Main
- Basement
- Yes
Mortgage Calculator
Listing courtesy of Redfin Corp. Contact: 3016586186