9311 Edgewood Ct, Gaithersburg, MD 20877
- $850,000
- 7
- BD
- 5
- BA
- 2,776
- SqFt




- List Price
- $850,000
- Days on Market
- 18
- Status
- ACTIVE UNDER CONTRACT
- MLS#
- MDMC2243492
- Bedrooms
- 7
- Bathrooms
- 5
- Full Baths
- 4
- Half Baths
- 1
- Living Area
- 2,776
- Lot Size (Acres)
- 0.96
- Style
- Dutch
- Year Built
- 1979
- County
- Montgomery
- School District
- Montgomery County Public Schools
Property Description
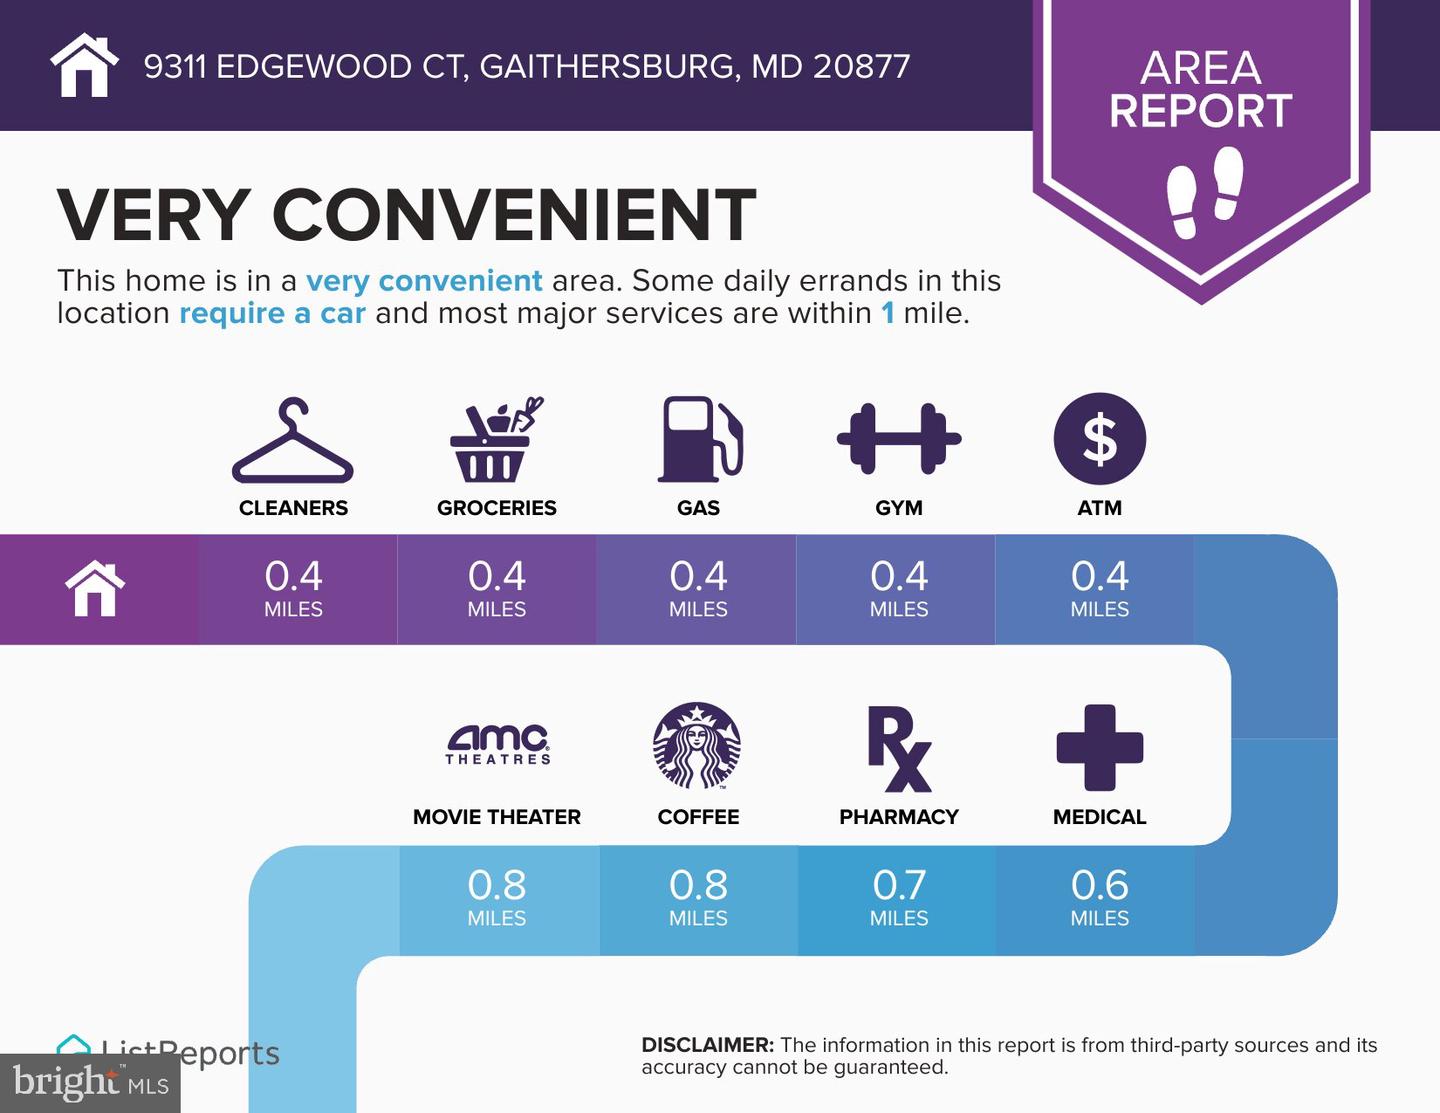
Fully renovated spacious colonial with 7 bedrooms, 4 full & 1 half baths. More than 4500 sq ft finished living space. Brand new large eat in kitchen with morden cabinets, quartz counter top, LVP floor and stainless steel appliances. Brand new luxury primary bath with large format tiles, double sink vanities, free standing tub, separate shower with frameless glass door. Formal living, separate dining. Family room off kitchen with fireplace. Main level offer. Hardwood floor main level. 4 bedrooms 2 full baths upper level with LVP floor. Fully finished walkout level basement with 3 bedrooms, 2 full baths and a kitchenette (electrical stove is not installed and not usable), a perfect separate living unit, was previously rented for $2,000/month. Almost one acre lot. 2-car garage. Separate storage. Convenient location. Close to multiple shopping plaza. Easy access to I-370, I-270 and ICC 200. New renovation. Fresh paint throughout. Basement finished 2017. Roof and windows replaced 2024. Water heater 2026......Immediately available. Move in ready!
/u.realgeeks.media/dmvliving/Logo_1-min.png)
Additional Information
- Subdivision
- Gaithersburg Town
- Taxes
- $8165
- Interior Features
- Dining Area, Kitchen - Eat-In
- School District
- Montgomery County Public Schools
- Fireplaces
- 1
- Garage
- Yes
- Garage Spaces
- 2
- Heating
- Forced Air
- Heating Fuel
- Oil
- Cooling
- Central A/C, Ceiling Fan(s)
- Water
- Public
- Sewer
- Public Sewer
- Basement
- Yes
Mortgage Calculator
Listing courtesy of Hometown Elite Realty LLC. Contact: