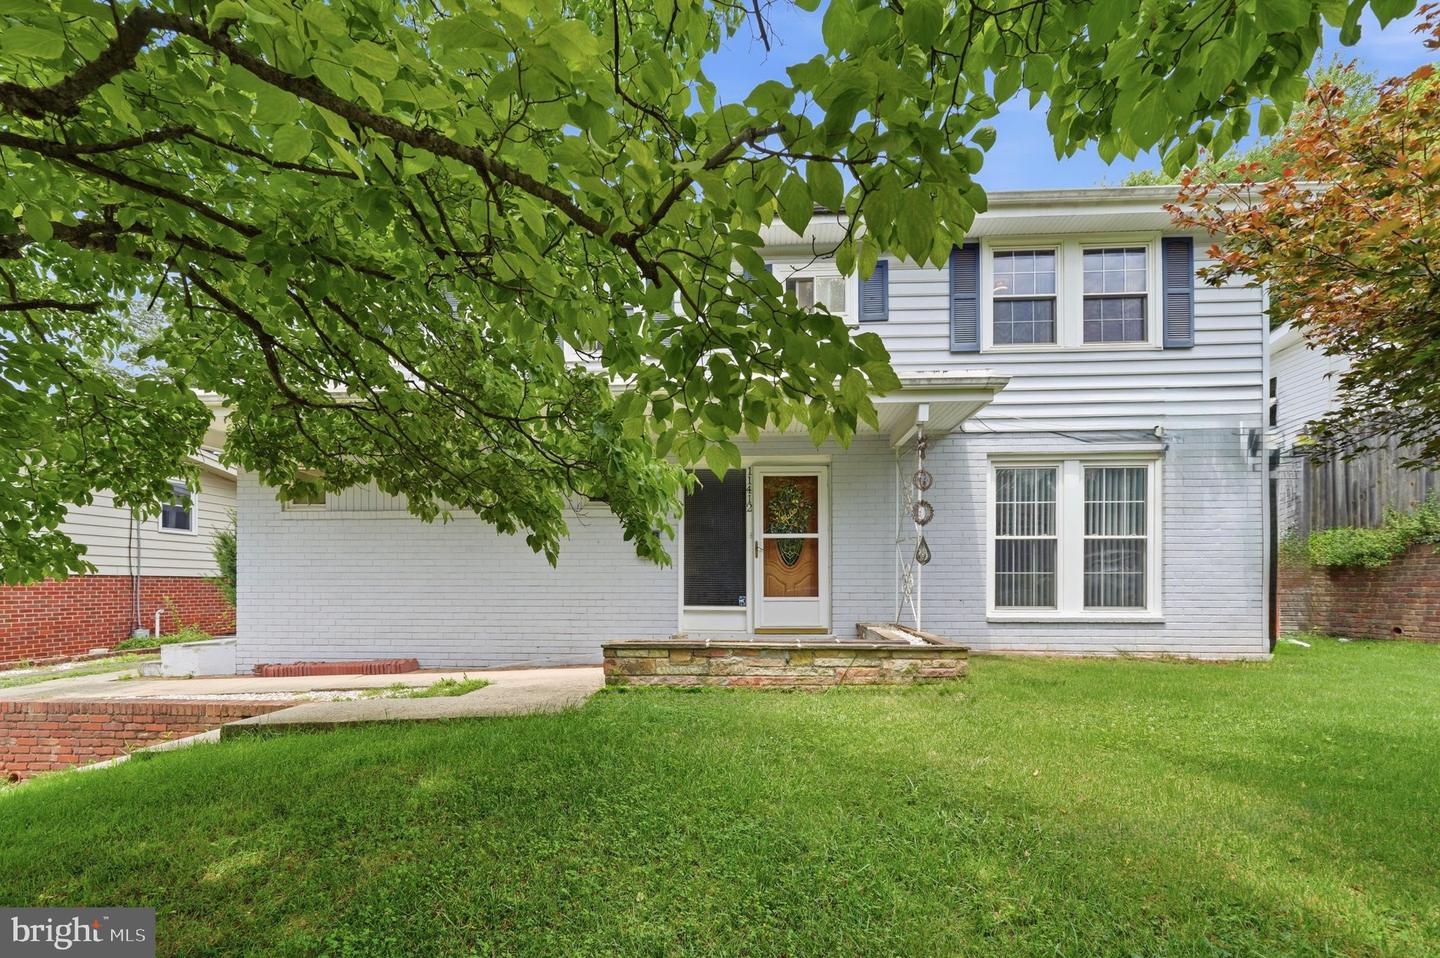
11412 Fairoak Dr, Silver Spring, MD 20902
- $674,900
- 6
- BD
- 4
- BA
- 2,176
- SqFt



- List Price
- $674,900
- Price Change
- ▼ $25,000 1783977152
- Days on Market
- 31
- Status
- ACTIVE
- MLS#
- MDMC2242884
- Bedrooms
- 6
- Bathrooms
- 4
- Full Baths
- 3
- Half Baths
- 1
- Living Area
- 2,176
- Lot Size (Acres)
- 0.19
- Style
- Split Level
- Year Built
- 1960
- County
- Montgomery
- School District
- Montgomery County Public Schools
Property Description
Welcome to 11412 Fairoak Drive, where generous living spaces and a thoughtfully designed floor plan create exceptional flexibility for today's lifestyle. Offering 6 bedrooms, 3.5 bathrooms, and approximately 3,058 total square feet, this distinctive multi-level home provides the space and versatility to live, work, entertain, and make it your own. Step inside to an oversized foyer that welcomes you into the spacious main living area, where the family room flows seamlessly into the dining area and kitchen, creating an inviting setting for everyday living and entertaining. The kitchen features Corian countertops, ample cabinetry, a breakfast bar with seating, and a designer range hood. One of the home's standout features is the expansive upper-level flex room. Whether you envision a media room, game room, home office, fitness area, hobby room, or an additional gathering space, this versatile room offers the flexibility to fit your lifestyle. The upper level features four bedrooms, including a spacious primary suite with a private en-suite bath. The remaining bedrooms provide flexibility for family, guests, a home office, or whatever best suits your needs. The finished lower level expands the home's versatility with a second full kitchen, two oversized bedrooms, a full bathroom, and a spacious living area—ideal for extended guests, multi-generational living, or simply providing additional flexible living space. The enclosed three-season room offers even more usable living space and provides the perfect spot to relax, entertain, or enjoy the changing seasons. Outside, the fenced backyard offers space for outdoor gatherings, gardening, pets, or simply unwinding. Conveniently located near shopping, dining, parks, schools, and major commuter routes, this home offers a rare combination of space, flexibility, and value in the highly desirable Kemp Mill community. Don't miss the opportunity to experience everything this exceptional home has to offer.
/u.realgeeks.media/dmvliving/Logo_1-min.png)
Additional Information
- Subdivision
- Kemp Mill Estates
- Taxes
- $7008
- Interior Features
- Dining Area, 2nd Kitchen, Ceiling Fan(s), Floor Plan - Open, Kitchen - Eat-In, Pantry, Recessed Lighting, Upgraded Countertops, Kitchen - Island
- School District
- Montgomery County Public Schools
- Heating
- Forced Air
- Heating Fuel
- Natural Gas
- Cooling
- Central A/C
- Water
- Public
- Sewer
- Public Sewer
- Room Level
- Half Bath: Main, Foyer: Main, Dining Room: Main, Family Room: Main, Kitchen: Main, Storage Room: Main, Den: Lower 1, Kitchen: Lower 1, In-Law/auPair/Suite: Lower 1, 2nd Stry Fam Rm: Upper 1, Storage Room: Upper 2, Primary Bedroom: Upper 2, Primary Bathroom: Upper 2, Bedroom 2: Upper 2, Bedroom 3: Upper 2, Bedroom 4: Upper 2, Full Bath: Upper 2, Laundry: Main, Bedroom 5: Lower 1, Bedroom 6: Lower 1, Full Bath: Lower 1
- Basement
- Yes
Mortgage Calculator
Listing courtesy of RE/MAX Plus. Contact: 3018827567