9703 Woodland Dr, Silver Spring, MD 20910
- $699,000
- 4
- BD
- 3
- BA
- 1,316
- SqFt




- List Price
- $699,000
- Days on Market
- 4
- Status
- ACTIVE
- MLS#
- MDMC2242530
- Bedrooms
- 4
- Bathrooms
- 3
- Full Baths
- 3
- Living Area
- 1,316
- Lot Size (Acres)
- 0.15
- Style
- Colonial
- Year Built
- 1955
- County
- Montgomery
- School District
- Montgomery County Public Schools
Property Description
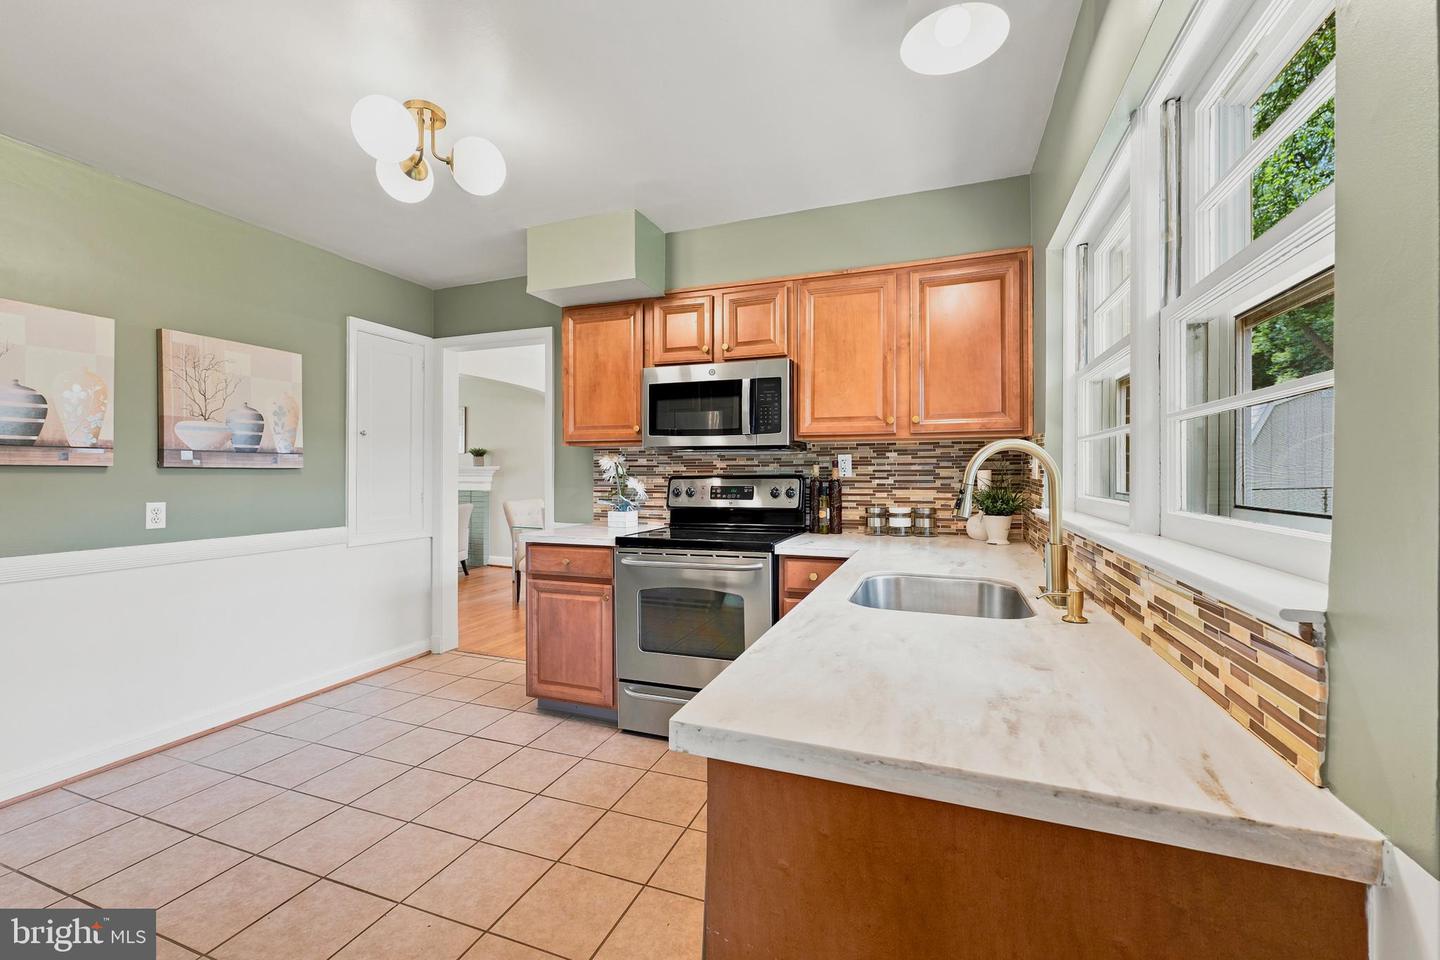
Classic brick charm meets thoughtful updates in this expanded Northmont home, ideally located just minutes from Forest Glen Metro, downtown Silver Spring, Kensington, parks, shopping, dining, and major commuter routes. Offering approximately 2,481 finished square feet, this move-in ready home features four bedrooms, three full baths, and beautifully finished living space on two levels. Hardwood floors, recessed lighting, wainscoting, and a wood-burning fireplace create warm, inviting interiors, while the updated kitchen flows easily into the dining area for everyday living and entertaining. The main level includes three spacious bedrooms, including a primary suite with a private full bath. The fully finished walkout lower level expands the home's flexibility with a generous recreation room, fourth bedroom, full bath, abundant storage, and a separate outside entrance—ideal for guests, multigenerational living, a private home office, fitness space, or extended stays. Step outside to enjoy the fully fenced backyard, where mature trees provide welcome shade and privacy. The patio is perfectly suited for grilling, outdoor dining, morning coffee, or relaxing evenings with friends and family. Additional highlights include a brand-new roof (2026), private driveway parking, and classic all-brick construction that offers timeless curb appeal and lasting durability. Conveniently located just minutes from Forest Glen Metro, downtown Silver Spring, and the shops and restaurants of Kensington, this home combines generous living space, modern updates, and an unbeatable close-in location.
/u.realgeeks.media/dmvliving/Logo_1-min.png)
Additional Information
- Subdivision
- Northmont
- Taxes
- $7302
- Interior Features
- Attic, Carpet, Dining Area, Entry Level Bedroom, Formal/Separate Dining Room, Primary Bath(s), Recessed Lighting, Wainscotting, Wood Floors
- School District
- Montgomery County Public Schools
- Elementary School
- Flora M. Singer
- Middle School
- Sligo
- High School
- Albert Einstein
- Fireplaces
- 1
- Fireplace Description
- Wood, Mantel(s)
- Heating
- Forced Air
- Heating Fuel
- Natural Gas
- Cooling
- Central A/C
- Water
- Public
- Sewer
- Public Sewer
- Basement
- Yes
Mortgage Calculator
Listing courtesy of Donna Kerr Group. Contact: