7103 Mill Run Dr Unit #17-4, Rockville, MD 20855
- $389,900
- 3
- BD
- 2
- BA
- 1,149
- SqFt




- List Price
- $389,900
- Days on Market
- 25
- Status
- PENDING
- MLS#
- MDMC2242398
- Bedrooms
- 3
- Bathrooms
- 2
- Full Baths
- 1
- Half Baths
- 1
- Living Area
- 1,149
- Style
- Contemporary
- Year Built
- 1971
- County
- Montgomery
- School District
- Montgomery County Public Schools
Property Description
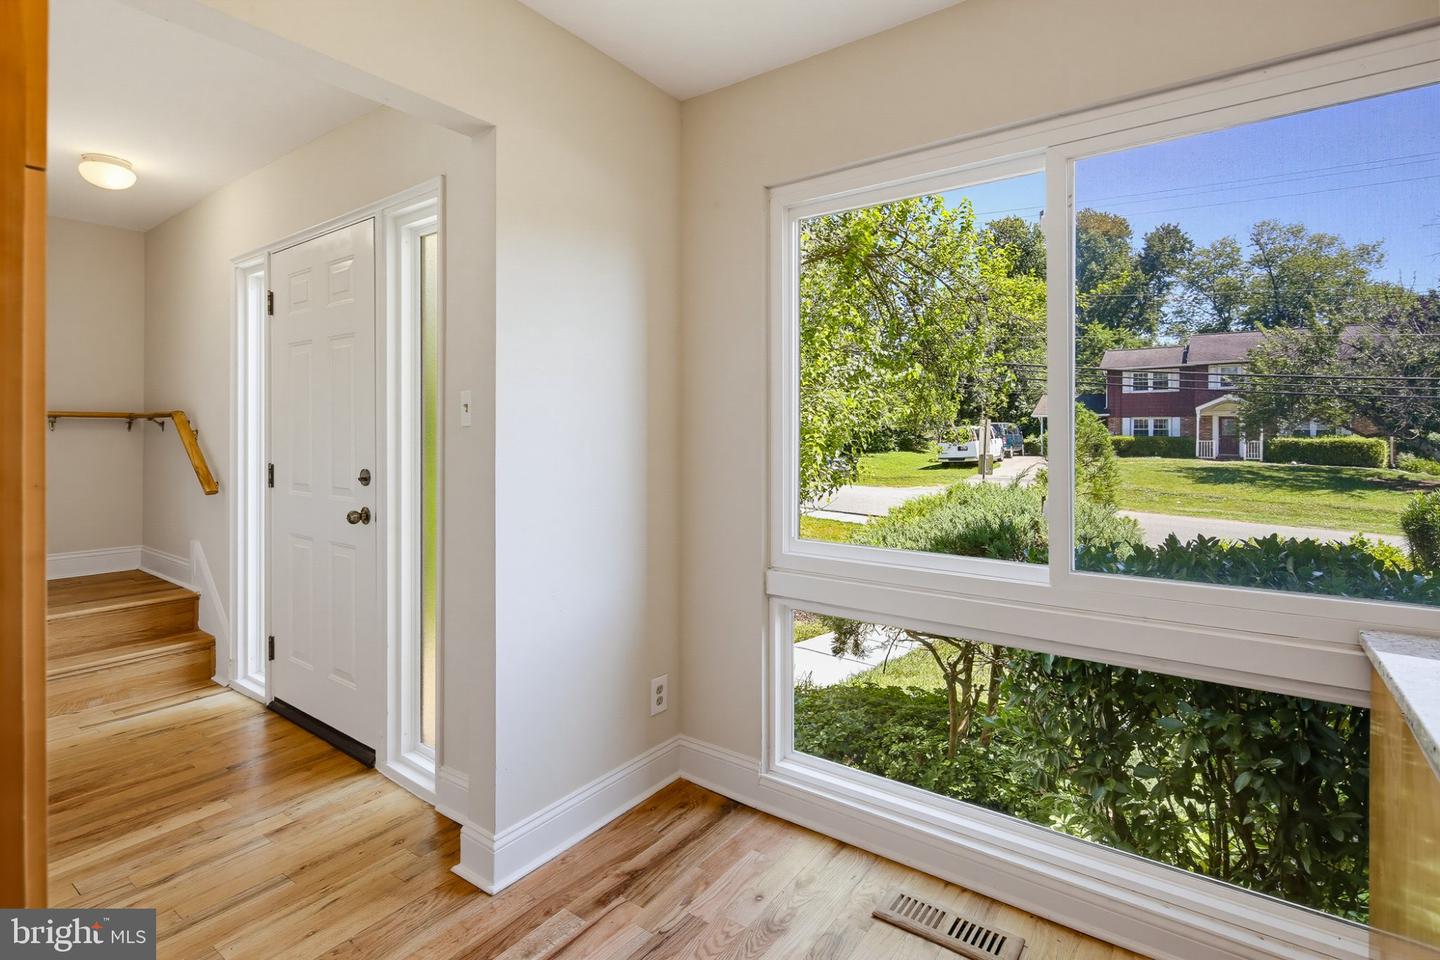
Welcome to 7103 Mill Run Dr - a beautifully updated 3-bedroom, 1.5-bath condo townhome offering the perfect blend of style, comfort, and convenience in the heart of Derwood. Freshly painted throughout and featuring gleaming hardwood floors on both the main and upper levels, this move-in ready home is filled with natural light from its large windows. The updated kitchen is designed for both everyday living and entertaining, showcasing granite countertops, a tile backsplash, and ample cabinet space. The adjoining dining area flows seamlessly into the spacious living room, while a convenient half bath completes the main level. Upstairs, the generous primary bedroom features two closets, accompanied by two additional bedrooms and an updated full bath. The unfinished basement provides abundant storage and endless possibilities for future living space. Step outside to the private patio overlooking peaceful trees and green space, creating the perfect setting for relaxing or entertaining. Ideally located close to shopping, dining, parks, and major commuter routes, this home offers low-maintenance living in an unbeatable location. Schedule your private tour today!
/u.realgeeks.media/dmvliving/Logo_1-min.png)
Additional Information
- Subdivision
- Mill Creek
- Taxes
- $4047
- Condo Fee
- $160
- Interior Features
- Bathroom - Tub Shower, Built-Ins, Ceiling Fan(s), Dining Area, Kitchen - Galley, Upgraded Countertops, Walk-in Closet(s), Wood Floors
- Amenities
- None
- School District
- Montgomery County Public Schools
- Community Amenities
- None
- Heating
- Heat Pump(s)
- Heating Fuel
- Electric
- Cooling
- Central A/C
- Water
- Public
- Sewer
- Public Sewer
- Room Level
- Primary Bedroom: Upper 1, Bedroom 2: Upper 1, Bedroom 3: Upper 1, Kitchen: Main, Living Room: Main, Dining Room: Main, Half Bath: Main
- Basement
- Yes
Mortgage Calculator
Listing courtesy of Coldwell Banker Realty. Contact: 4107407100