501 King Farm Blvd Unit #206, Rockville, MD 20850
- $430,000
- 2
- BD
- 2
- BA
- 1,436
- SqFt








- List Price
- $430,000
- Days on Market
- 23
- Status
- ACTIVE UNDER CONTRACT
- MLS#
- MDMC2242136
- Bedrooms
- 2
- Bathrooms
- 2
- Full Baths
- 2
- Living Area
- 1,436
- Style
- Transitional
- Year Built
- 2004
- County
- Montgomery
- School District
- Montgomery County Public Schools
Property Description
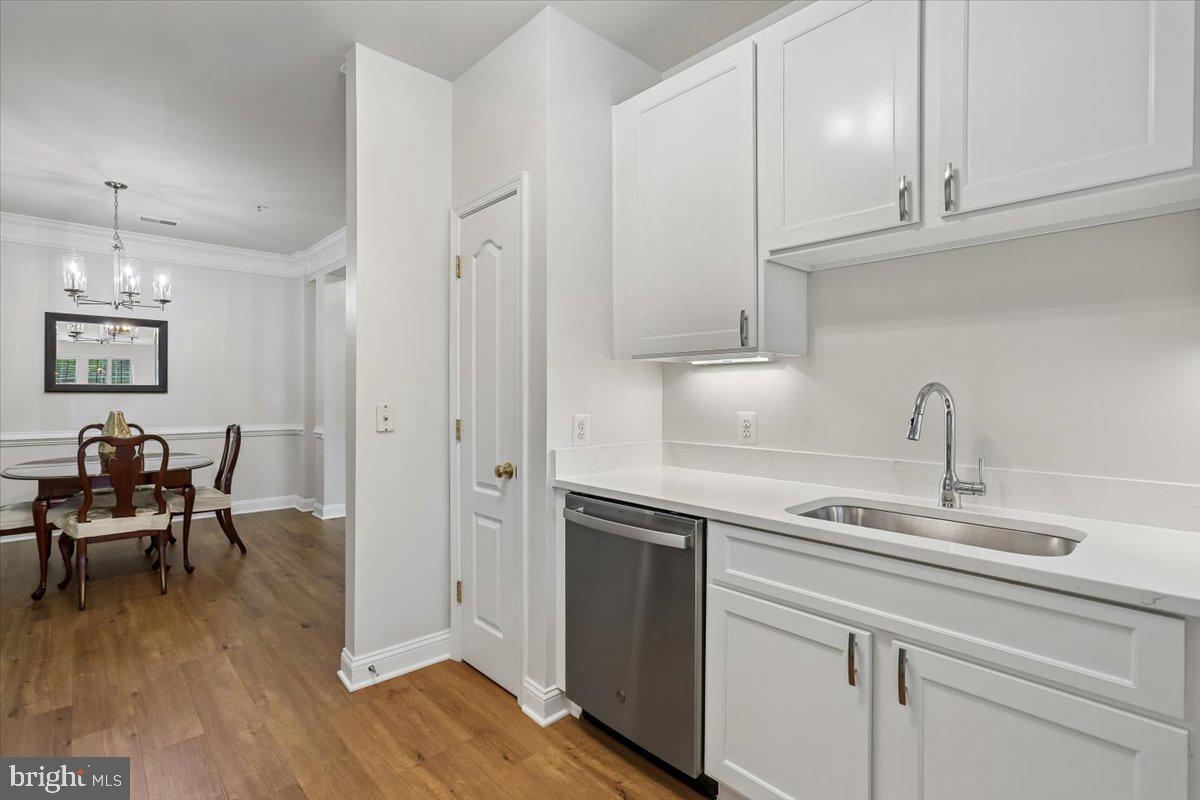
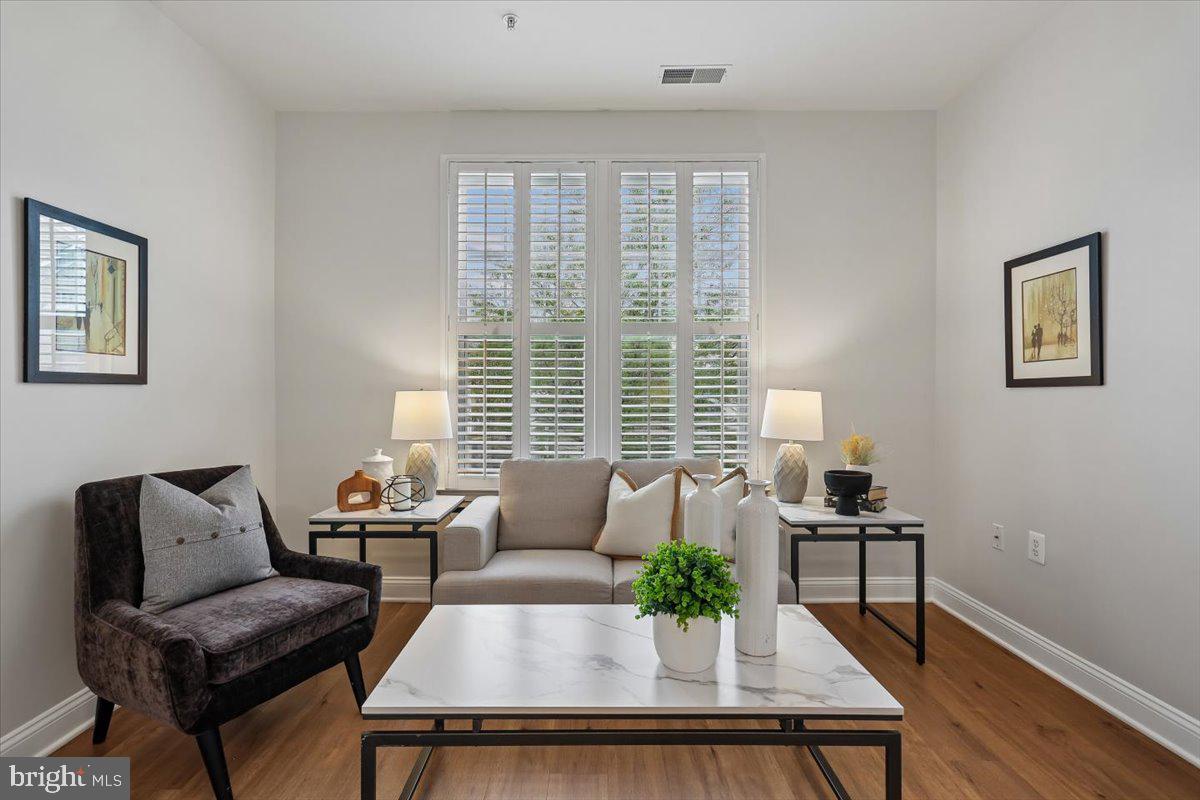
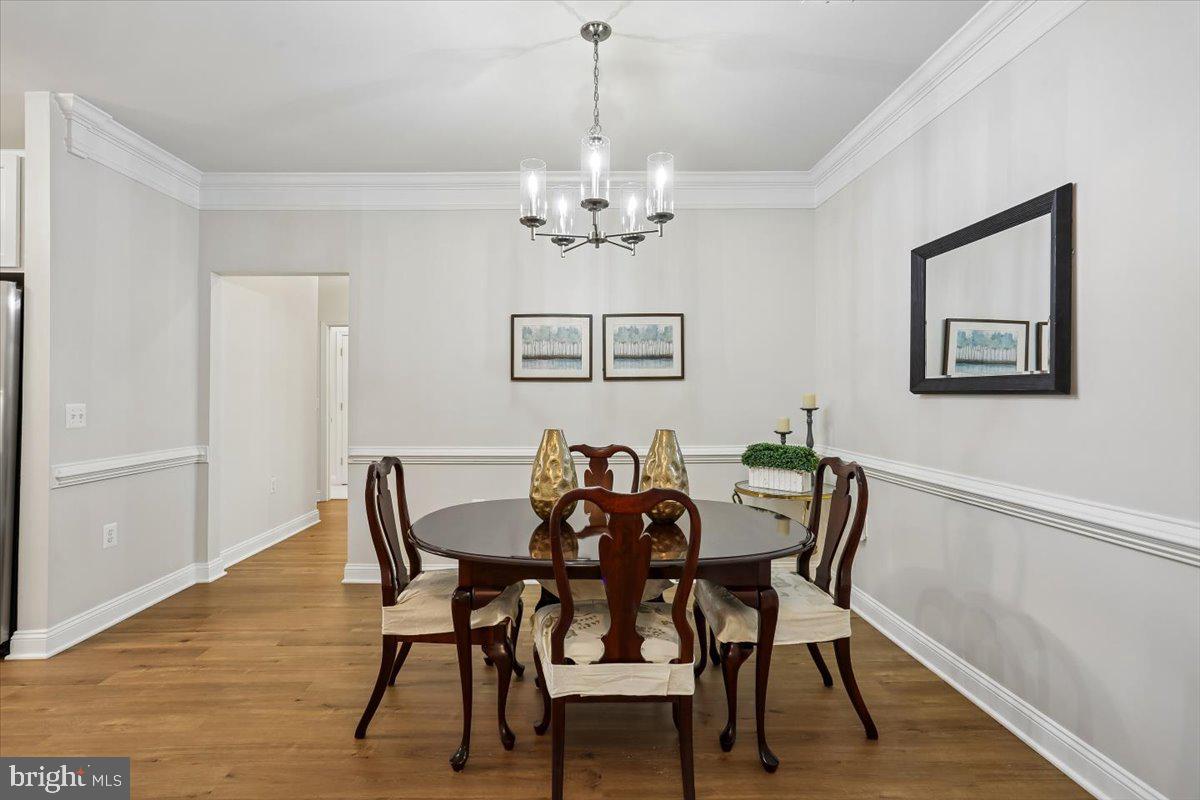
Exceptionally maintained and move-in ready, this beautiful condo is located in a boutique 28-unit, residence-only building and includes a secure interior storage room and two parking passes. A sun-drenched floor plan with 9-foot ceilings, fresh paint throughout, luxury vinyl plank flooring in the main living areas, and upgraded carpeting in the bedrooms. The thoughtfully designed kitchen offers abundant storage, prep space, and gathering area, featuring 42-inch white cabinetry, gas cooking range, quartz countertops, and stainless steel appliances. A spacious separate dining area flows seamlessly into the inviting living room, which opens to a private balcony—perfect for relaxing or entertaining. The rear-facing primary suite features a walk-in closet and an en-suite bath with neutral tile, an extended vanity, and a large shower. The generously sized second bedroom easily accommodates a large bed and additional furnishings and is conveniently located across from the second full bath with a tub/shower combination. Additionally, a full-size washer and dryer are located near the bedroom wing. The home is easily accessible from both secure entries in the front and back of the building via the stairs or elevator. King Farm offers an exceptional lifestyle with two community gardens, parks, and two outdoor swimming pools, along with convenient access to shops, grocery stores, and restaurants throughout the neighborhood. Commuters will appreciate the easy access to I-270, the ICC, and Rockville Pike. Perfection inside and out!
/u.realgeeks.media/dmvliving/Logo_1-min.png)
Additional Information
- Subdivision
- King Farm
- Taxes
- $5468
- Condo Fee
- $736
- Stories
- 4
- Interior Features
- Bathroom - Stall Shower, Bathroom - Tub Shower, Breakfast Area, Carpet, Ceiling Fan(s), Crown Moldings, Dining Area, Entry Level Bedroom, Family Room Off Kitchen, Floor Plan - Traditional, Kitchen - Eat-In, Pantry, Primary Bath(s), Upgraded Countertops, Walk-in Closet(s)
- Amenities
- Pool - Outdoor, Common Grounds, Elevator, Extra Storage, Reserved/Assigned Parking
- School District
- Montgomery County Public Schools
- Flooring
- Luxury Vinyl Plank, Carpet
- Exterior Features
- Secure Storage, Other, Sidewalks, Street Lights
- Community Amenities
- Pool - Outdoor, Common Grounds, Elevator, Extra Storage, Reserved/Assigned Parking
- Heating
- Forced Air
- Heating Fuel
- Natural Gas
- Cooling
- Central A/C
- Water
- Public
- Sewer
- Public Sewer
Mortgage Calculator
Listing courtesy of RE/MAX Realty Group. Contact: