2270 Glenmore Ter, Rockville, MD 20850
- $925,000
- 5
- BD
- 3
- BA
- 1,454
- SqFt




- List Price
- $925,000
- Days on Market
- 33
- Status
- ACTIVE UNDER CONTRACT
- MLS#
- MDMC2242092
- Bedrooms
- 5
- Bathrooms
- 3
- Full Baths
- 3
- Living Area
- 1,454
- Lot Size (Acres)
- 0.39
- Style
- Split Foyer
- Year Built
- 1973
- County
- Montgomery
- School District
- Montgomery County Public Schools
Property Description
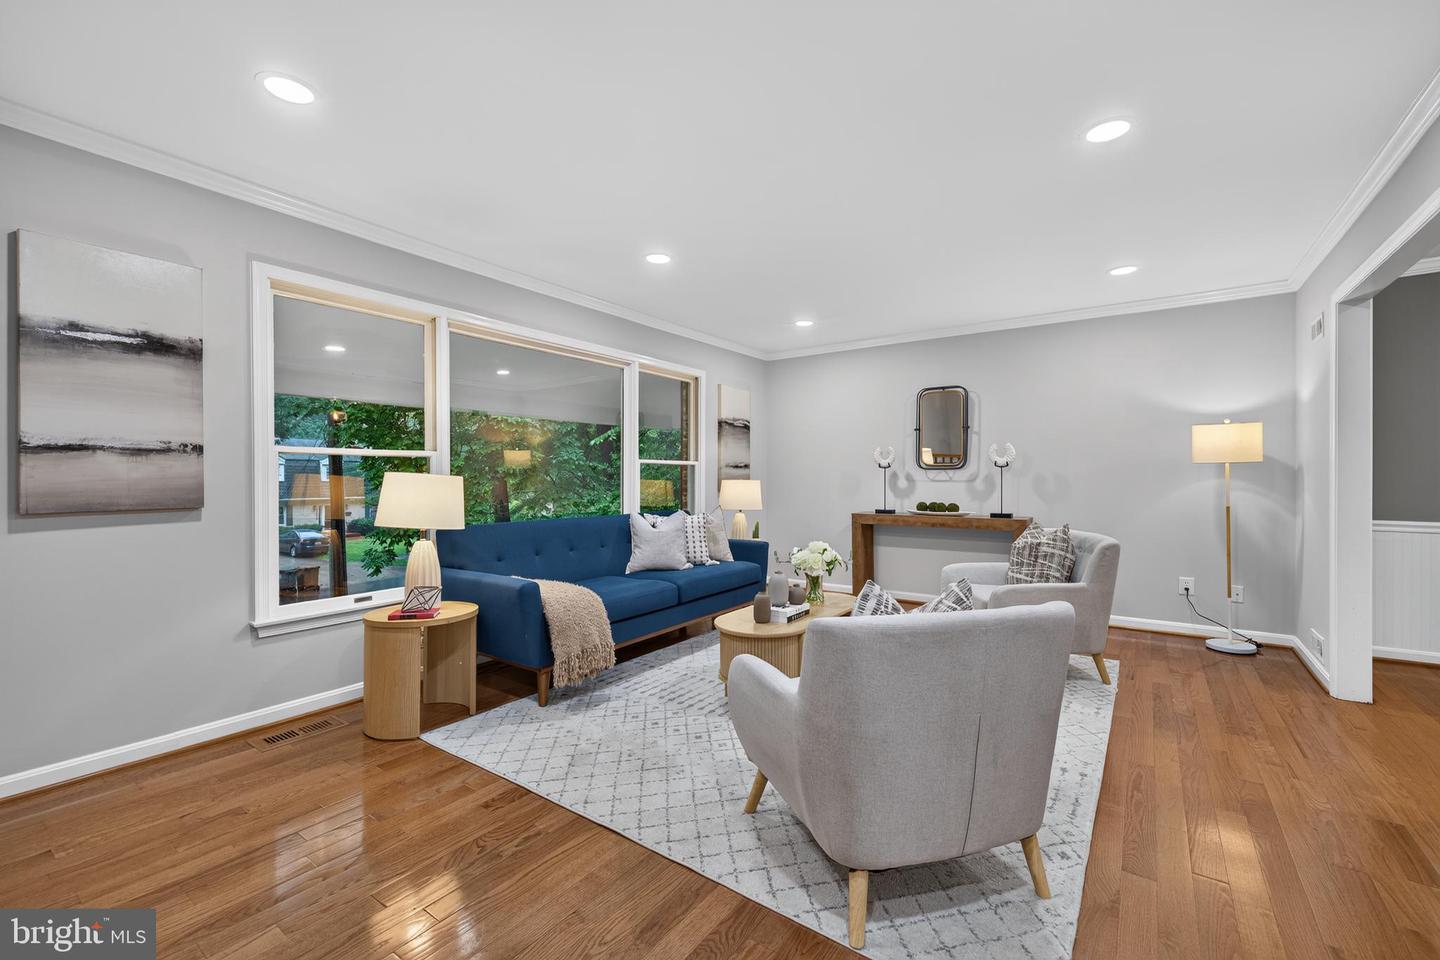
Perched gracefully on a gentle rise at the end of a quiet cul-de-sac, 2270 Glenmore Terrace immediately captivates with timeless brick charm and a fresh, modern interior. The bright and welcoming main level has been renovated and opened up with gleaming hardwood floors throughout. Highlights include a spacious living room featuring an oversized picture window and a large dining room. The updated open kitchen flows seamlessly into the dining space and features Corian countertops, updated appliances, a custom backsplash, a large skylight, and a breakfast bar with seating. The centerpiece of the main level is the stunning screened porch with its vaulted ceilings and skylights. Spacious enough for both a seating and dining area, you'll feel like you are on vacation right in your backyard! The main level offers three spacious bedrooms, including a tranquil primary suite with lush backyard views and a newly renovated ensuite bath with modern finishes. Two additional bedrooms share a stylishly renovated hall bathroom. Downstairs, the home continues to impress with a generous rec room anchored by a striking floor-to-ceiling stone fireplace. Two additional bedrooms and a recently renovated third full bath provide exceptional flexibility for guests, work-from-home needs, or multi-generational living. Outdoors, the property transforms into your own private park—an expansive, secluded backyard rarely found in this area. An oversized driveway and large garage with a shed for extra storage complete the package. Located in the highly sought-after Wootton cluster and just minutes from parks, shopping, and access to 270, this is the space, setting, and lifestyle you’ve been waiting for.
/u.realgeeks.media/dmvliving/Logo_1-min.png)
Additional Information
- Subdivision
- Glenora Hills
- Taxes
- $12205.91
- Interior Features
- Attic, Breakfast Area, Carpet, Combination Kitchen/Dining, Dining Area, Floor Plan - Traditional, Kitchen - Eat-In, Kitchen - Table Space, Primary Bath(s), Skylight(s), Bathroom - Stall Shower, Bathroom - Tub Shower, Upgraded Countertops, Window Treatments, Wood Floors
- School District
- Montgomery County Public Schools
- Elementary School
- Lakewood
- Middle School
- Robert Frost
- High School
- Thomas S. Wootton
- Fireplaces
- 1
- Fireplace Description
- Stone
- Flooring
- Carpet, Hardwood
- Garage
- Yes
- Garage Spaces
- 1
- Exterior Features
- Sidewalks, Street Lights
- View
- Garden/Lawn, Trees/Woods
- Heating
- Forced Air
- Heating Fuel
- Natural Gas
- Cooling
- Central A/C
- Roof
- Architectural Shingle
- Water
- Public
- Sewer
- Public Sewer
- Basement
- Yes
Mortgage Calculator
Listing courtesy of Compass. Contact: (240) 219-2422