4619 Norwood Dr, Chevy Chase, MD 20815
- $1,350,000
- 4
- BD
- 4
- BA
- 1,864
- SqFt





- List Price
- $1,350,000
- Days on Market
- 6
- Status
- PENDING
- MLS#
- MDMC2242026
- Bedrooms
- 4
- Bathrooms
- 4
- Full Baths
- 4
- Living Area
- 1,864
- Lot Size (Acres)
- 0.16
- Style
- Cottage
- Year Built
- 1929
- County
- Montgomery
- School District
- Montgomery County Public Schools
Property Description
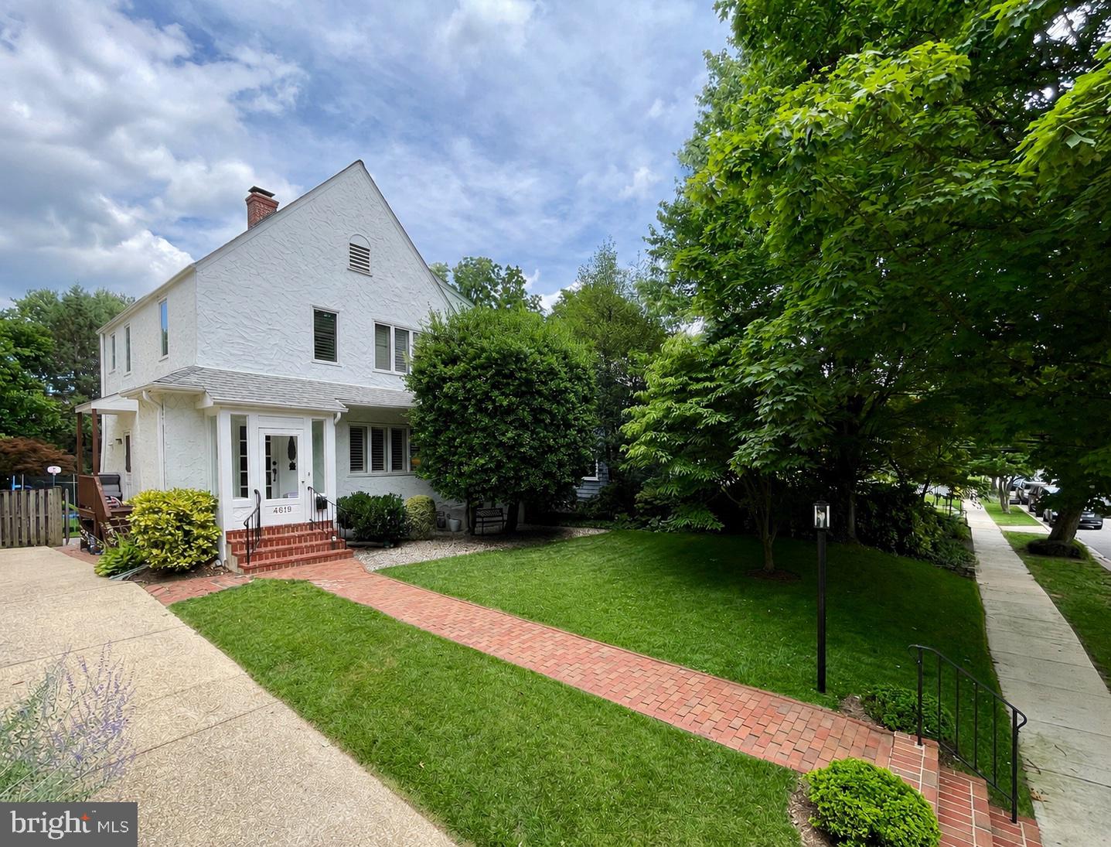
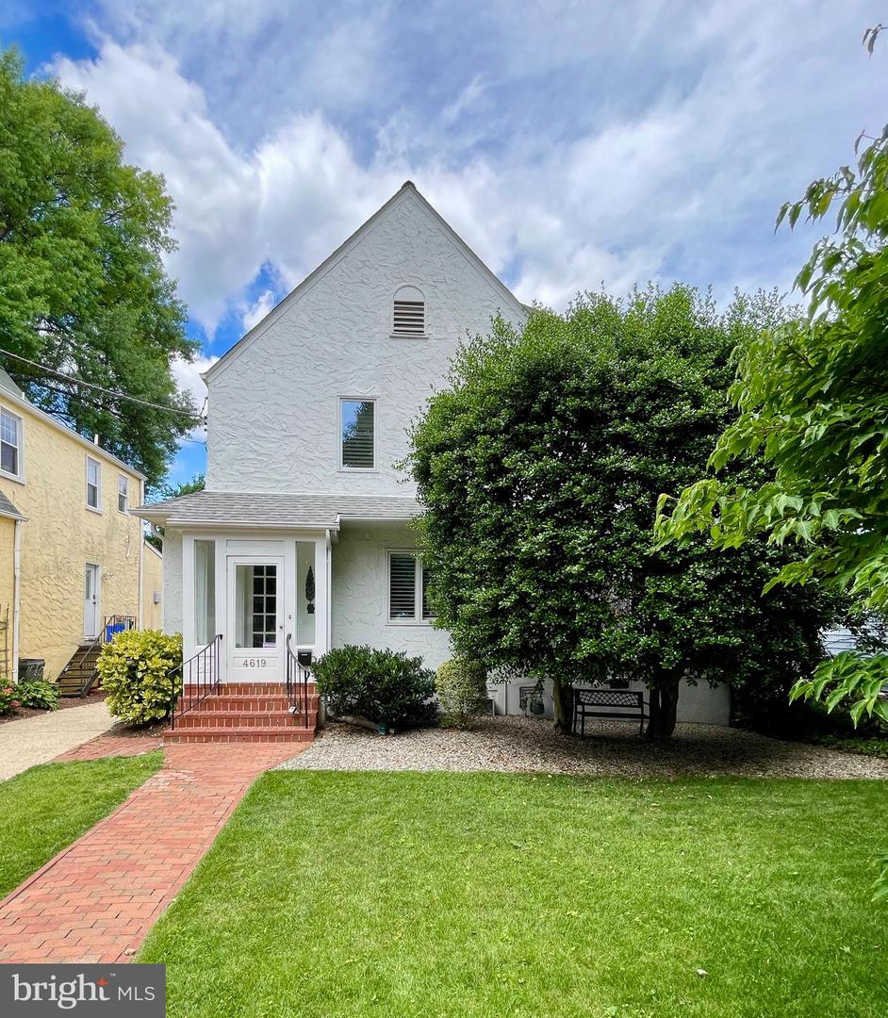
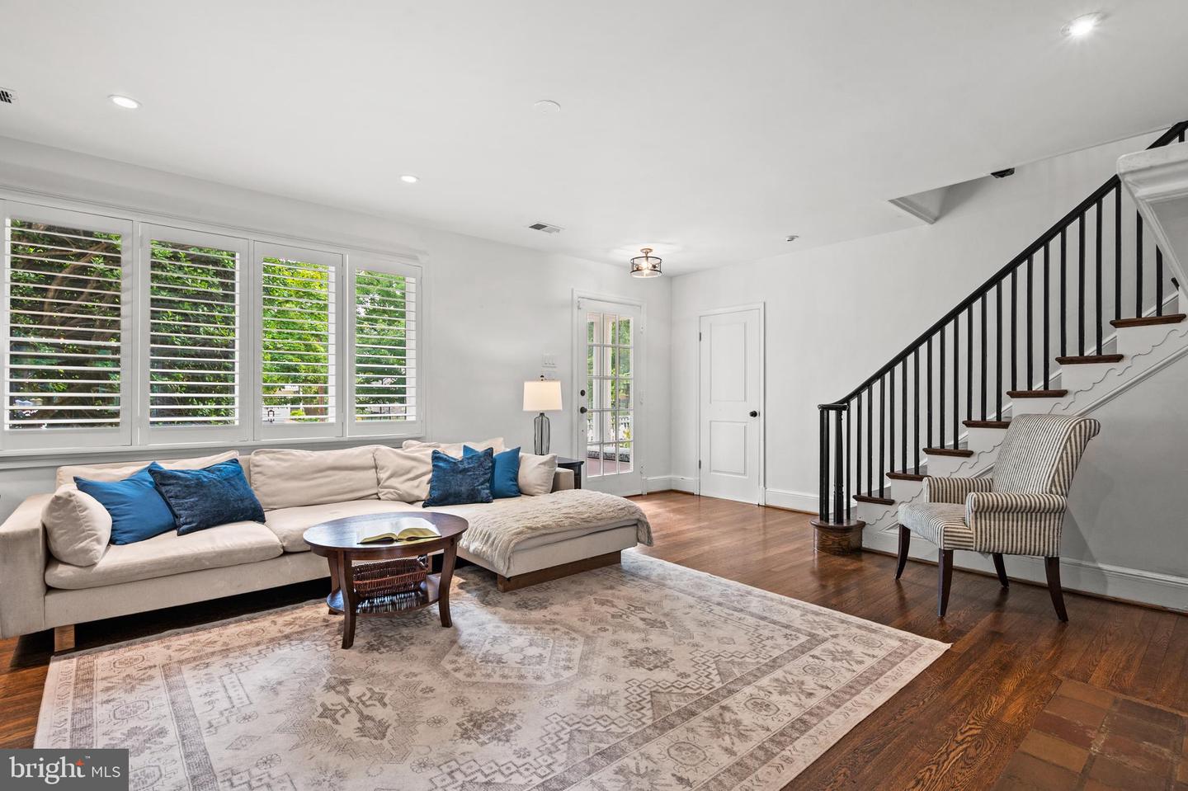
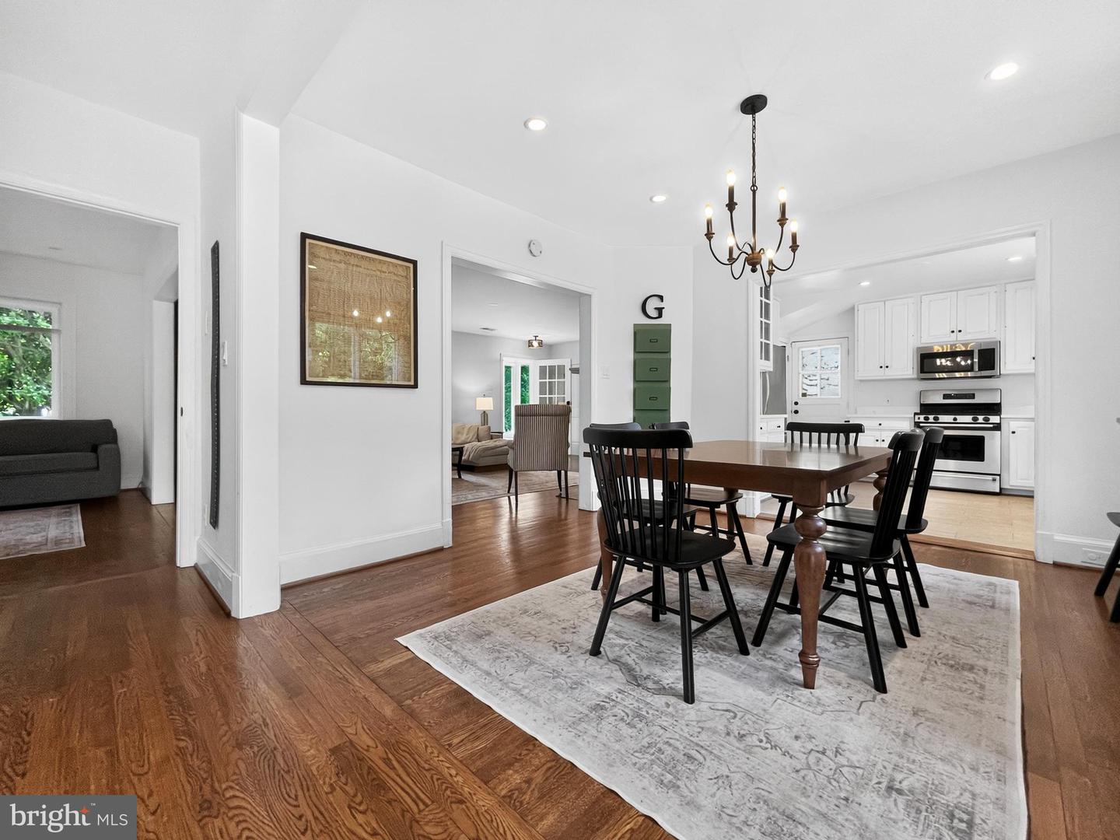
Classic expanded cottage in Chevy Chase! Truly perfect position between downtown Bethesda and Friendship Heights, just steps to Norwood Park, Little Falls Trail, Somerset Elementary, and much more -- school, shopping, dining, glorious green space, and two Metro stations at your doorstep! This bright and beautiful home features FOUR BEDS, FOUR FULL BATHS, two fireplaces, and fantastic flow between open kitchen, spacious living and dining rooms, flexible main level den with bath, plus a lower-level rec room. Enjoy a deep front lawn, lush and level backyard, elevated deck, and abundant natural light over gleaming hardwood floors throughout. Timeless character, thoughtful updates, and an unbeatable location combine to create the perfect place to call home. Visit the open house SATURDAY 1-3 OR SUNDAY 2-4 PM or call to schedule a tour today!
/u.realgeeks.media/dmvliving/Logo_1-min.png)
Additional Information
- Subdivision
- Chevy Chase Terrace
- Taxes
- $16326
- Interior Features
- Dining Area, Built-Ins, Primary Bath(s), Floor Plan - Open
- Amenities
- None
- School District
- Montgomery County Public Schools
- Elementary School
- Somerset
- Middle School
- Westland
- High School
- Bethesda-Chevy Chase
- Fireplaces
- 1
- Fireplace Description
- Wood
- Flooring
- Wood
- Exterior Features
- Extensive Hardscape
- Community Amenities
- None
- View
- Street, Garden/Lawn
- Heating
- Forced Air
- Heating Fuel
- Natural Gas
- Cooling
- Central A/C
- Roof
- Architectural Shingle
- Utilities
- Above Ground
- Water
- Public
- Sewer
- Public Sewer
- Basement
- Yes
Mortgage Calculator
Listing courtesy of Keller Williams Capital Properties. Contact: