5822 Inman Park Cir Unit #110, Rockville, MD 20852
- $460,000
- 3
- BD
- 3
- BA
- 1,288
- SqFt




- List Price
- $460,000
- Days on Market
- 32
- Status
- ACTIVE
- MLS#
- MDMC2241974
- Bedrooms
- 3
- Bathrooms
- 3
- Full Baths
- 3
- Living Area
- 1,288
- Style
- Contemporary
- Year Built
- 1987
- County
- Montgomery
- School District
- Montgomery County Public Schools
Property Description
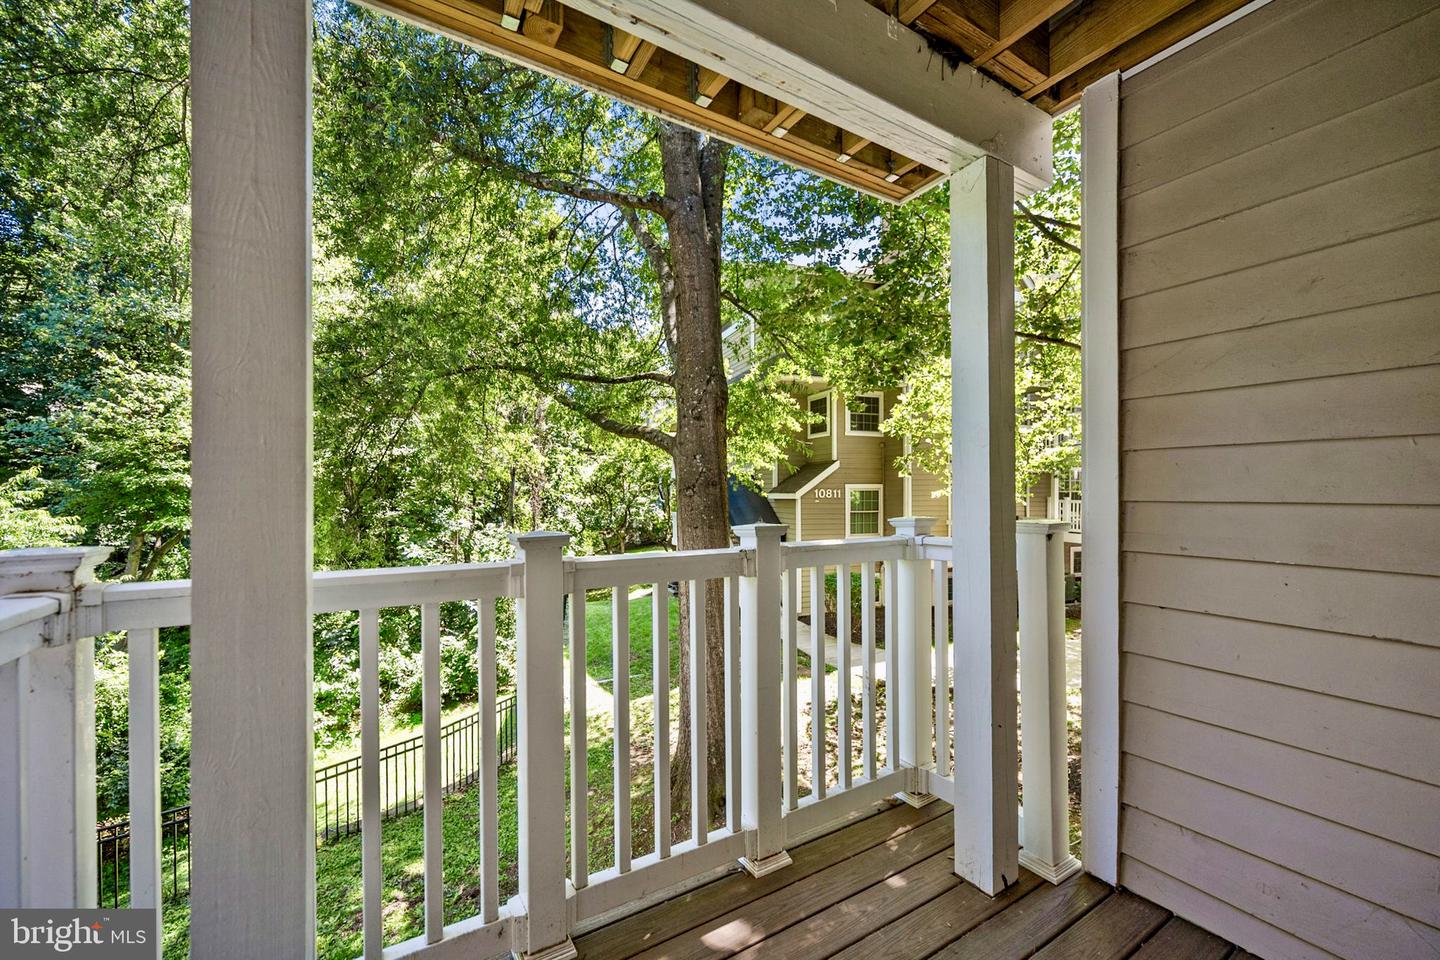
Move right in and start enjoying the perfect blend of space, style, and value at 5822 Inman Park Circle #110. This rarely available 3-bedroom, 3-bath townhouse-style condo offers the privacy and feel of a townhome with the ease of low-maintenance condominium living—all beautifully refreshed and completely move-in ready. In a market where many townhomes in this prime Rockville location command prices well above $700,000, this home presents an exceptional opportunity to enjoy the townhouse lifestyle without the townhouse price tag. Thoughtfully updated throughout, the home features a stunning new kitchen with quartz countertops, new cabinetry, flooring, and stainless-steel appliances, creating a bright and modern space that's ready for everything from weeknight dinners to weekend entertaining. The stacked washer and dryer adds everyday convenience, while fresh carpet, refreshed bathrooms, and a recently serviced HVAC system provide added peace of mind. The smart two-level layout offers generous living and entertaining spaces on the main floor, including a spacious living room anchored by a cozy fireplace and direct access to a private balcony—the perfect spot for morning coffee or unwinding at the end of the day. The main level also includes the primary bedroom and bath for easy everyday living. Downstairs, two additional bedrooms and two full baths provide exceptional flexibility for guests, family, roommates, or a dedicated home office setup. But what truly sets this home apart is the lifestyle. This isn't just townhouse-style living—it's resort-style living. As part of the sought-after Gables community and Penbrooke Association, residents enjoy an outstanding collection of amenities, including four pools (featuring a kiddie pool and relaxing spa pool), four tennis courts, a playground, and beautifully maintained grounds that foster a true sense of community. The location is equally impressive. Just minutes from the Grosvenor–Strathmore Metro Station, commuting is effortless. Enjoy world-class performances at The Music Center at Strathmore, outdoor recreation at Timberlawn Local Park, and easy access to grocery stores, restaurants, coffee shops, and everyday conveniences. You'll love the walkability, connectivity, and vibrant social atmosphere that make this neighborhood one of Montgomery County's most desirable places to call home. Stylishly updated, exceptionally spacious, and packed with value, this move-in-ready home offers the rare combination of townhouse living, resort-style amenities, and an unbeatable Rockville location.
/u.realgeeks.media/dmvliving/Logo_1-min.png)
Additional Information
- Subdivision
- Gables Of Tuckerman
- Building Name
- Gables Of Tuckerman Codm
- Taxes
- $5024
- HOA Fee
- $430
- HOA Frequency
- Annually
- Condo Fee
- $663
- Interior Features
- Ceiling Fan(s), Combination Dining/Living, Crown Moldings, Floor Plan - Traditional, Kitchen - Galley, Recessed Lighting, Walk-in Closet(s), Wood Floors
- Amenities
- Community Center, Exercise Room, Jog/Walk Path, Party Room, Pool - Outdoor, Racquet Ball, Tennis Courts, Tot Lots/Playground, Common Grounds
- School District
- Montgomery County Public Schools
- Elementary School
- Kensington Parkwood
- Middle School
- North Bethesda
- High School
- Walter Johnson
- Fireplaces
- 1
- Flooring
- Carpet, Hardwood
- Community Amenities
- Community Center, Exercise Room, Jog/Walk Path, Party Room, Pool - Outdoor, Racquet Ball, Tennis Courts, Tot Lots/Playground, Common Grounds
- View
- Garden/Lawn
- Heating
- Heat Pump(s)
- Heating Fuel
- Electric
- Cooling
- Central A/C
- Water
- Public
- Sewer
- Public Sewer
Mortgage Calculator
Listing courtesy of Keller Williams Capital Properties. Contact: