5015 Dulcet Drive, Kensington, MD 20895
- $1,295,000
- 5
- BD
- 5
- BA
- 2,345
- SqFt








- List Price
- $1,295,000
- Days on Market
- 16
- Status
- ACTIVE
- MLS#
- MDMC2241770
- Bedrooms
- 5
- Bathrooms
- 5
- Full Baths
- 4
- Half Baths
- 1
- Living Area
- 2,345
- Lot Size (Acres)
- 0.02
- Style
- Other, Traditional
- Year Built
- 2026
- County
- Montgomery
- School District
- Montgomery County Public Schools
Property Description
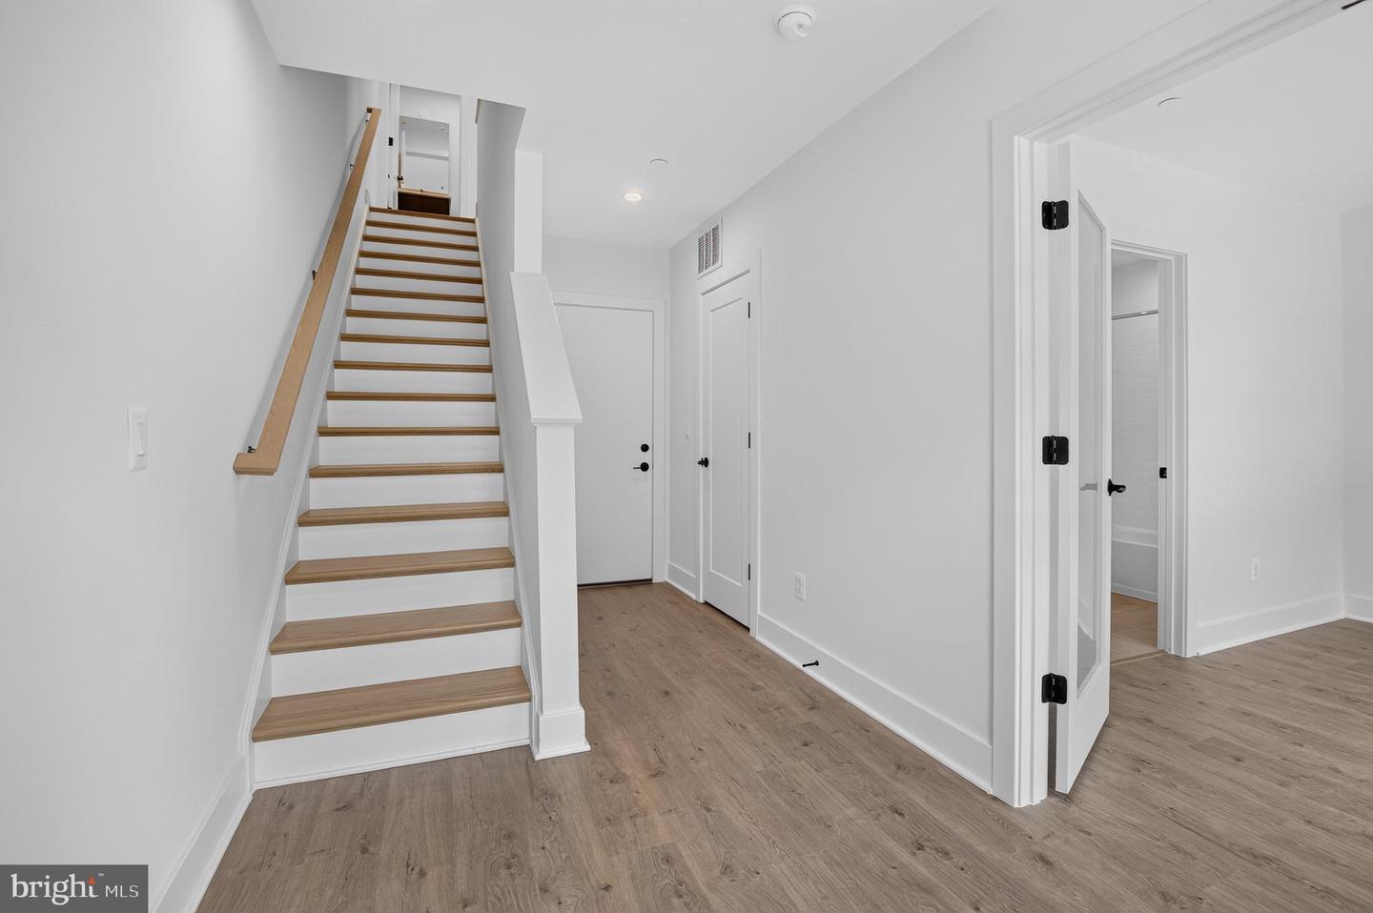
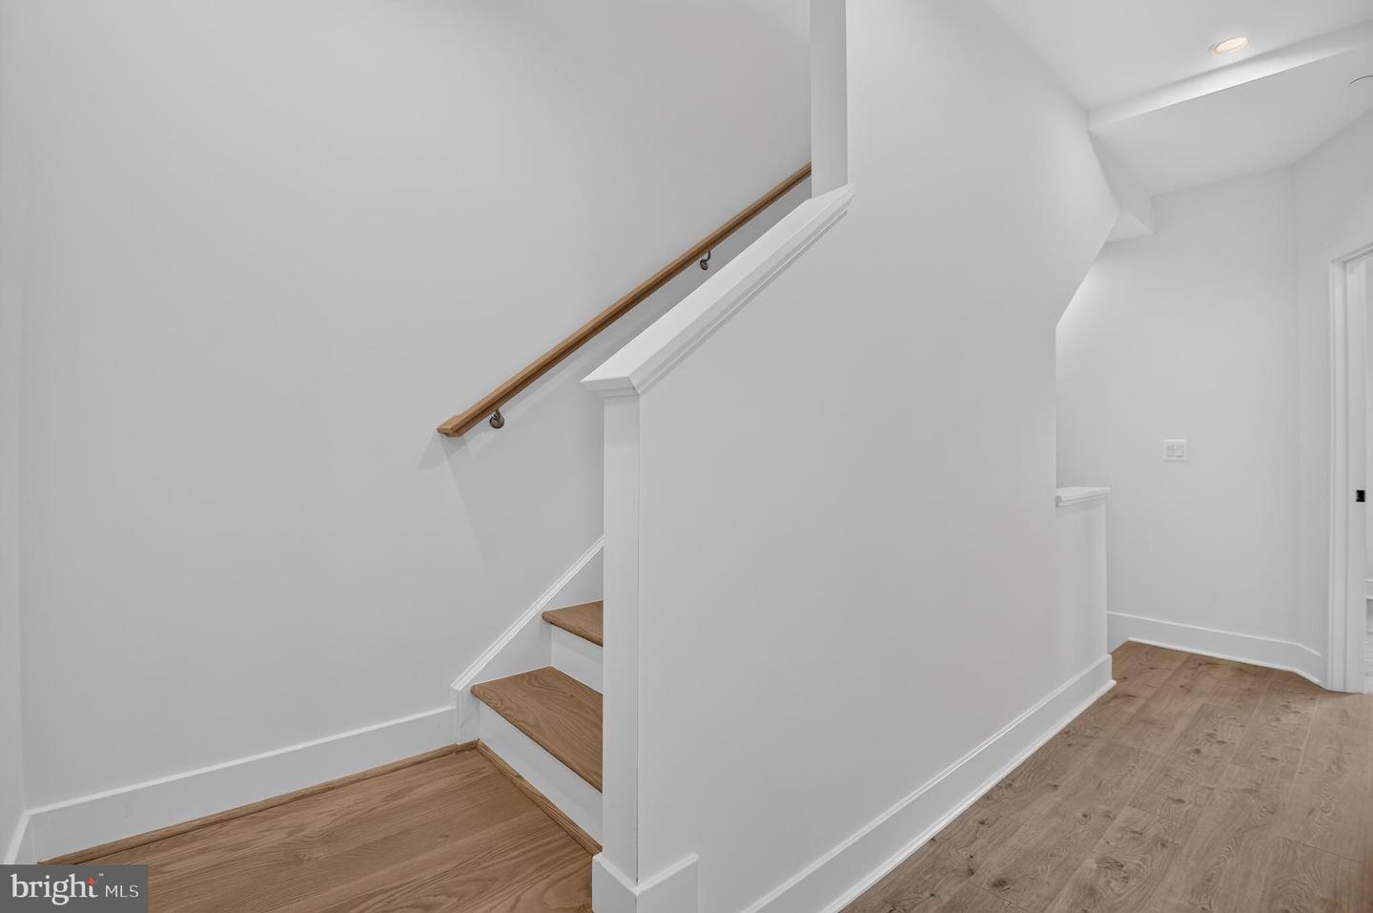
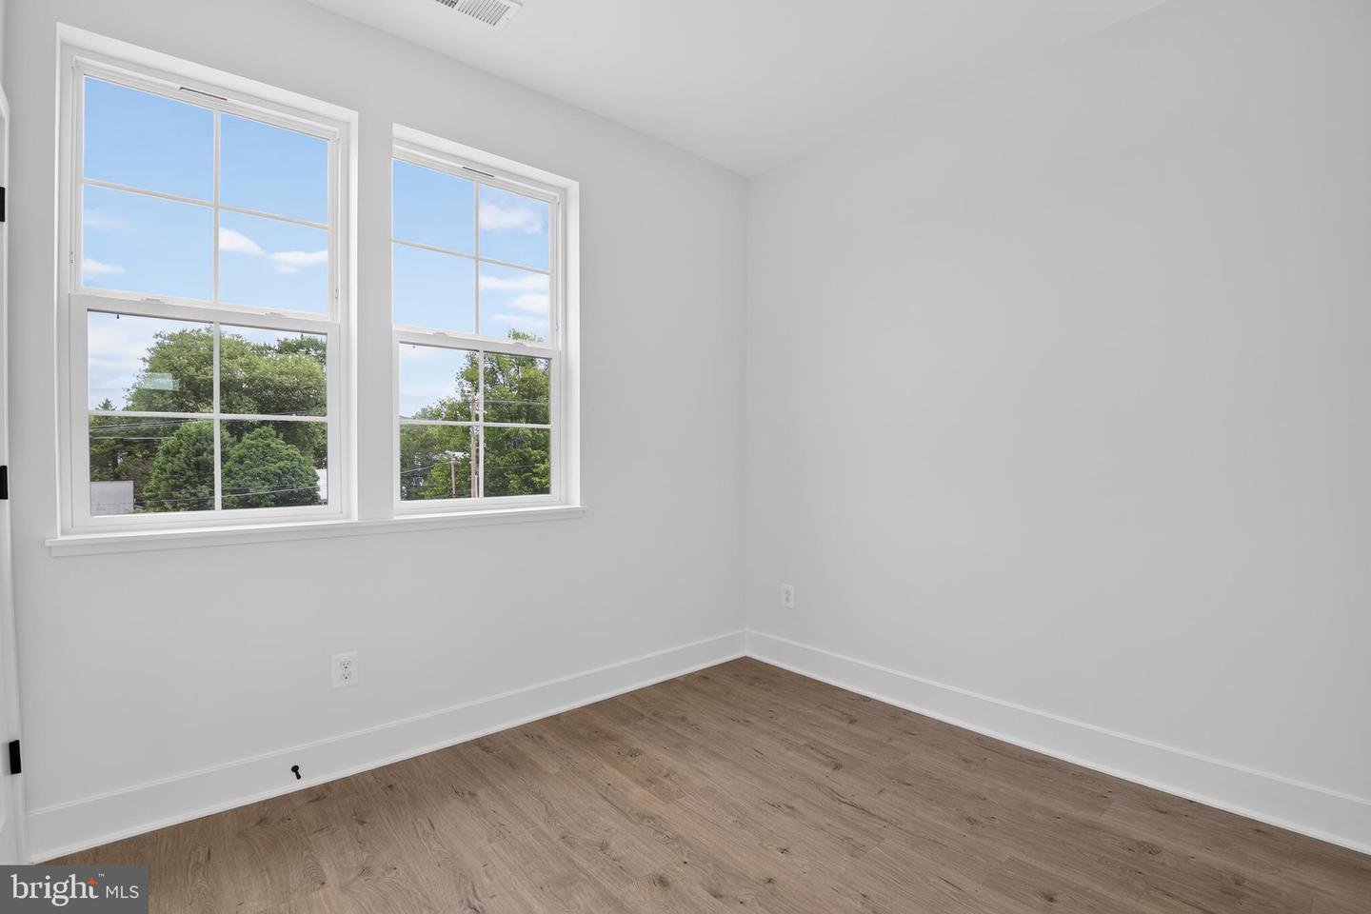
An exceptional opportunity to own a never-occupied luxury brownstone in North Bethesda's highly desirable Strathmore View community. Freshly completed and just settled, this stunning four-level residence offers the rare advantage of brand-new construction with immediate availability—no construction timeline, no waiting, and no previous occupants. Designed for today's lifestyle, the thoughtfully crafted floor plan offers approximately 2,345 square feet of beautifully finished living space, four spacious bedrooms plus a versatile loft and flex space that can easily serve as a home office, guest suite, fitness studio, media room, or additional sleeping area to fit your needs. A two-car garage and private rooftop terrace complete this exceptional home, creating the perfect setting for both everyday living and entertaining. The chef-inspired kitchen anchors the home with premium finishes, an oversized island, abundant cabinetry, and seamless flow into the spacious dining and living areas. Expansive windows, soaring ceilings, and sophisticated designer details fill the home with natural light while flexible living spaces adapt effortlessly to today's evolving lifestyles. Ideally located in the sought-after Strathmore View community, residents enjoy beautifully landscaped green spaces, walking paths, a neighborhood park, and unparalleled convenience just moments from the Music Center at Strathmore, Grosvenor-Strathmore Metro, Pike & Rose, Rock Creek Park, premier shopping, dining, and major commuter routes. Experience the rare combination of pristine, never-lived-in luxury and immediate move-in convenience in one of North Bethesda's most desirable communities.
/u.realgeeks.media/dmvliving/Logo_1-min.png)
Additional Information
- Subdivision
- Strathmore View
- Taxes
- $10130.52
- HOA Fee
- $220
- HOA Frequency
- Monthly
- Interior Features
- Bathroom - Tub Shower, Bathroom - Walk-In Shower, Breakfast Area, Built-Ins, Combination Kitchen/Dining, Combination Kitchen/Living, Dining Area, Entry Level Bedroom, Family Room Off Kitchen, Floor Plan - Open, Kitchen - Gourmet, Kitchen - Island, Primary Bath(s), Recessed Lighting, Upgraded Countertops, Walk-in Closet(s)
- School District
- Montgomery County Public Schools
- Elementary School
- Garrett Park
- Middle School
- Tilden
- High School
- Walter Johnson
- Flooring
- Hardwood, Laminated
- Garage
- Yes
- Garage Spaces
- 2
- Exterior Features
- Exterior Lighting, Roof Deck, Sidewalks, Street Lights
- Heating
- Heat Pump(s)
- Heating Fuel
- Electric
- Cooling
- Heat Pump(s)
- Utilities
- Electric Available, Phone Available, Sewer Available, Water Available
- Water
- Public
- Sewer
- Public Sewer
- Room Level
- Bathroom 2: Upper 1, Bedroom 2: Upper 1, Bedroom 3: Upper 1, Dining Room: Main, Kitchen: Main, Bedroom 5: Lower 1, Living Room: Main, Bedroom 4: Upper 2, Loft: Upper 2, Primary Bedroom: Upper 1, Primary Bathroom: Upper 1, Foyer: Lower 1, Bathroom 3: Upper 1, Other: Upper 2
Mortgage Calculator
Listing courtesy of KW United. Contact: 7035331500