20303 Battery Bend Pl, Gaithersburg, MD 20886
- $525,000
- 3
- BD
- 4
- BA
- 2,224
- SqFt






- List Price
- $525,000
- Days on Market
- 35
- Status
- ACTIVE
- MLS#
- MDMC2241768
- Bedrooms
- 3
- Bathrooms
- 4
- Full Baths
- 2
- Half Baths
- 2
- Living Area
- 2,224
- Lot Size (Acres)
- 0.05
- Style
- Colonial
- Year Built
- 1993
- County
- Montgomery
- School District
- Montgomery County Public Schools
Property Description
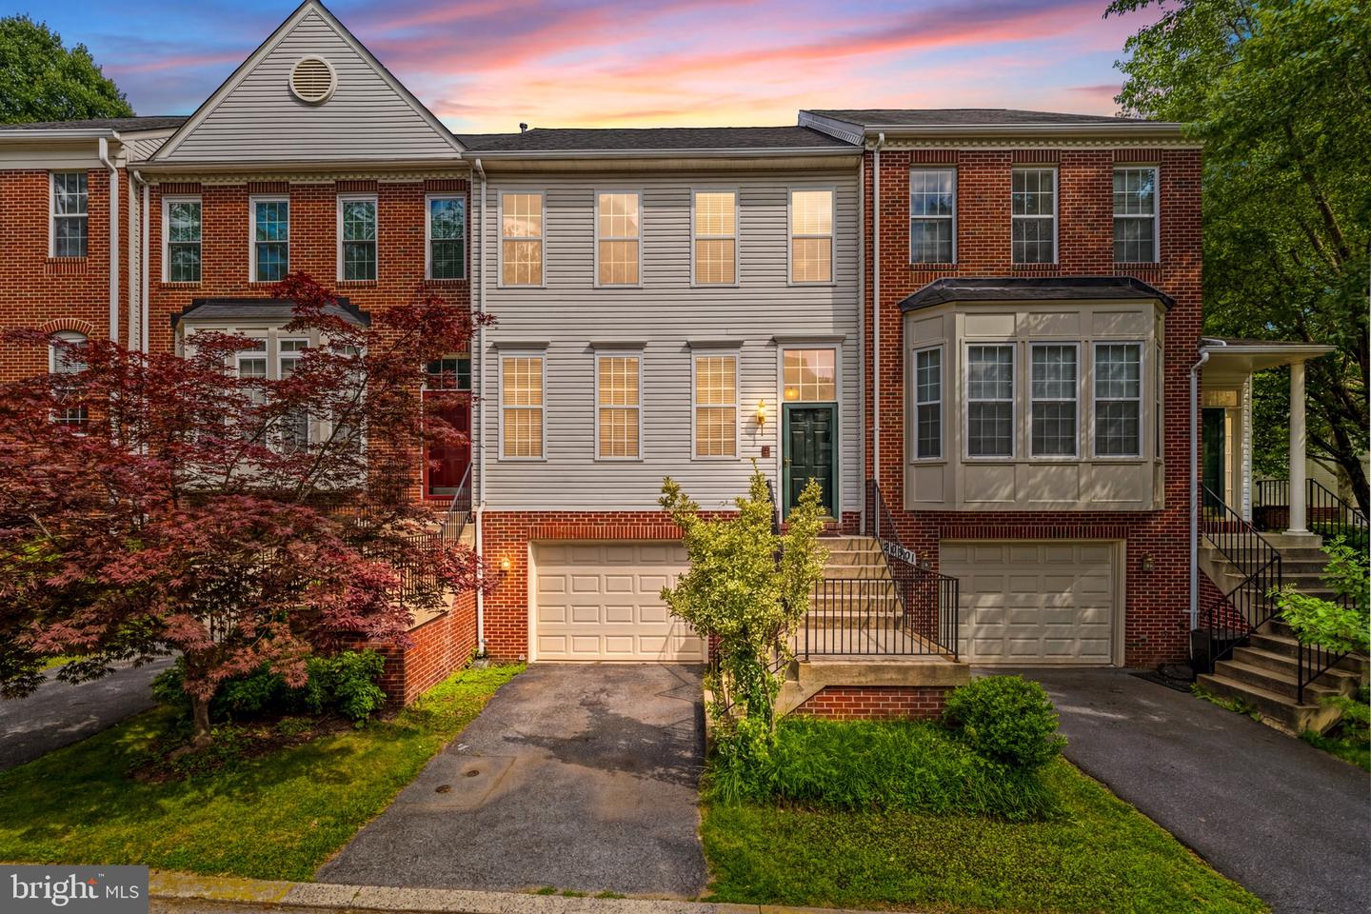
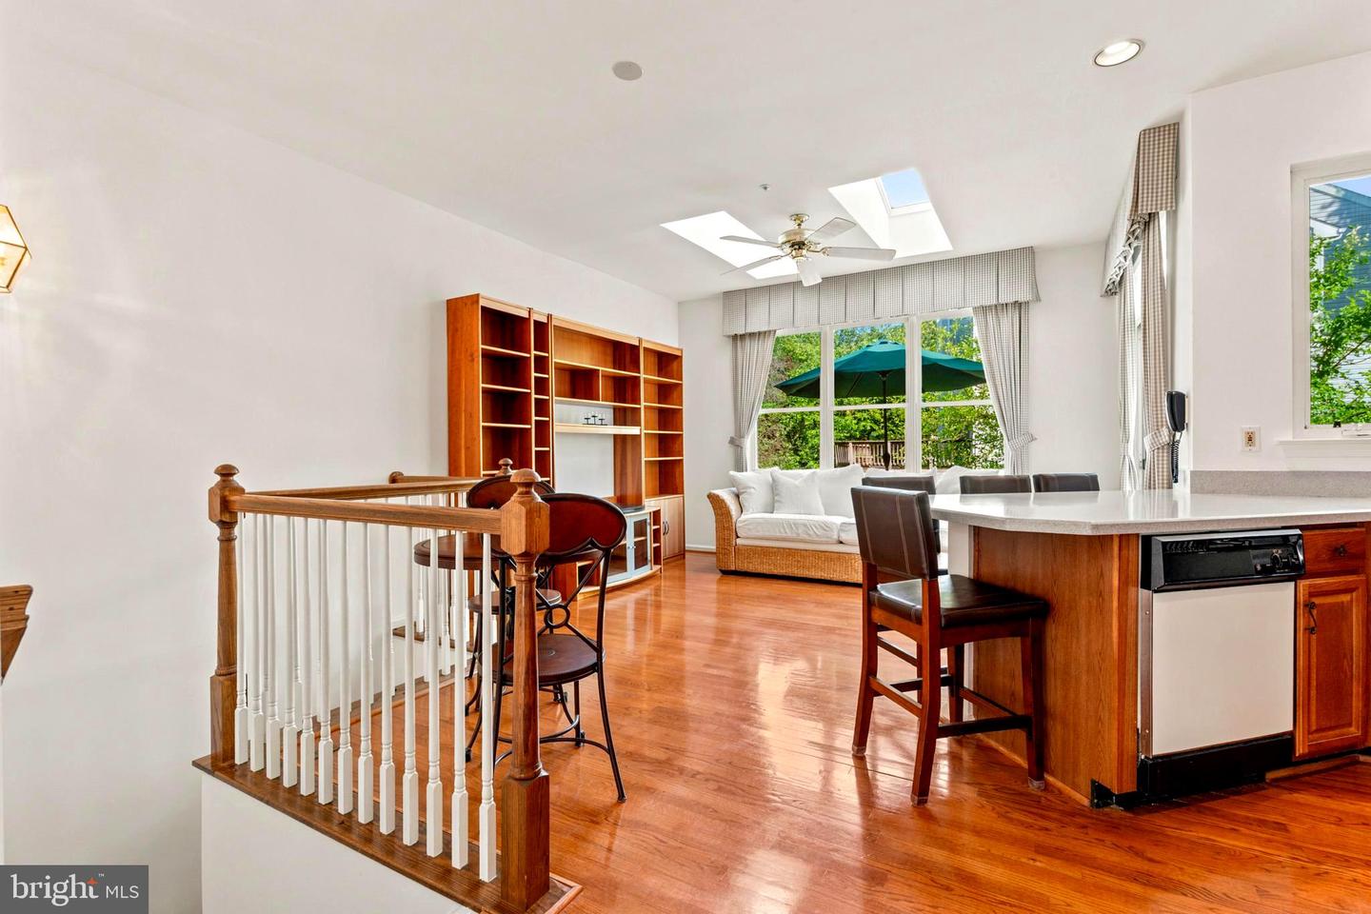
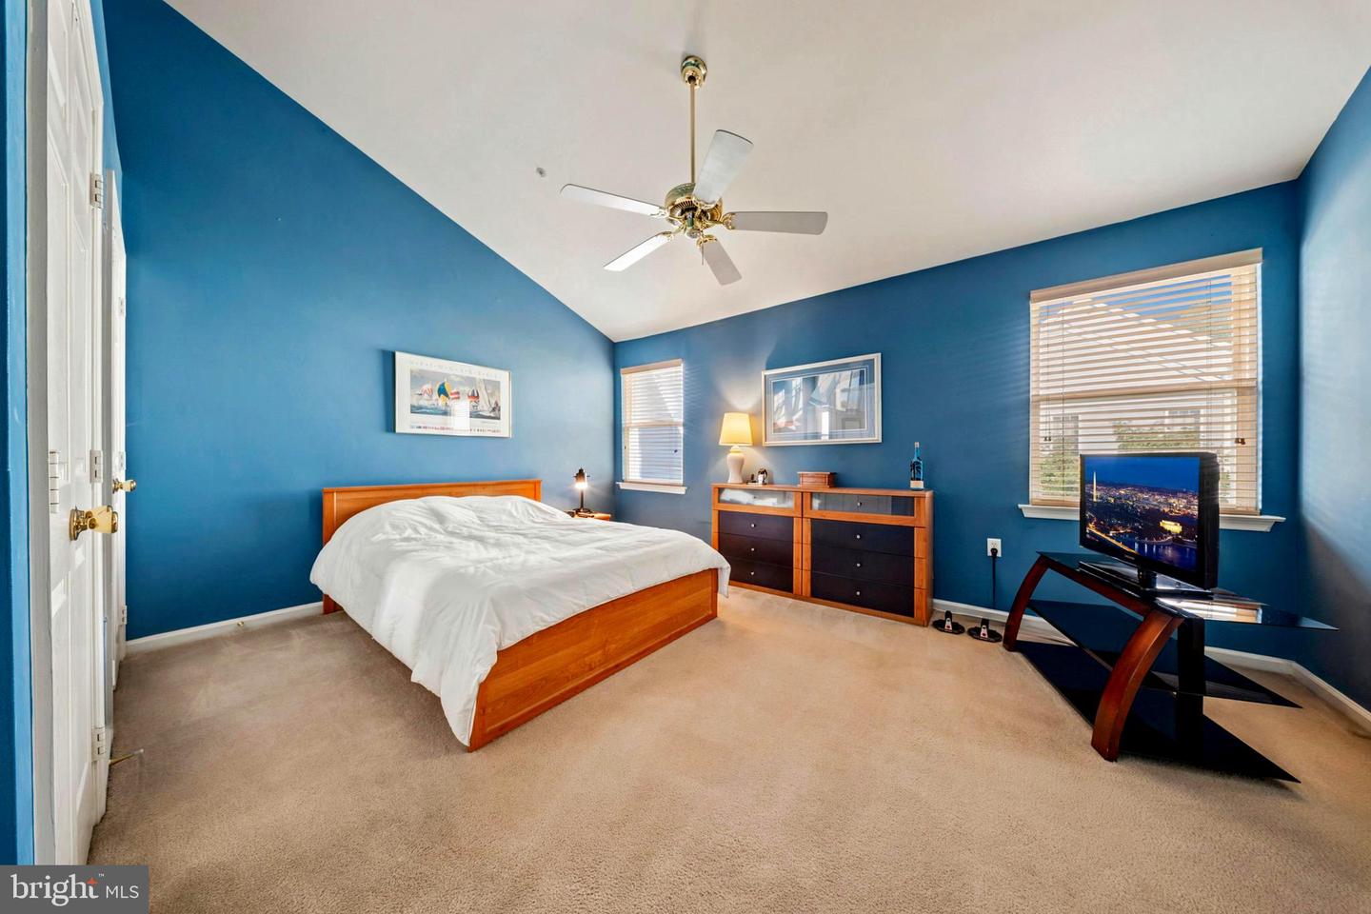
Welcome to this updated, 3-story colonial townhouse in Montgomery Village's Ridgecrest community! Offering 3 BRs, 2 full/2 half baths across 2,224 finished sq ft, this freshly painted home blends single-family space with low-maintenance living. The foyer boasts gleaming hardwood floors leading to the bright main level's open living/dining combo. The spacious eat-in kitchen features Corian countertops, timeless hardwood flooring, and a cozy breakfast area. Step outside onto the outdoor deck, completely rebuilt in June 2020! Upstairs, the private primary suite (16x12) enjoys an en-suite bath and closets, alongside 2 more well-sized bedrooms. The finished basement den features a cozy gas fireplace, half bath, and laundry area. Peace of mind comes with a new HVAC system replaced in May 2024 and a roof replaced in 2021! Includes a 1-car attached garage with driveway. The low HOA fee covers trash, snow clearing, and common areas, plus master access to community pools, tennis courts, and trails. Minutes to Woodfield Rd, shopping and dining.
/u.realgeeks.media/dmvliving/Logo_1-min.png)
Additional Information
- Subdivision
- Ridgecrest
- Taxes
- $5106
- HOA Fee
- $450
- HOA Frequency
- Quarterly
- Interior Features
- Breakfast Area, Kitchen - Table Space, Combination Dining/Living, Upgraded Countertops, Primary Bath(s), Window Treatments, Floor Plan - Open
- Amenities
- Basketball Courts, Jog/Walk Path, Pickleball Courts, Pool - Outdoor, Swimming Pool, Tennis Courts, Tot Lots/Playground
- School District
- Montgomery County Public Schools
- Elementary School
- Laytonsville
- Middle School
- Gaithersburg
- High School
- Gaithersburg
- Fireplaces
- 1
- Fireplace Description
- Fireplace - Glass Doors, Mantel(s)
- Garage
- Yes
- Garage Spaces
- 1
- Community Amenities
- Basketball Courts, Jog/Walk Path, Pickleball Courts, Pool - Outdoor, Swimming Pool, Tennis Courts, Tot Lots/Playground
- Heating
- Forced Air
- Heating Fuel
- Natural Gas
- Cooling
- Ceiling Fan(s), Central A/C
- Utilities
- Cable TV Available
- Water
- Public
- Sewer
- Public Sewer
- Room Level
- Bedroom 2: Upper 1, Game Room: Lower 1, Living Room: Main, Primary Bedroom: Upper 1, Bedroom 3: Upper 1, Kitchen: Main, Family Room: Main
- Basement
- Yes
Mortgage Calculator
Listing courtesy of Real Broker, LLC. Contact: 8504500442