1379 Main St, Gaithersburg, MD 20878
- $1,199,900
- 4
- BD
- 4
- BA
- 2,640
- SqFt








- List Price
- $1,199,900
- Days on Market
- 17
- Status
- ACTIVE
- MLS#
- MDMC2241752
- Bedrooms
- 4
- Bathrooms
- 4
- Full Baths
- 2
- Half Baths
- 2
- Living Area
- 2,640
- Lot Size (Acres)
- 0.09
- Style
- Colonial
- Year Built
- 2003
- County
- Montgomery
- School District
- Montgomery County Public Schools
Property Description
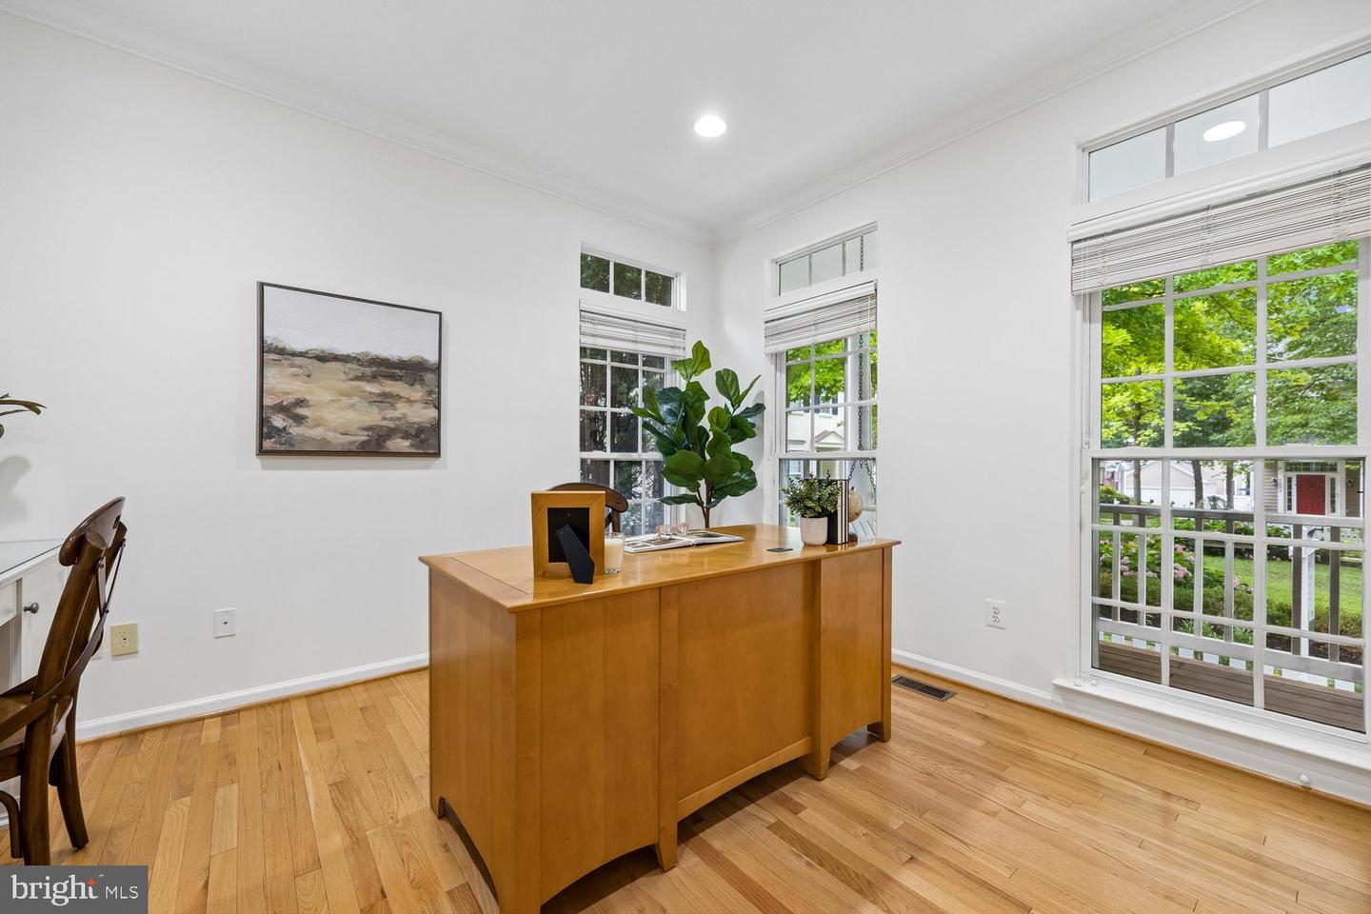
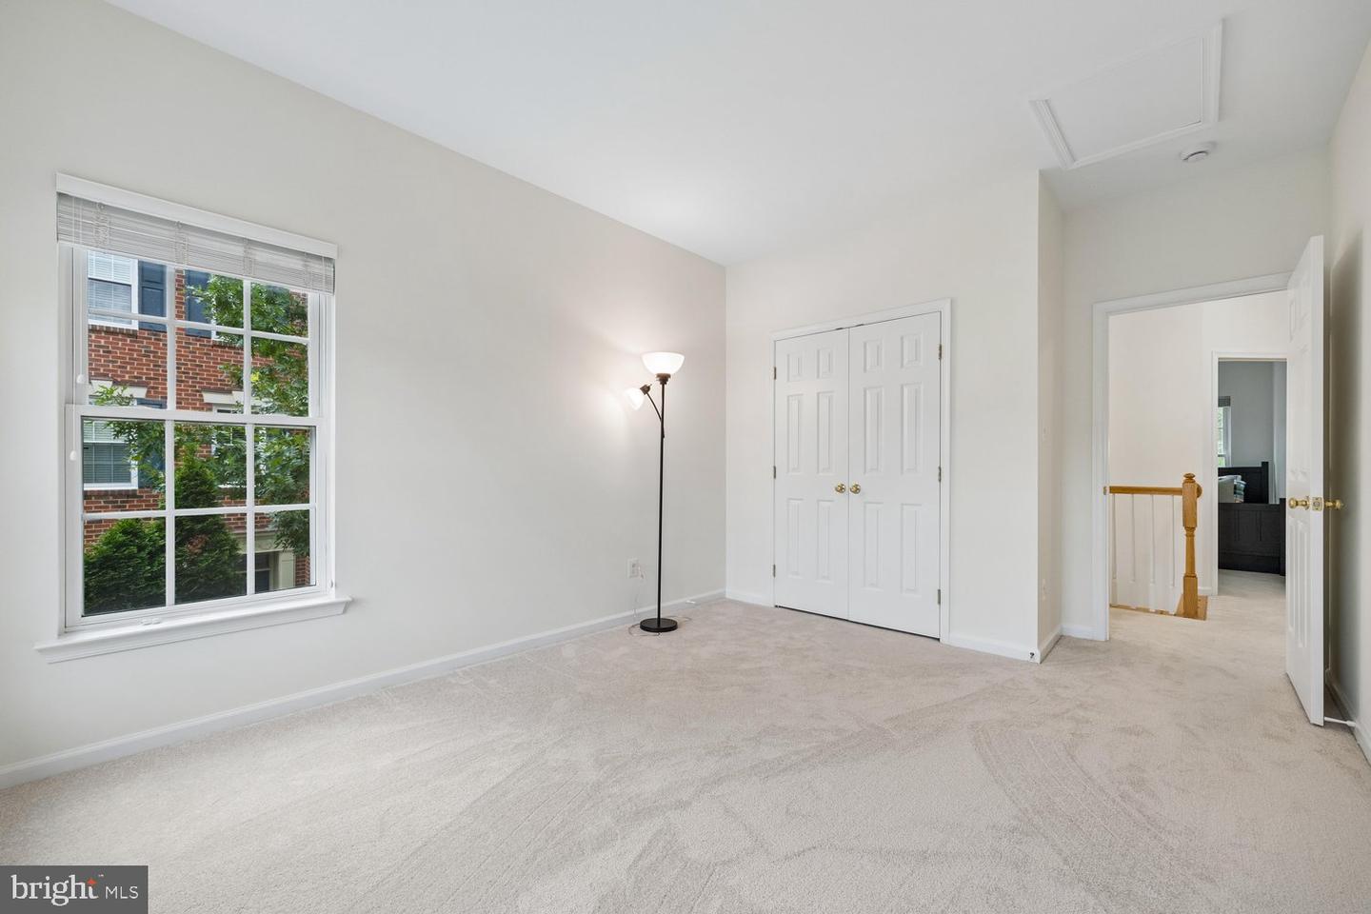
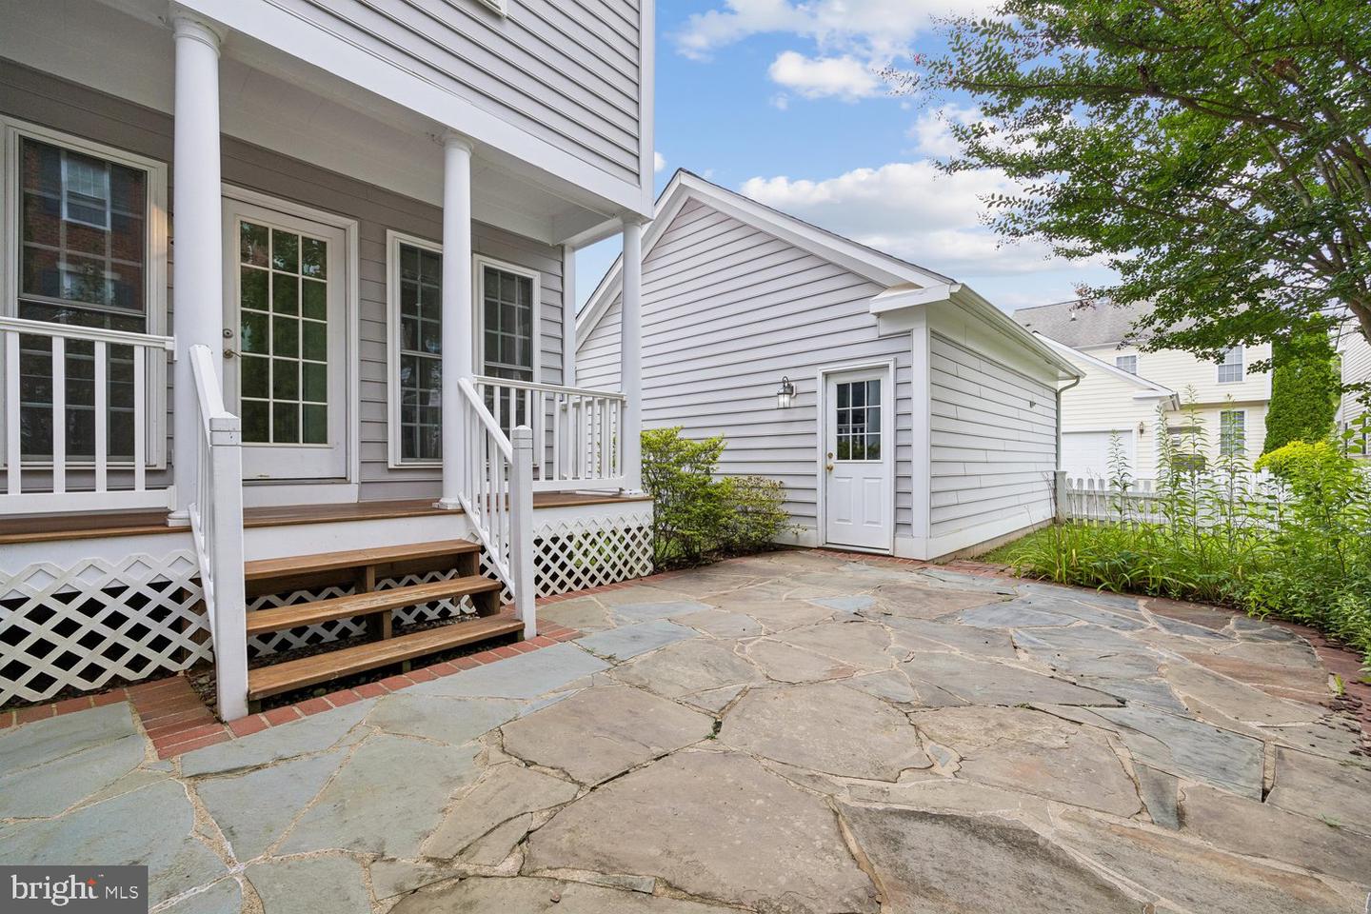
Overlooking picturesque Butterfly Close, this beautiful home features large living spaces, a fabulous floorplan, and abundant natural light. The welcoming front porch leads to a main level filled with special features. Hardwood floors from the two-story foyer into the generous office, featuring a double French door entry, custom built-ins, and recessed lighting, and the elegant dining room showcasing a tray ceiling, elegant moldings, and decorator lighting. The expansive family room includes a gas-burning fireplace, recessed lighting, a ceiling fan, and oversized windows with transoms overlooking the backyard. The adjoining kitchen boasts white cabinetry, Corian countertops, a center island, pantry closet, and a sunny breakfast area. An updated powder room and convenient laundry room with a utility sink complete the main level. Hardwood flooring continues up the staircase to the upper level, where a decorator light fixture highlights the landing. The luxurious primary suite features a double-door entry, crown molding, a lighted ceiling fan, and two large walk-in closets. The spa-like en-suite bath offers upgraded tile, a glass-enclosed shower, double vanity with white cabinetry, updated lighting and hardware, and a private water closet. The three additional generously sized bedrooms are filled with natural light and include roomy closets. The second full bath includes a tub/shower, linen closet, and lighting and fixtures. The finished lower level provides exceptional flexibility with a spacious recreation room and an adjoining entertainment area complete with a dry bar. A large bonus room offers endless possibilities for a home gym, hobby room, or guest space, while the additional half bath and abundant storage add convenience. Outdoor living is equally inviting with a covered rear porch overlooking a slate patio and level lawn, creating wonderful spaces for relaxing and entertaining. The detached oversized two-car garage provides generous storage and easy access. Recent improvements include fresh interior paint throughout, including ceilings (2026), refinished hardwood stairs, new upper-level carpeting, all new light fixtures, freshly shampooed lower-level carpeting, exterior washing of the fence and patio (2026), a new roof (2025), freshly painted kitchen cabinetry, updated appliances, upper-level HVAC and sump pump (2017), water heater (2014), washer (2018), and dryer (2019). Set in one of this sought-after neighborhood’s most charming locations, this home also offers easy access to Lakelands Park Middle School, Kentlands Downtown, countless shopping, dining, and entertainment options, as well as close proximity to major commuter routes and the metro.
/u.realgeeks.media/dmvliving/Logo_1-min.png)
Additional Information
- Subdivision
- Lakelands
- Taxes
- $11269
- HOA Fee
- $135
- HOA Frequency
- Monthly
- Amenities
- Basketball Courts, Club House, Common Grounds, Fitness Center, Jog/Walk Path, Other, Tot Lots/Playground, Pool - Outdoor, Tennis Courts
- School District
- Montgomery County Public Schools
- Elementary School
- Rachel Carson
- Middle School
- Lakelands Park
- High School
- Quince Orchard
- Fireplaces
- 1
- Garage
- Yes
- Garage Spaces
- 2
- Community Amenities
- Basketball Courts, Club House, Common Grounds, Fitness Center, Jog/Walk Path, Other, Tot Lots/Playground, Pool - Outdoor, Tennis Courts
- Heating
- Central
- Heating Fuel
- Natural Gas
- Cooling
- Central A/C
- Water
- Public
- Sewer
- Public Sewer
- Basement
- Yes
Mortgage Calculator
Listing courtesy of The List Realty. Contact: 3016023904