5820 Magic Mountain Dr, Rockville, MD 20852
- $1,400,000
- 6
- BD
- 4
- BA
- 2,766
- SqFt








- List Price
- $1,400,000
- Days on Market
- 38
- Status
- ACTIVE UNDER CONTRACT
- MLS#
- MDMC2241530
- Bedrooms
- 6
- Bathrooms
- 4
- Full Baths
- 3
- Half Baths
- 1
- Living Area
- 2,766
- Lot Size (Acres)
- 0.37
- Style
- Colonial
- Year Built
- 1981
- County
- Montgomery
- School District
- Montgomery County Public Schools
Property Description
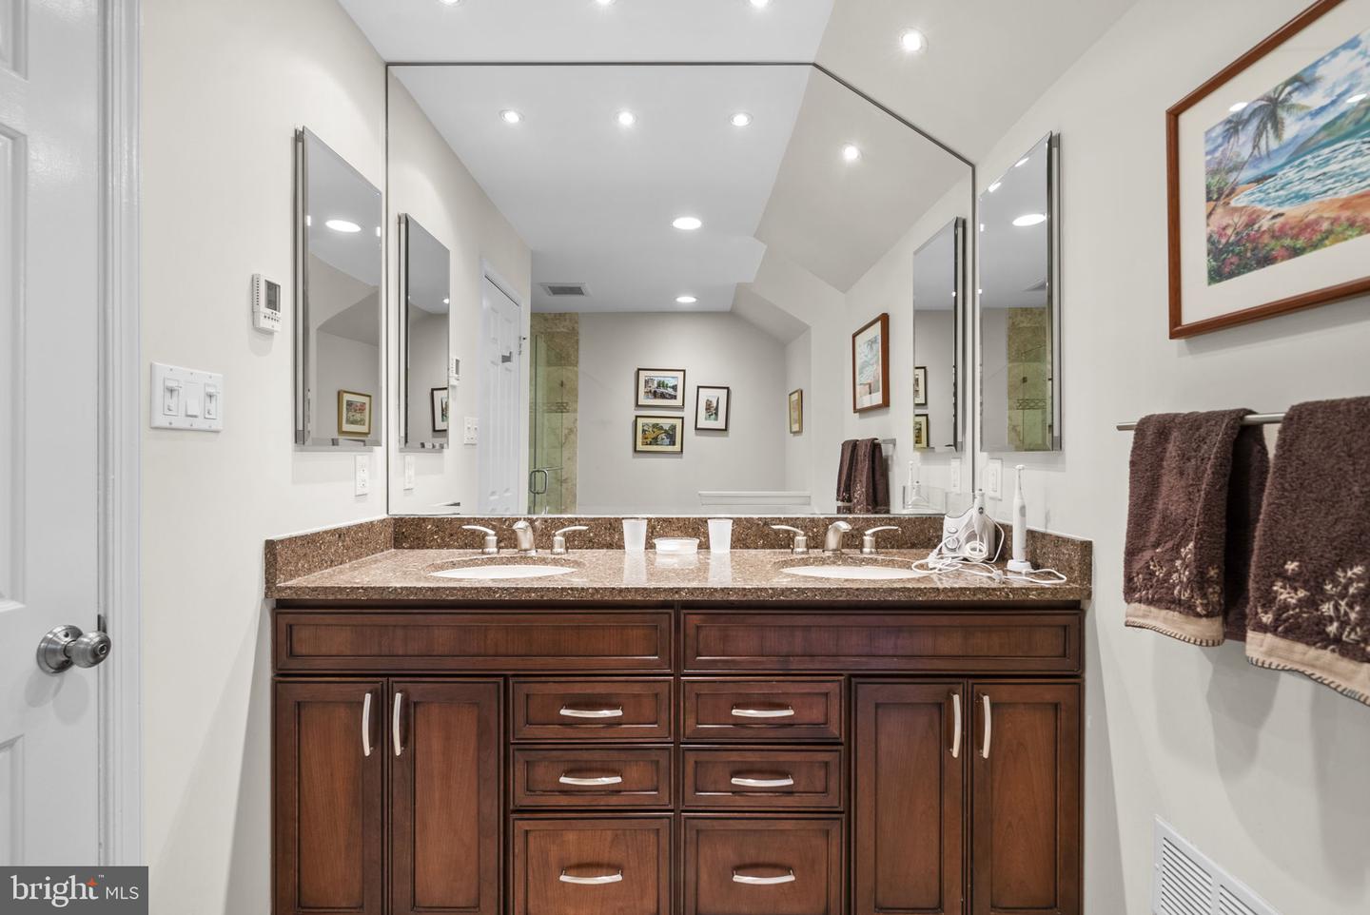
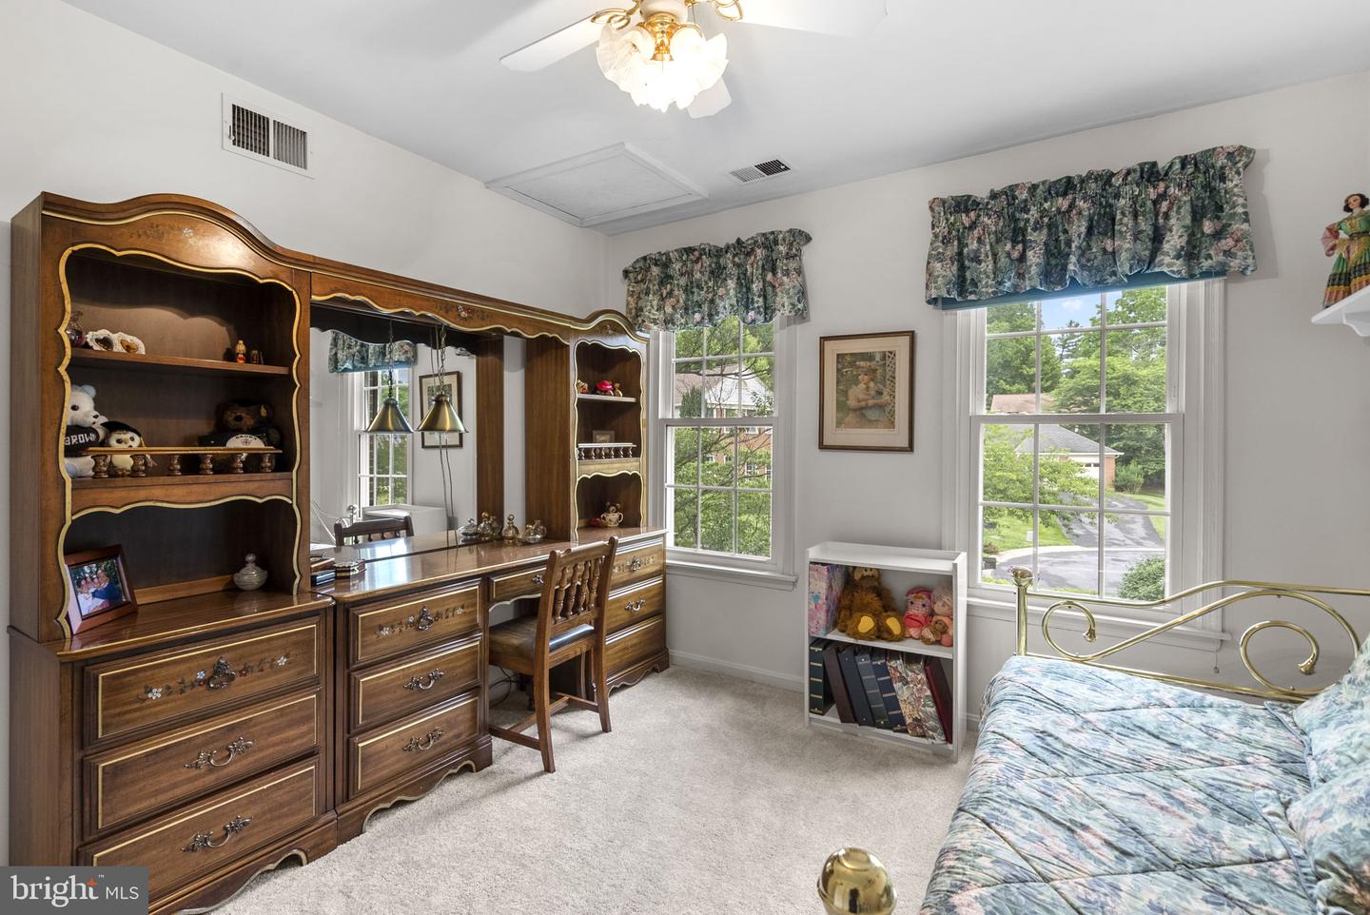
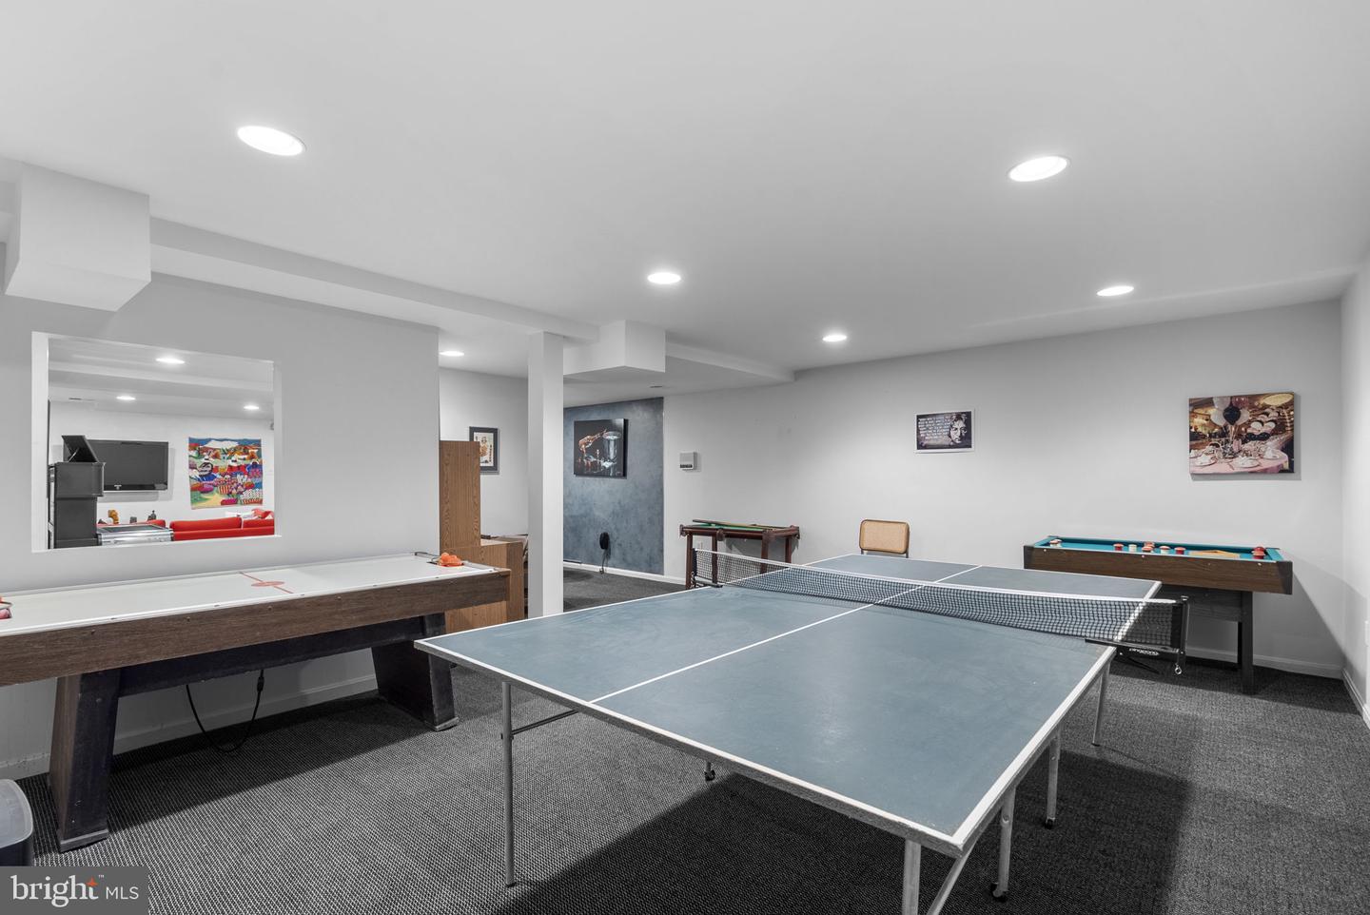
Stunning curb appeal, fabulous landscaping, and an incredible flat fenced rear yard set the stage for this exceptional 6 Bedroom, 3.5 Bath home. Beautifully maintained and thoughtfully updated, this residence offers outstanding living space across three finished levels. A lovely foyer with marble flooring welcomes you inside. The enormous Living Room showcases a wall of windows flooding the home with natural light, along with elegant crown molding. The Dining Room features hardwood flooring, crown molding, and chair railing, creating the perfect setting for entertaining. The large Family Room offers a floor-to-ceiling stone gas fireplace, recessed lighting, and two exits to the deck. The Kitchen is appointed with granite countertops, 42" cabinetry, wine cabinetry, and abundant workspace. Sliding glass doors lead to a breathtaking screened porch featuring vaulted ceilings, skylights, recessed lighting, and a ceiling fan. Overlooking one of the area's most beautiful fenced rear yards, this inviting space is perfect for relaxing and entertaining. A deck extends from the porch, providing even more outdoor living space. The Main Level also offers a versatile Bedroom/Office with a walk-in closet and built-in shelving, a Powder Room, and a convenient Mudroom/Laundry Room leading to the attached two-car garage. The Upper Level is highlighted by an expansive Primary Suite featuring a gas fireplace, sitting room, walk-in closet, and additional wall closet with custom organizers. The beautifully remodeled Primary Bath offers a double vanity, recessed lighting, large shower with frameless glass door, custom tile work, linen closet, and additional storage. Three additional generously sized Bedrooms feature ceiling fans and custom closet organizers. The walkout Lower Level provides exceptional additional living space with a large Recreation Room, Game Room, 6th Bedroom, Full Bath with shower stall, and a spacious Storage Room. Sliding doors lead to a patio and the spectacular rear yard. To top it all off, the location is simply unbeatable! Nestled on a quiet cul-de-sac in sought-after Timberlawn, this home is just moments from Strathmore Music Center, Metro, Bethesda, Pike & Rose, downtown Washington, DC, premier shopping, dining, parks, and major commuter routes. Move right in and enjoy this truly special home in one of Rockville's most desirable neighborhoods.
/u.realgeeks.media/dmvliving/Logo_1-min.png)
Additional Information
- Subdivision
- Timberlawn
- Taxes
- $15644
- HOA Fee
- $295
- HOA Frequency
- Annually
- Interior Features
- Bathroom - Stall Shower, Bathroom - Tub Shower, Bathroom - Walk-In Shower, Breakfast Area, Built-Ins, Carpet, Ceiling Fan(s), Chair Railings, Crown Moldings, Entry Level Bedroom, Floor Plan - Traditional, Formal/Separate Dining Room, Kitchen - Eat-In, Kitchen - Gourmet, Kitchen - Table Space, Pantry, Primary Bath(s), Recessed Lighting, Skylight(s), Sprinkler System, Upgraded Countertops, Walk-in Closet(s), Window Treatments, Wood Floors, Other
- School District
- Montgomery County Public Schools
- Elementary School
- Garrett Park
- Middle School
- Tilden
- High School
- Walter Johnson
- Fireplaces
- 2
- Fireplace Description
- Fireplace - Glass Doors, Gas/Propane, Mantel(s)
- Garage
- Yes
- Garage Spaces
- 2
- Exterior Features
- Underground Lawn Sprinkler
- Heating
- Forced Air
- Heating Fuel
- Natural Gas
- Cooling
- Ceiling Fan(s), Central A/C
- Roof
- Architectural Shingle, Composite
- Water
- Public
- Sewer
- Public Sewer
- Basement
- Yes
Mortgage Calculator
Listing courtesy of RLAH @properties. Contact: (301) 652-0643