16716 Sioux Ln, Gaithersburg, MD 20878
- $674,999
- 4
- BD
- 3
- BA
- 1,752
- SqFt




- List Price
- $674,999
- Price Change
- ▼ $25,000 1784666971
- Days on Market
- 39
- Status
- ACTIVE
- MLS#
- MDMC2241392
- Bedrooms
- 4
- Bathrooms
- 3
- Full Baths
- 2
- Half Baths
- 1
- Living Area
- 1,752
- Lot Size (Acres)
- 0.35000000000000003
- Style
- Colonial
- Year Built
- 1977
- County
- Montgomery
- School District
- Montgomery County Public Schools
Property Description
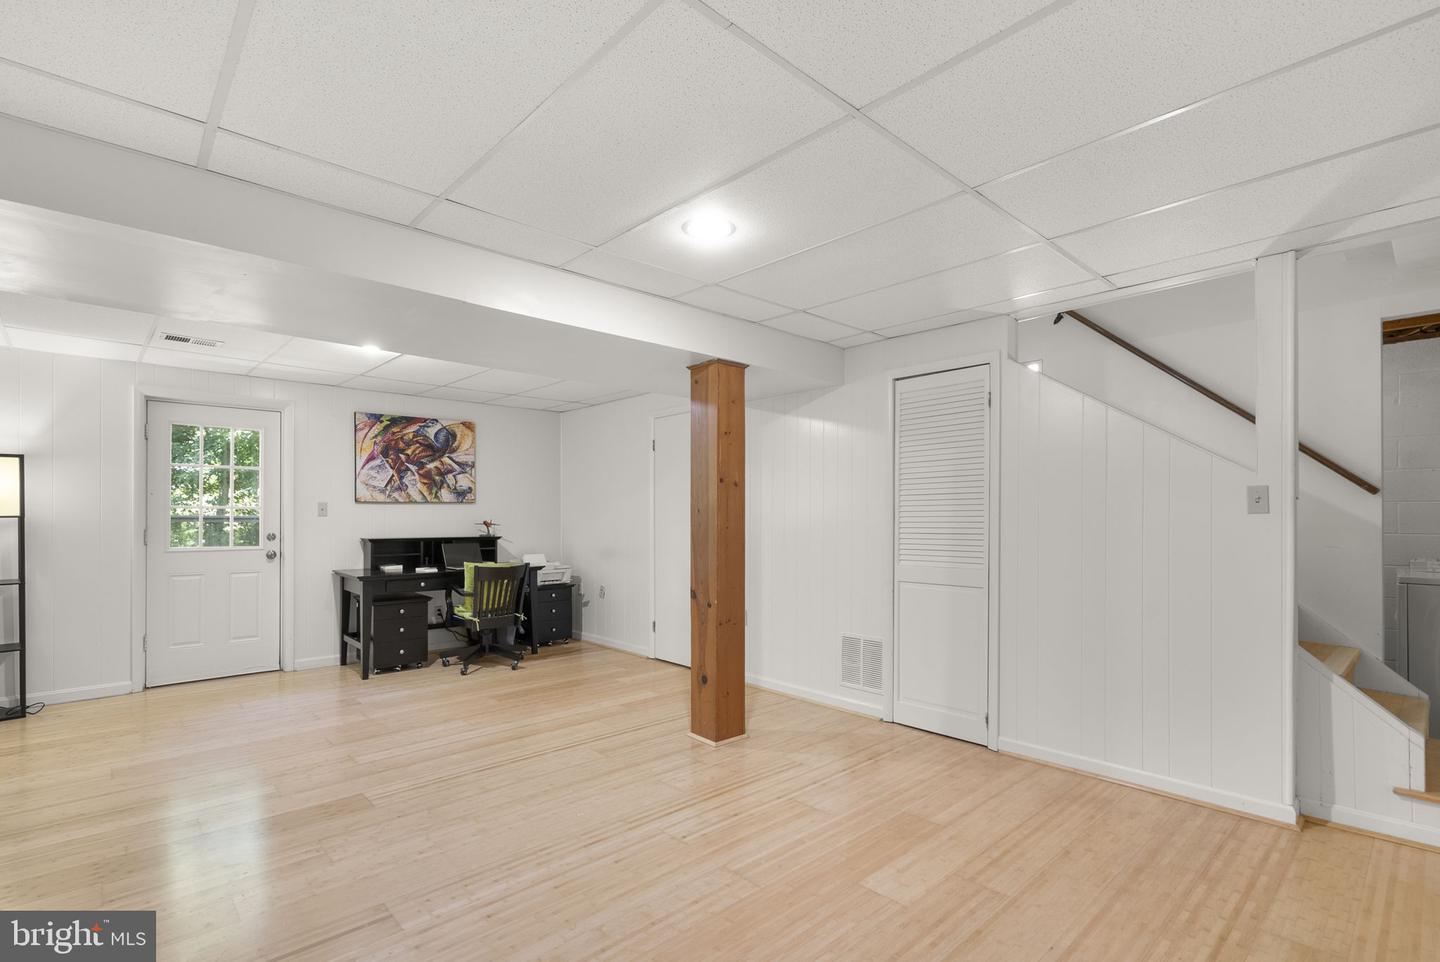
Welcome to 16716 Sioux Ln, a spectacular, light-filled home located in one of Gaithersburg's most coveted locations. Nestled on a generous, manicured lot of over 1/3 acre, this lovely residence offers classic curb appeal surrounded by mature trees. With over 2,200 finished square feet of updated pristine living space, prime outdoor green space, and a brand-new HVAC system, this home is move-in ready from day one! Step inside to an inviting entryway that flows directly into a spacious front living area. Highlighted by warm hardwood flooring and a deep, sun-drenched bay window seat, it is the perfect space for relaxing with family or playing music. Transition easily into the formal dining room, which features classic two-toned walls with chair rail molding and a large window framing serene backyard views. The expansive kitchen is a chef's delight, loaded with extensive wood cabinetry, and brand new stainless steel appliances. Polished dark granite countertops provide massive workspace, extending into a wide breakfast bar peninsula with elegant pendant lighting overhead. Positioned right off the kitchen's breakfast bar, the family room serves as a comfortable everyday oasis. The space is anchored by a gorgeous, full-wall brick fireplace featuring a rustic wooden mantel and built-in shelving. Bathed in natural light, this living space includes wide sliding glass doors that frame the lush greenery outside and provide effortless access to the deck. Step out onto a sprawling, premium composite deck fully enclosed by crisp white vinyl railings. It offers the perfect, park-like setting for hosting summer barbecues, outdoor dining, or just relaxing. The expansive primary bedroom offers a serene escape, illuminated by a large window framing views of the trees. Features include a large overhead ceiling fan, an updated ensuite primary bath, and a dream walk-in closet. Each secondary bedroom provides a bright, comfortable environment with ample closet storage and modern ceiling fans. They share a clean full bathroom outfitted with a shower/tub combination. Brand new carpet throughout the entire upper level. The home's massive footprint extends into a fully finished, versatile walk-out basement that acts as the ultimate flex space. Boasting durable wood-style flooring, white panel walls, and bright flush-mount ceiling lighting, this area is ideal for a secondary family room, playroom, home office, gym or all of the above! The enormous backyard is fully bordered with a fence, and backs up directly to peaceful area greenery, giving you a private sanctuary. Premium Montgomery County location: you are surrounded by parks, playgrounds, commuter routes, dining, and shopping options. Minutes from the premier shops, trendy boutiques, and world-class restaurants at the Kentland's. It offers speedy access to I-270, 200, and is a short drive to the Shady Grove Metro Station. This move in ready home, that is positioned in a prime location is an absolute must-see!
/u.realgeeks.media/dmvliving/Logo_1-min.png)
Additional Information
- Subdivision
- Quince Orchard Manor
- Taxes
- $5381
- Interior Features
- Ceiling Fan(s), Dining Area, Family Room Off Kitchen, Walk-in Closet(s), Wood Floors
- School District
- Montgomery County Public Schools
- Fireplaces
- 1
- Garage
- Yes
- Garage Spaces
- 2
- Heating
- Heat Pump(s)
- Heating Fuel
- Electric
- Cooling
- Central A/C
- Utilities
- Cable TV
- Water
- Public
- Sewer
- Public Sewer
- Basement
- Yes
Mortgage Calculator
Listing courtesy of Real Broker, LLC - Gaithersburg. Contact: (855) 450-0442