8578 Brickyard Rd, Potomac, MD 20854
- $1,999,999
- 6
- BD
- 8
- BA
- 4,890
- SqFt










- List Price
- $1,999,999
- Days on Market
- 38
- Status
- ACTIVE
- MLS#
- MDMC2241386
- Bedrooms
- 6
- Bathrooms
- 8
- Full Baths
- 7
- Half Baths
- 1
- Living Area
- 4,890
- Lot Size (Acres)
- 0.43
- Style
- Contemporary
- Year Built
- 1972
- County
- Montgomery
- School District
- Montgomery County Public Schools
Property Description
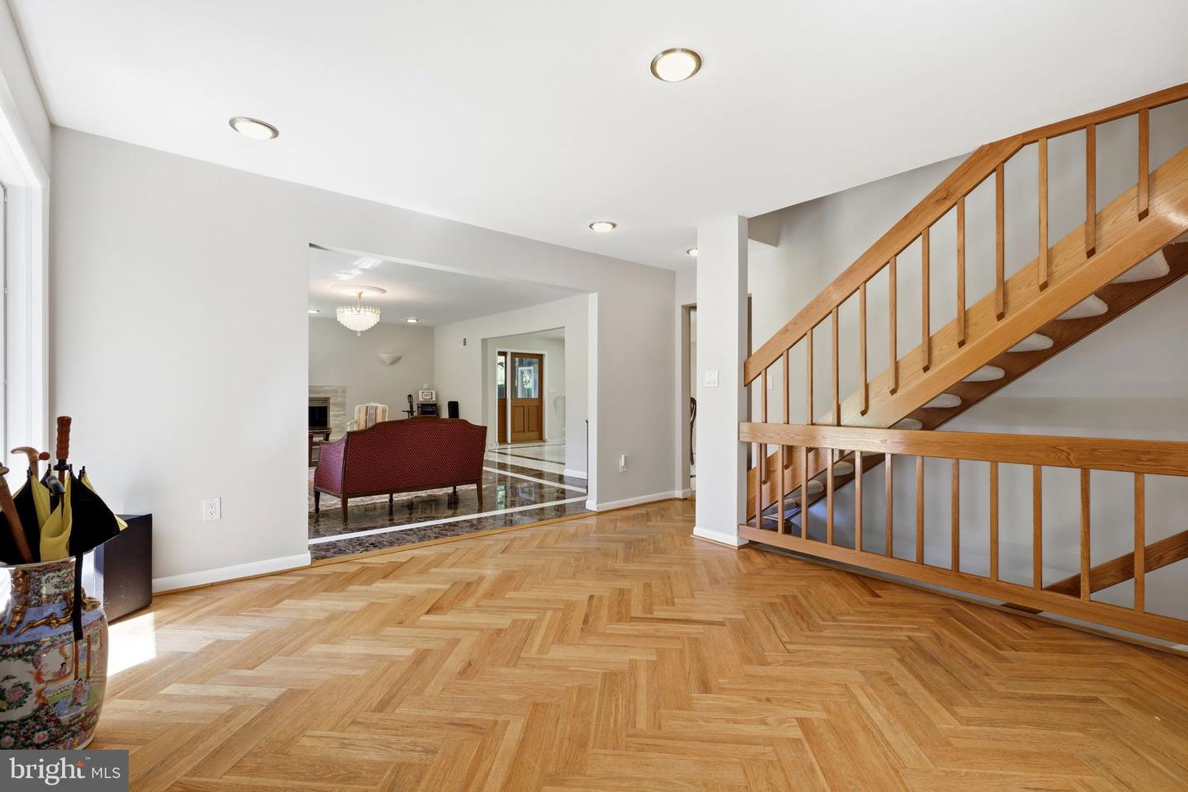
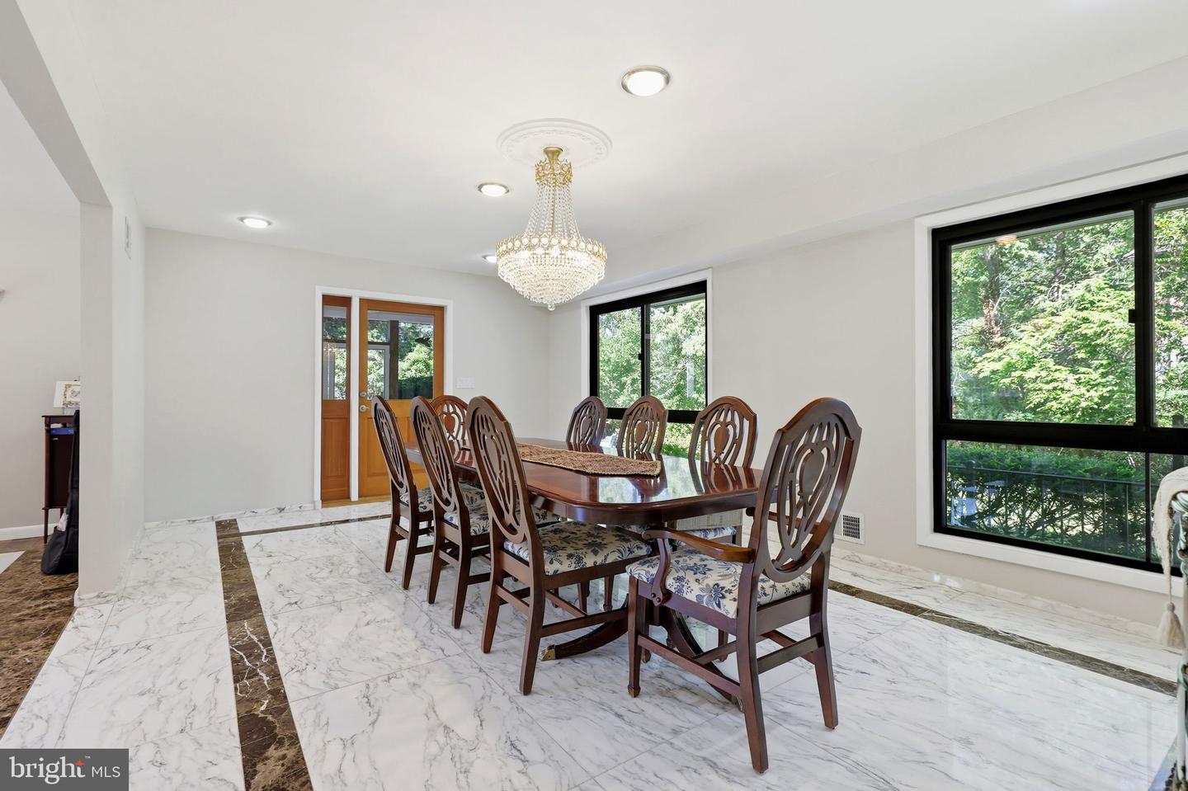
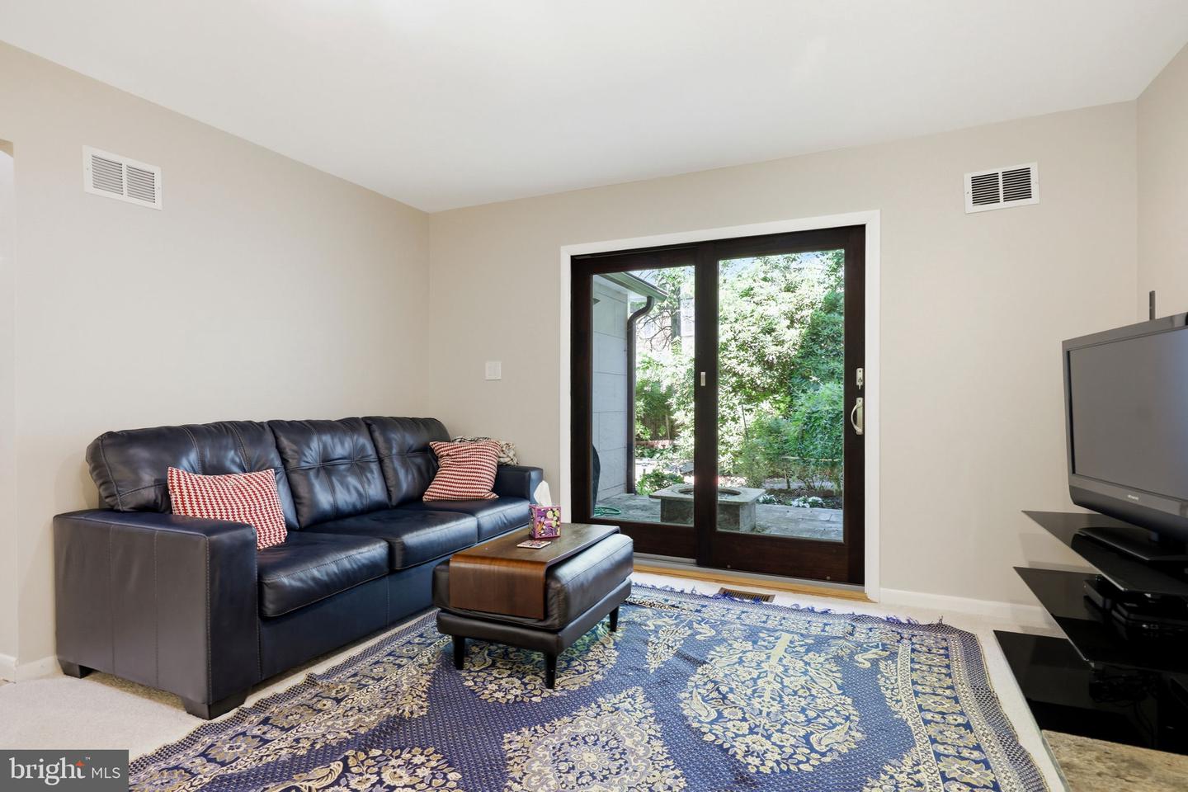
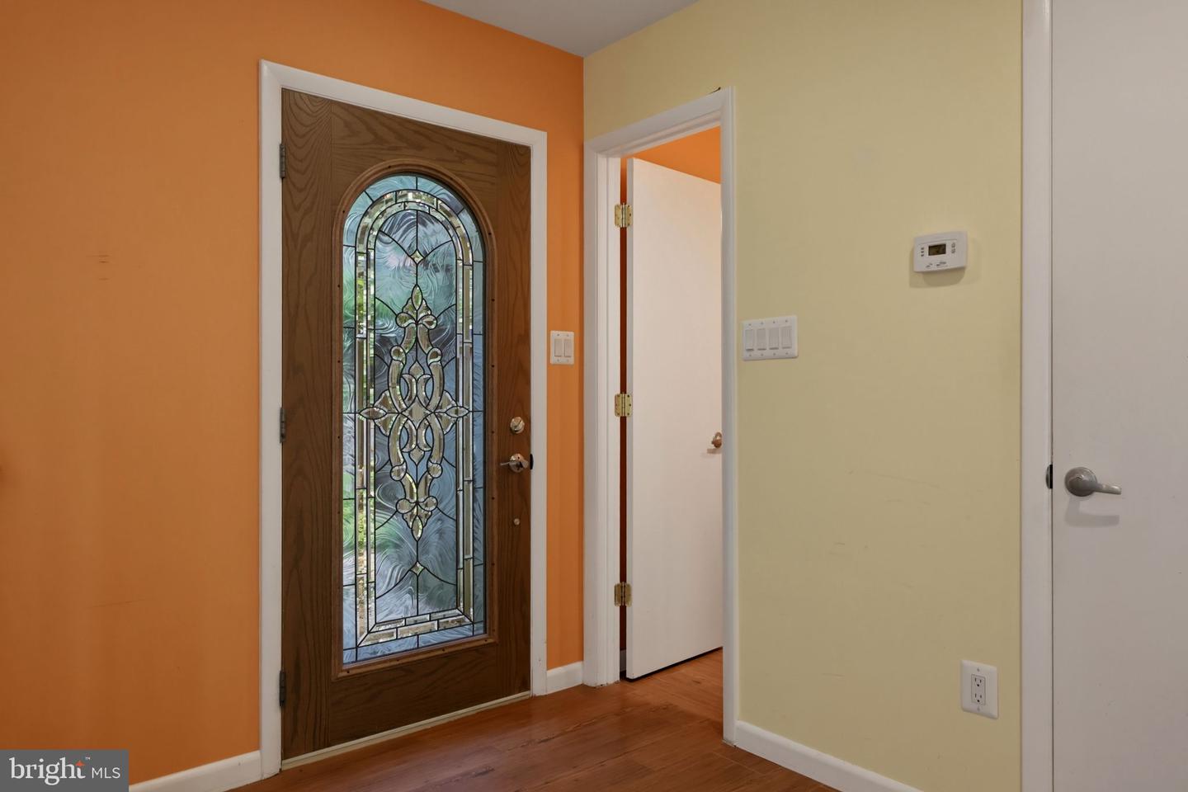
Rarely does a home of this caliber become available in one of Potomac’s most desirable neighborhoods. Extensively renovated and expanded with over $450,000 in improvements, this exceptional property offers the perfect blend of elegance, flexibility, and resort-style living. The main residence features 5 bedrooms and 5.5 full baths, thoughtfully designed for comfortable everyday living and effortless entertaining. A substantial addition has enhanced the home’s living space while maintaining its timeless character and appeal. A standout feature of the property is the detached guest house/au pair suite with its own private entrance, bedroom, 2 full baths, kitchen and laundry. This versatile space is ideal for an au pair, in-laws, returning college students, long-term guests, a private office, or multi-generational living. The backyard is a true retreat, featuring a charming pool, outdoor shower, surrounded by mature landscaping and unique original Yankee Stadium seats that create an unforgettable setting for entertaining family and friends. Offering exceptional indoor and outdoor living, remarkable flexibility, and a premier Potomac location, this is a rare opportunity to own a truly special home.
/u.realgeeks.media/dmvliving/Logo_1-min.png)
Additional Information
- Subdivision
- Fawcett Farms
- Taxes
- $5627.51
- Interior Features
- Kitchen - Country, Dining Area, Primary Bath(s), Breakfast Area, 2nd Kitchen, Attic, Bar, Cedar Closet(s), Ceiling Fan(s), Floor Plan - Traditional, Formal/Separate Dining Room, Kitchen - Island, Pantry, Kitchenette, Walk-in Closet(s), Wood Floors
- School District
- Montgomery County Public Schools
- Elementary School
- Carderock Springs
- Middle School
- Thomas W. Pyle
- High School
- Walt Whitman
- Fireplaces
- 3
- Garage
- Yes
- Garage Spaces
- 2
- Exterior Features
- Outside Shower
- View
- Garden/Lawn
- Heating
- Forced Air
- Heating Fuel
- Natural Gas
- Cooling
- Ceiling Fan(s), Central A/C
- Roof
- Built-Up
- Water
- Public
- Sewer
- Public Sewer
- Room Level
- Family Room: Main, Foyer: Main, Bedroom 2: Upper 1, Bedroom 3: Upper 1, Living Room: Main, Primary Bedroom: Upper 1, Bedroom 4: Upper 1, Bedroom 5: Upper 1, Kitchen: Main, Dining Room: Main, Primary Bathroom: Upper 1, Bathroom 2: Upper 1, Bathroom 3: Upper 1, Full Bath: Upper 1, Breakfast Room: Main, Screened Porch: Main, Recreation Room: Lower 1, Laundry: Lower 1, Storage Room: Lower 1, Full Bath: Lower 1, Attic: Upper 2, In-Law/auPair/Suite: Main, Half Bath: Main, Bathroom 1: Main, Bedroom 6: Upper 1
- Basement
- Yes
Mortgage Calculator
Listing courtesy of Long & Foster Real Estate, Inc.. Contact: