18537 Reliant Dr, Gaithersburg, MD 20879
- $879,000
- 4
- BD
- 3
- BA
- 3,382
- SqFt







- List Price
- $879,000
- Days on Market
- 27
- Status
- ACTIVE
- MLS#
- MDMC2241348
- Bedrooms
- 4
- Bathrooms
- 3
- Full Baths
- 2
- Half Baths
- 1
- Living Area
- 3,382
- Style
- Colonial
- Year Built
- 2000
- County
- Montgomery
- School District
- Montgomery County Public Schools
Property Description
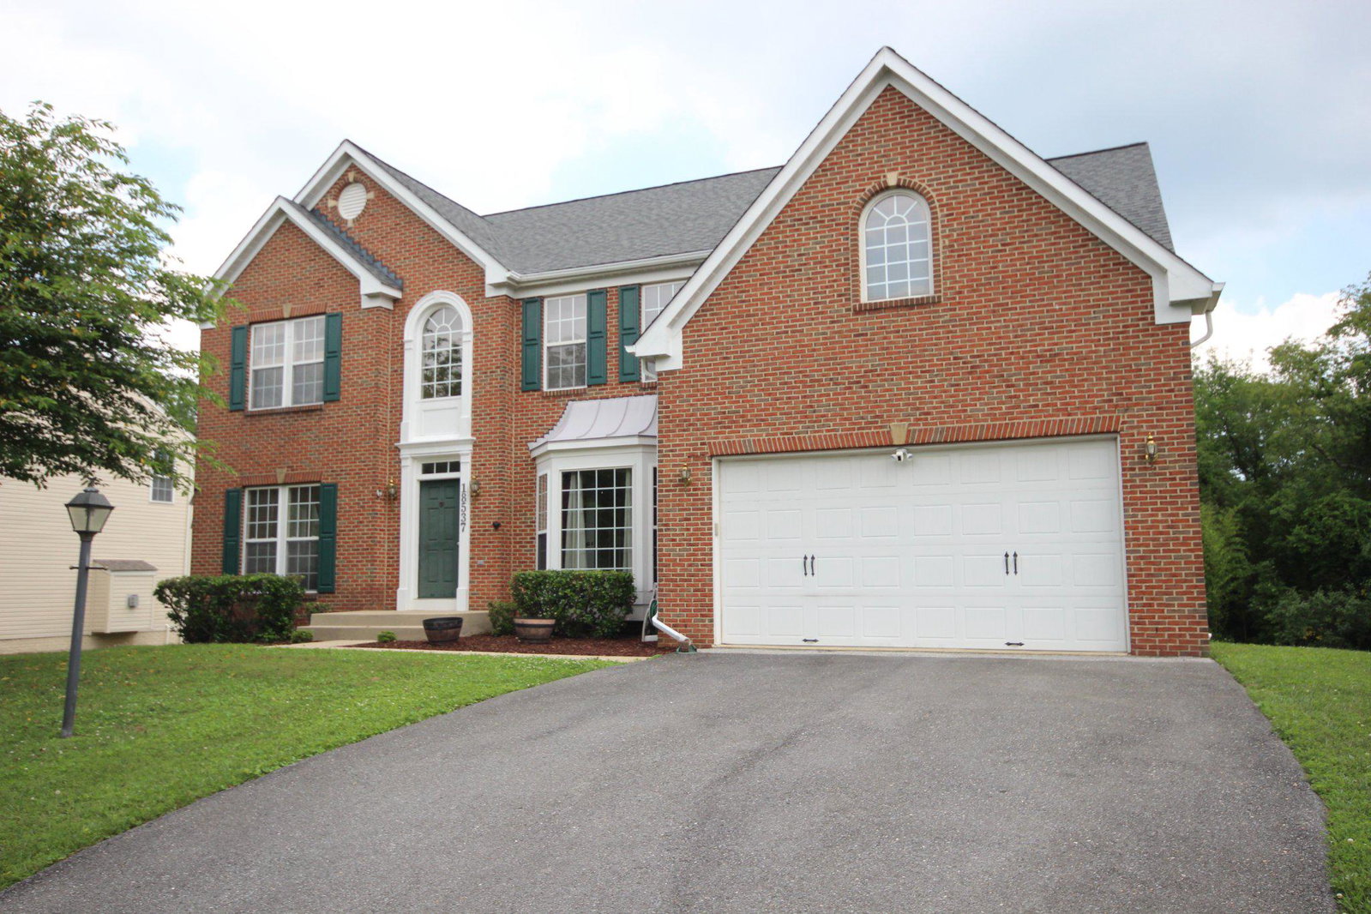
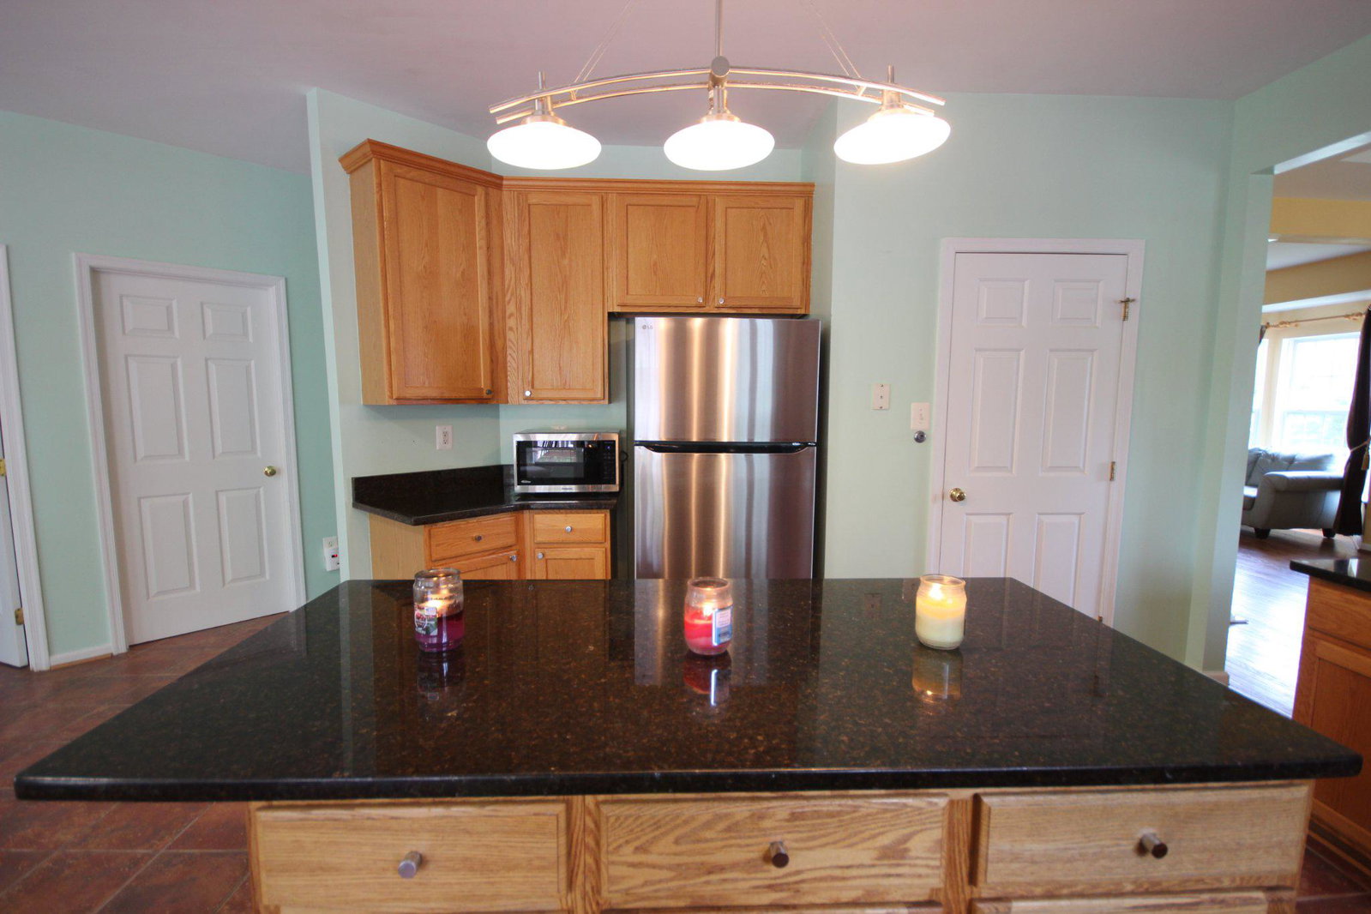
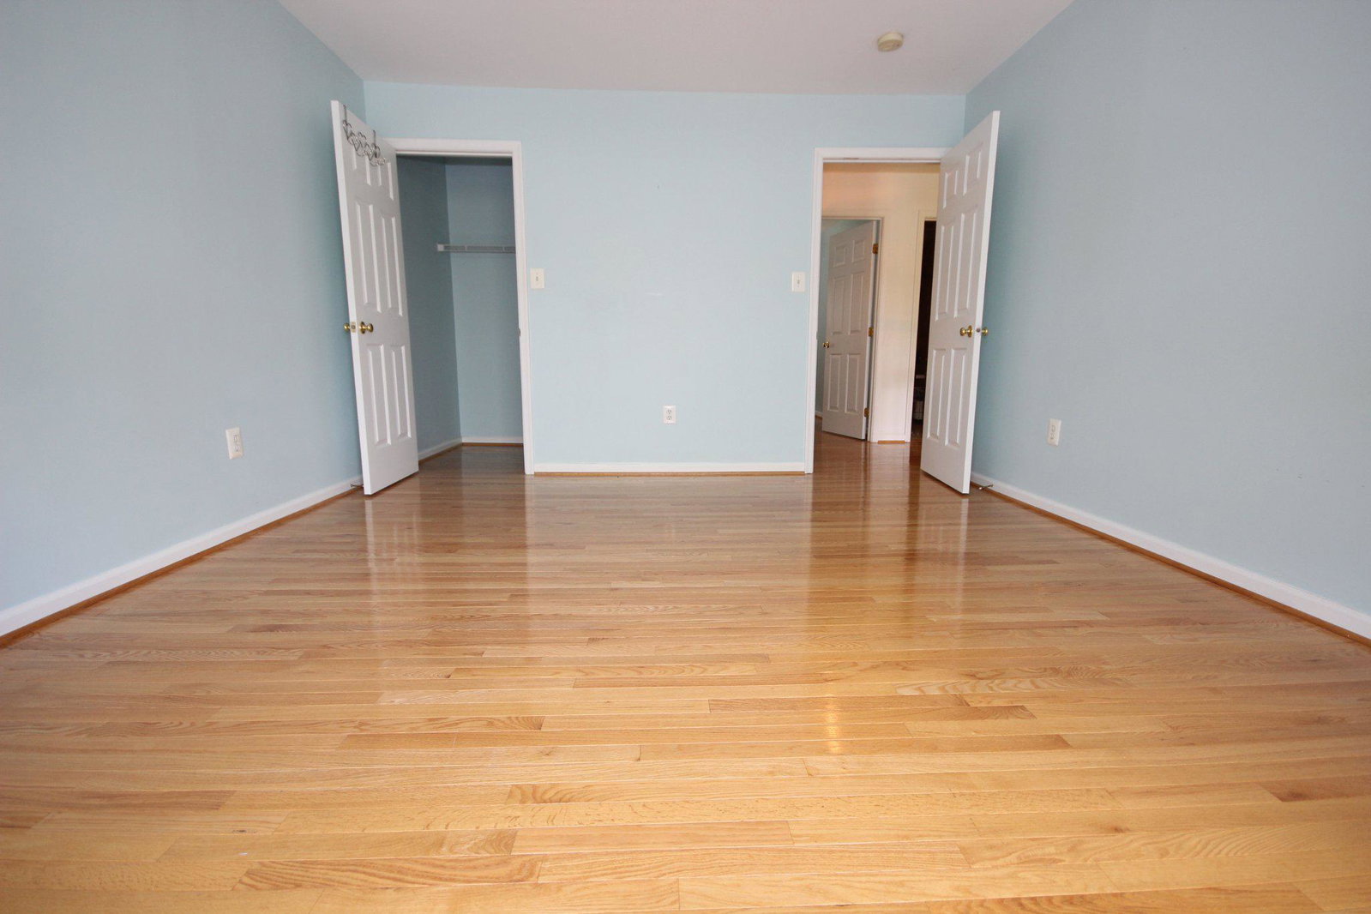
Welcome to this beautiful home, built in 2000, featuring 4 spacious bedrooms, 2.5 bathrooms, and a 2-car garage. The gourmet Kitchen is designed for both everyday living and entertaining, offering granite countertops, a gas range, and a large center island. The impressive Great Room boasts soaring vaulted ceilings, hardwood floors, abundant natural light from numerous windows, a cozy gas fireplace, and a convenient 2nd staircase to the upper level. Elegant Hardwood floors and Bay windows enhance both the Living Room and Dining Room, creating warm and inviting spaces. The expansive walkout basement offers an abundance of finished living space along with a generous amount of unfinished storage area (some can be finished). French doors lead to the level backyard, which backs to mature trees, providing a peaceful and private setting. Ideally located just minutes from shopping, Shady Grove Road, I-270, Route 355, Route 124, and Muncaster Mill Road, this home combines comfort, space, and convenience. Don't miss this exceptional opportunity—schedule your private showing today!
/u.realgeeks.media/dmvliving/Logo_1-min.png)
Additional Information
- Subdivision
- Sheffield
- Taxes
- $9502
- HOA Fee
- $63
- HOA Frequency
- Monthly
- Interior Features
- Additional Stairway, Attic, Attic/House Fan, Built-Ins, Carpet, Crown Moldings, Dining Area, Family Room Off Kitchen, Floor Plan - Open, Formal/Separate Dining Room, Kitchen - Gourmet, Kitchen - Island, Kitchen - Table Space, Pantry, Recessed Lighting, Walk-in Closet(s), Window Treatments, Wood Floors
- Amenities
- Common Grounds
- School District
- Montgomery County Public Schools
- Fireplaces
- 1
- Fireplace Description
- Equipment, Fireplace - Glass Doors, Gas/Propane, Mantel(s), Marble
- Flooring
- Carpet, Hardwood, Ceramic Tile
- Garage
- Yes
- Garage Spaces
- 2
- Exterior Features
- Chimney Cap(s), Exterior Lighting, Sidewalks, Street Lights
- Community Amenities
- Common Grounds
- Heating
- Forced Air
- Heating Fuel
- Natural Gas
- Cooling
- Central A/C
- Roof
- Architectural Shingle
- Water
- Public
- Sewer
- Public Sewer
- Room Level
- Primary Bedroom: Upper 1, Bedroom 2: Upper 1, Bedroom 3: Upper 1, Bedroom 4: Upper 1, Kitchen: Main, Family Room: Main, Living Room: Main, Dining Room: Main, Laundry: Main, Office: Main, Recreation Room: Lower 1, Other: Lower 1, Utility Room: Lower 1, Storage Room: Lower 1
- Basement
- Yes
Mortgage Calculator
Listing courtesy of Douglas Realty. Contact: (866) 987-3937