8308 Lilly Stone Dr, Bethesda, MD 20817
- $1,400,000
- 4
- BD
- 3
- BA
- 1,595
- SqFt






- List Price
- $1,400,000
- Price Change
- ▼ $50,000 1784238958
- Days on Market
- 27
- Status
- ACTIVE
- MLS#
- MDMC2241256
- Bedrooms
- 4
- Bathrooms
- 3
- Full Baths
- 3
- Living Area
- 1,595
- Lot Size (Acres)
- 0.37
- Style
- Mid-Century Modern
- Year Built
- 1965
- County
- Montgomery
- School District
- Montgomery County Public Schools
Property Description
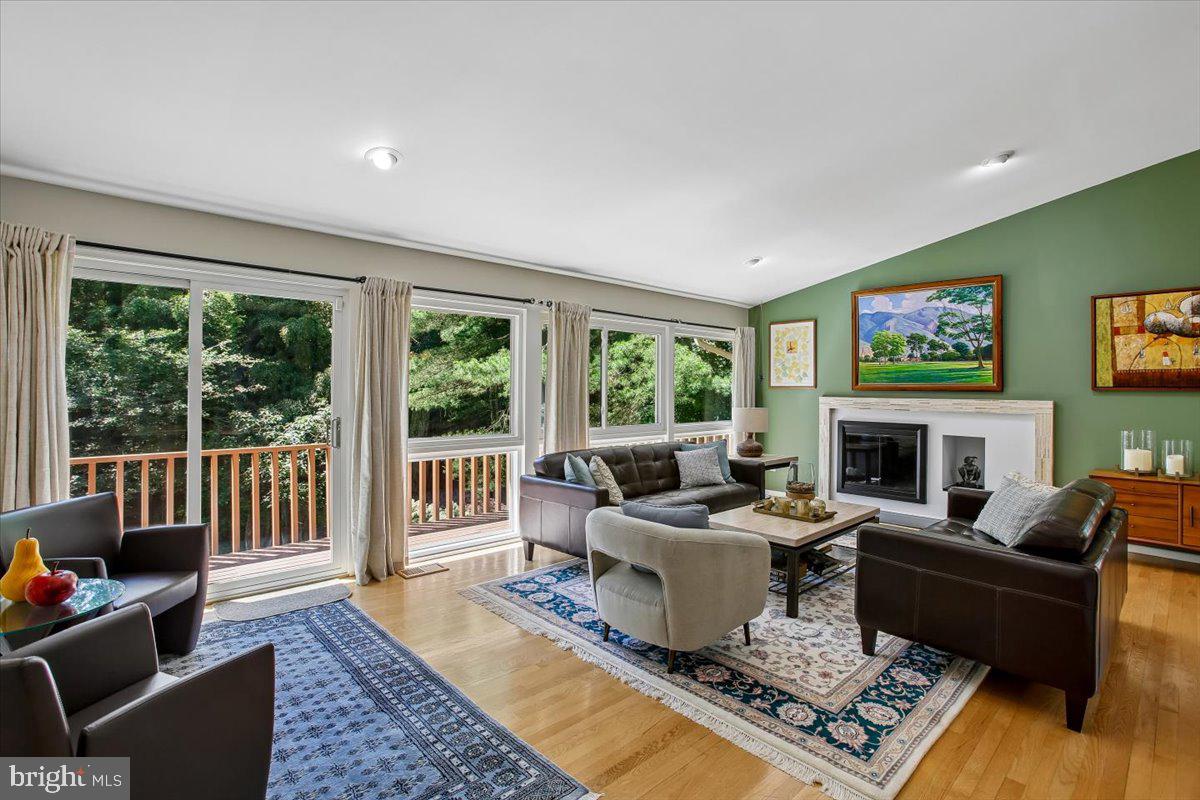
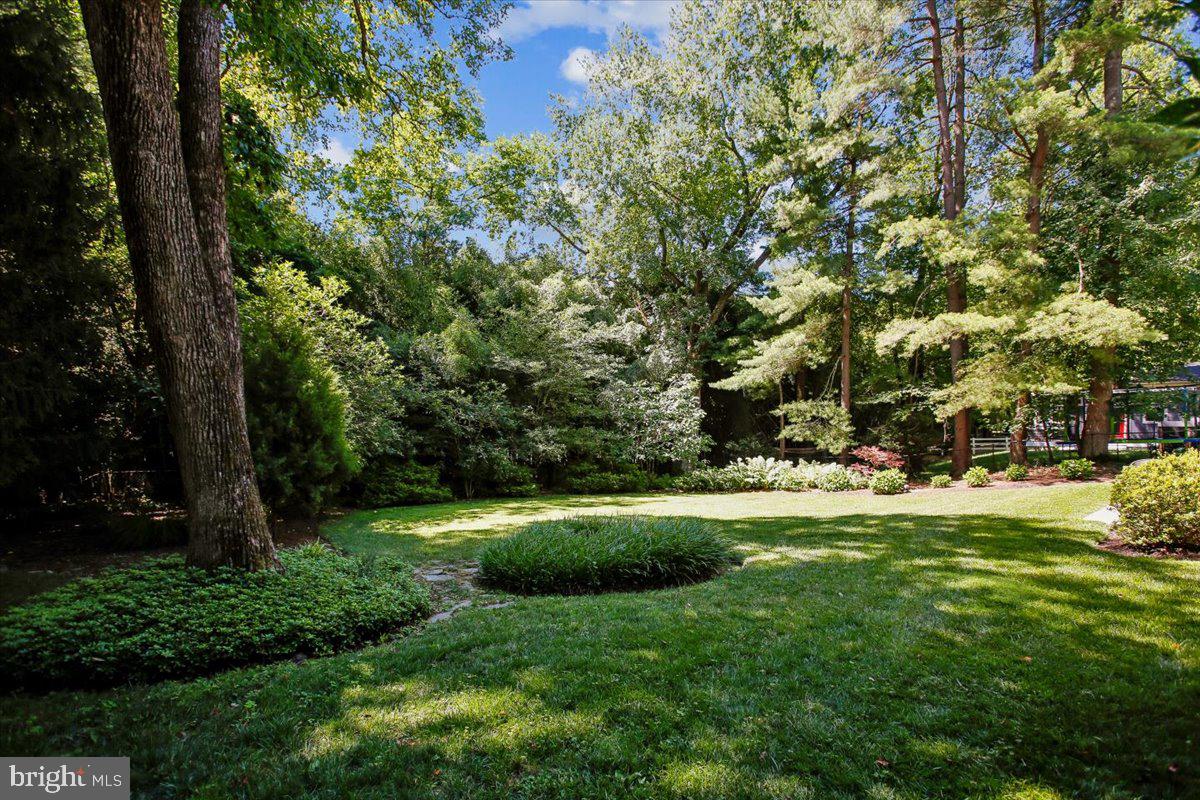
OH - SUNDAY 1-3 pm! YOU DON'T WANT TO MISS IT! NEW PRICE TOO! Welcome to 8308 Lilly Stone Drive, a beautifully maintained Glenmore model that perfectly captures the ease of one-floor living. Set on a sprawling, flat lot, this home greets you with an airy flow and sophisticated finishes from the moment you step through the front door. The interior is anchored by stunning floors that lead you into the heart of the home: a welcoming living room with wood burning fireplace, soaring ceilings and expansive balcony with views of the beautiful backyard. The space flows seamlessly into the dining room which in turn opens to the private deck, with durable Trex flooring - a perfect spot for morning coffee or evening dining while overlooking the expansive, level lawn. The crisp white kitchen feels both timeless and modern. Whether you’re prepping a casual meal or hosting a gathering, the space is as functional as it is stylish. The primary suite is complemented by a thoughtfully renovated bathroom, offering double vanity sinks and tiled in shower. Two additional bedrooms - currently used as home offices- and a hallway bath complete this main floor. Downstairs, the expansive walkout basement provides incredible versatility. With direct access to the rear yard, it’s a bright and inviting space for a cozy family room, a home gym, 4th bedroom and 3rd bath. For added convenience, the home features an attached 1-car garage, providing plenty of space for vehicles and extra storage. This is a rare opportunity to find a turnkey home that balances classic mid-century charm with effortless, single-level functionality and modern upgrades.
/u.realgeeks.media/dmvliving/Logo_1-min.png)
Additional Information
- Subdivision
- Carderock Springs
- Taxes
- $10158
- Stories
- 2
- Interior Features
- Bathroom - Tub Shower, Dining Area, Entry Level Bedroom, Kitchen - Eat-In, Recessed Lighting, Skylight(s), Upgraded Countertops, Window Treatments, Wood Floors
- School District
- Montgomery County Public Schools
- Elementary School
- Carderock Springs
- Middle School
- Thomas W. Pyle
- High School
- Walt Whitman
- Fireplaces
- 2
- Fireplace Description
- Fireplace - Glass Doors, Mantel(s)
- Flooring
- Hardwood, Ceramic Tile
- Garage
- Yes
- Garage Spaces
- 1
- Exterior Features
- Gutter System
- View
- Garden/Lawn
- Heating
- Forced Air
- Heating Fuel
- Natural Gas
- Cooling
- Central A/C
- Roof
- Architectural Shingle
- Utilities
- Under Ground
- Water
- Public
- Sewer
- Public Sewer
- Basement
- Yes
Mortgage Calculator
Listing courtesy of Compass. Contact: (301) 304-8444