1201 East West Hwy Unit #241, Silver Spring, MD 20910
- $250,000
- 1
- BD
- 1
- BA
- 759
- SqFt




- List Price
- $250,000
- Days on Market
- 31
- Status
- ACTIVE
- MLS#
- MDMC2241244
- Bedrooms
- 1
- Bathrooms
- 1
- Full Baths
- 1
- Living Area
- 759
- Style
- Contemporary
- Year Built
- 2006
- County
- Montgomery
- School District
- Montgomery County Public Schools
Property Description
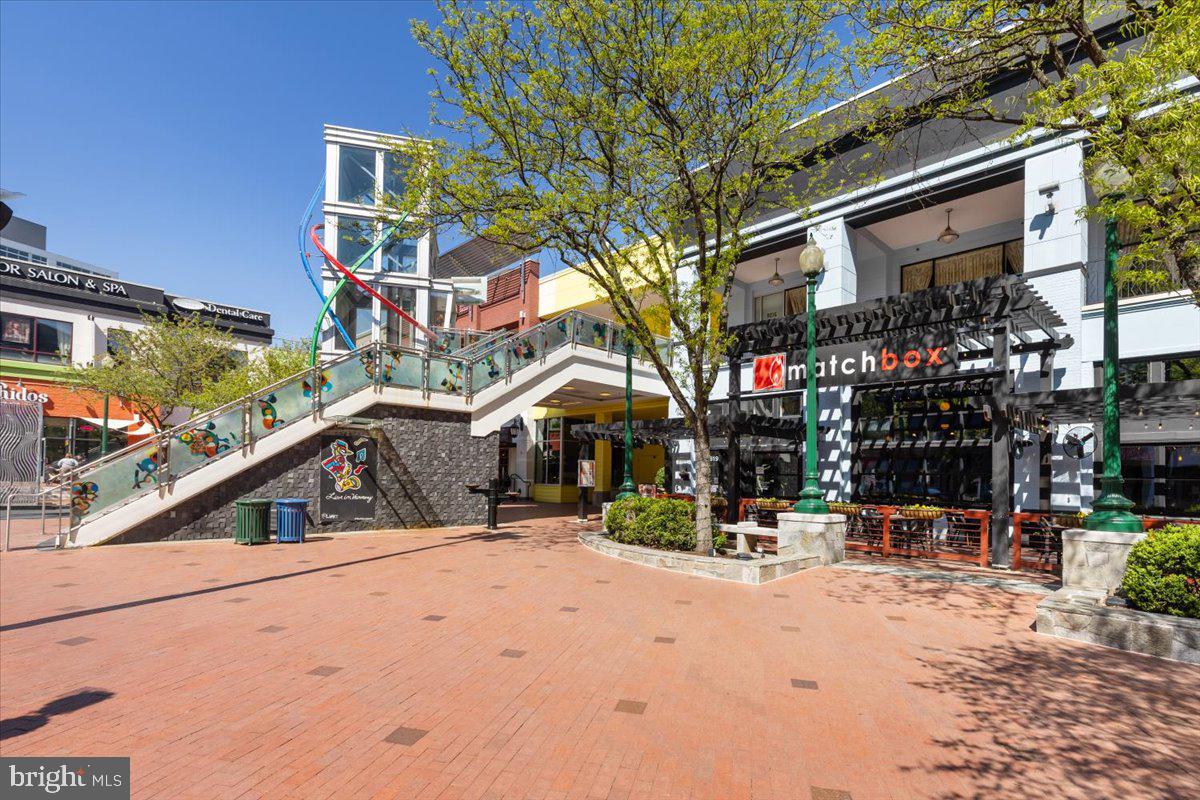
Enjoy the fun and convenience of downtown life at an unbeatable price with this great opportunity. This spacious one-bedroom condo unit has a large living/dining room with a balcony overlooking a serene courtyard, a sizeable bedroom with a walk-in closet, a dual-entry bath, and a full-sized in-unit washer and dryer. Not just one but TWO designated covered parking spaces convey with this condo unit. This is a moderately priced dwelling unit (MPDU) that is available to first-time homebuyers without any income restrictions. Purchaser must agree to the MPDU rules. The Silverton is a pet-friendly building with a helpful on-site manager and maintenance staff. Residents enjoy access to the building's fitness center, outdoor pool, party room, and dog run. The building's prime location has all your city living needs situated just one block from Metro and MARC train, across the street from a Giant supermarket and CVS pharmacy and steps away from a variety of restaurants, shops, and entertainment on the vibrant Georgia Avenue! Once the MTA purple line is complete, it will make this neighborhood even easier to access via public transportation!
/u.realgeeks.media/dmvliving/Logo_1-min.png)
Additional Information
- Subdivision
- Silverton Codm
- Building Name
- Silverton Codm
- Taxes
- $2600
- Condo Fee
- $554
- Interior Features
- Combination Dining/Living, Window Treatments, Elevator, Floor Plan - Traditional
- Amenities
- Common Grounds, Exercise Room, Elevator, Fitness Center, Party Room, Pool - Outdoor, Security
- School District
- Montgomery County Public Schools
- Garage
- Yes
- Garage Spaces
- 2
- Community Amenities
- Common Grounds, Exercise Room, Elevator, Fitness Center, Party Room, Pool - Outdoor, Security
- View
- Courtyard
- Heating
- Forced Air
- Heating Fuel
- Natural Gas
- Cooling
- Central A/C
- Water
- Public
- Sewer
- Public Sewer
- Room Level
- Laundry: Main, Kitchen: Main, Living Room: Main, Foyer: Main, Primary Bedroom: Main, Primary Bathroom: Main
Mortgage Calculator
Listing courtesy of Compass. Contact: (301) 298-1001