15709 Indianola Dr, Rockville, MD 20855
- $724,900
- 4
- BD
- 3
- BA
- 2,067
- SqFt








- List Price
- $724,900
- Price Change
- ▼ $25,000 1783531551
- Days on Market
- 21
- Status
- PENDING
- MLS#
- MDMC2240882
- Bedrooms
- 4
- Bathrooms
- 3
- Full Baths
- 2
- Half Baths
- 1
- Living Area
- 2,067
- Lot Size (Acres)
- 0.22
- Style
- Traditional
- Year Built
- 1983
- County
- Montgomery
- School District
- Montgomery County Public Schools
Property Description
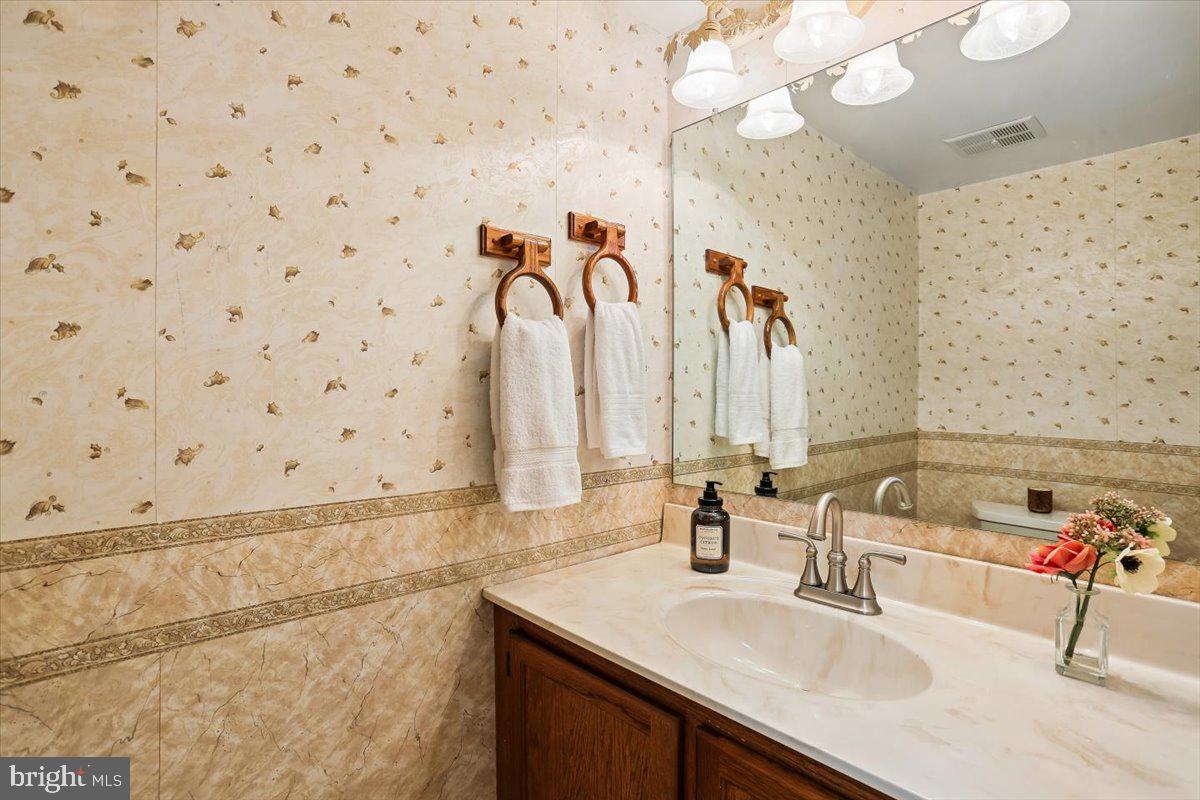
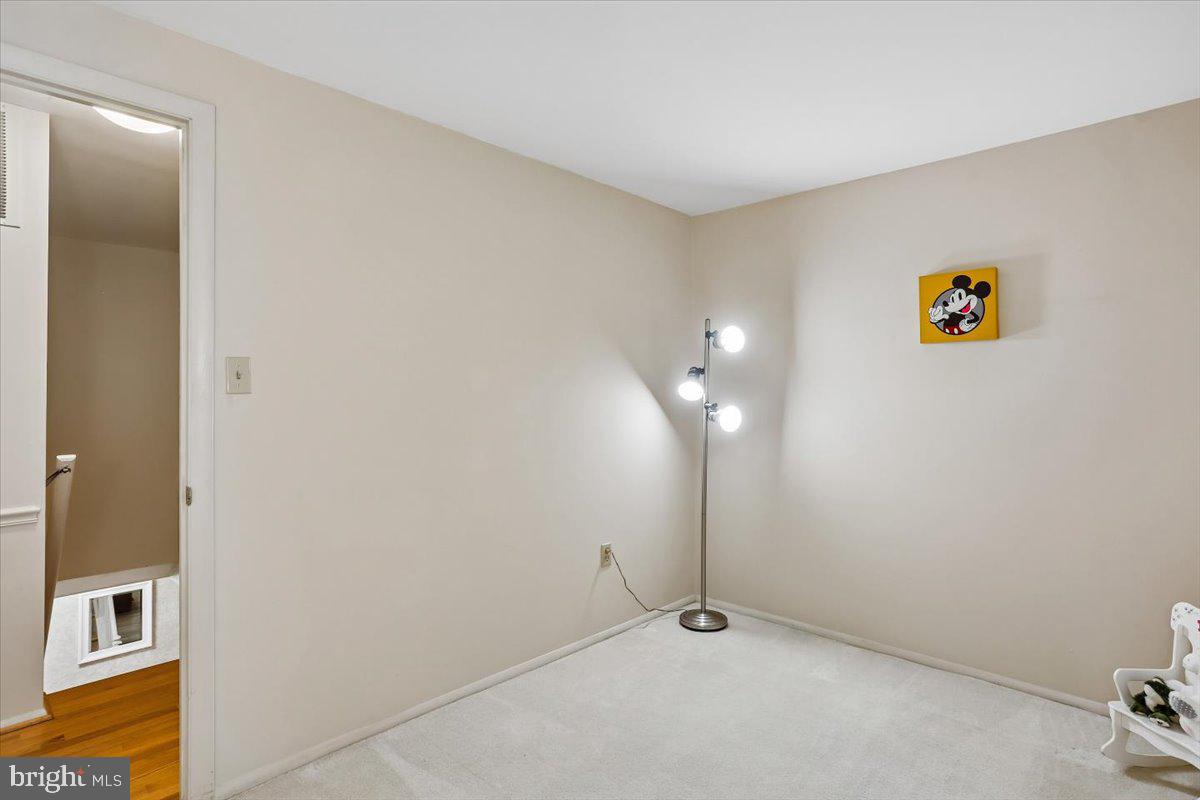
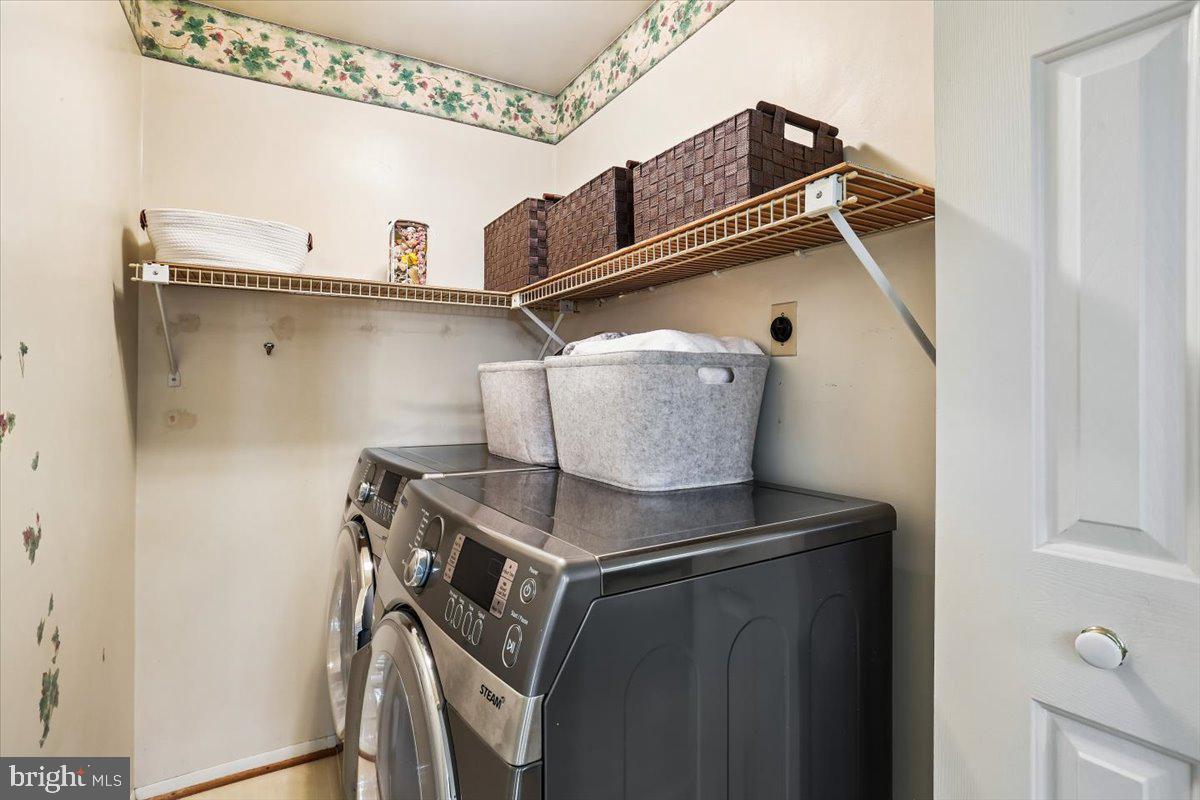
This classic, well maintained home combines timeless charm and functional living spaces with an ideal location! Designed for comfortable everyday living and effortless entertaining, the main level features a formal living room, formal dining room, table-spaced kitchen that opens directly to the family room with wood-burning fireplace. Sliding glass doors lead to the expansive rear deck, creating a seamless connection to the large level fully fenced backyard—perfect for outdoor dining, gatherings, and recreation. Conveniently located just off the kitchen are the laundry room and access to the attached two-car garage. Upstairs, you'll find four spacious bedrooms, including a generously sized primary suite with a private ensuite bath and a large walk-in closet. The lower level provides outstanding additional living space, featuring a large recreation room ideal for movie nights, a play area, fitness space, or game room. Additional highlights on lower level include a cedar closet, rough-in plumbing for a future bathroom, a spacious workroom, and abundant storage space. This is a great house - ready for new owners. Ideal location near parks, shopping, dining, CLOSE to Shady Grove Metro, and major commuter routes this home is sure to please!
/u.realgeeks.media/dmvliving/Logo_1-min.png)
Additional Information
- Subdivision
- Derwood Station
- Taxes
- $7551
- HOA Fee
- $380
- HOA Frequency
- Annually
- Interior Features
- Breakfast Area, Cedar Closet(s), Family Room Off Kitchen, Formal/Separate Dining Room, Primary Bath(s), Walk-in Closet(s)
- School District
- Montgomery County Public Schools
- Elementary School
- College Gardens
- Middle School
- Julius West
- High School
- Richard Montgomery
- Fireplaces
- 1
- Garage
- Yes
- Garage Spaces
- 2
- Heating
- Forced Air
- Heating Fuel
- Natural Gas
- Cooling
- Central A/C
- Water
- Public
- Sewer
- Public Sewer
- Basement
- Yes
Mortgage Calculator
Listing courtesy of Long & Foster Real Estate, Inc.. Contact: