10401 Grosvenor Pl Unit #1704, Rockville, MD 20852
- $695,000
- 3
- BD
- 5
- BA
- 3,480
- SqFt










- List Price
- $695,000
- Days on Market
- 42
- Status
- ACTIVE
- MLS#
- MDMC2240638
- Bedrooms
- 3
- Bathrooms
- 5
- Full Baths
- 3
- Half Baths
- 2
- Living Area
- 3,480
- Style
- Colonial, Contemporary
- Year Built
- 1966
- County
- Montgomery
- School District
- Montgomery County Public Schools
Property Description
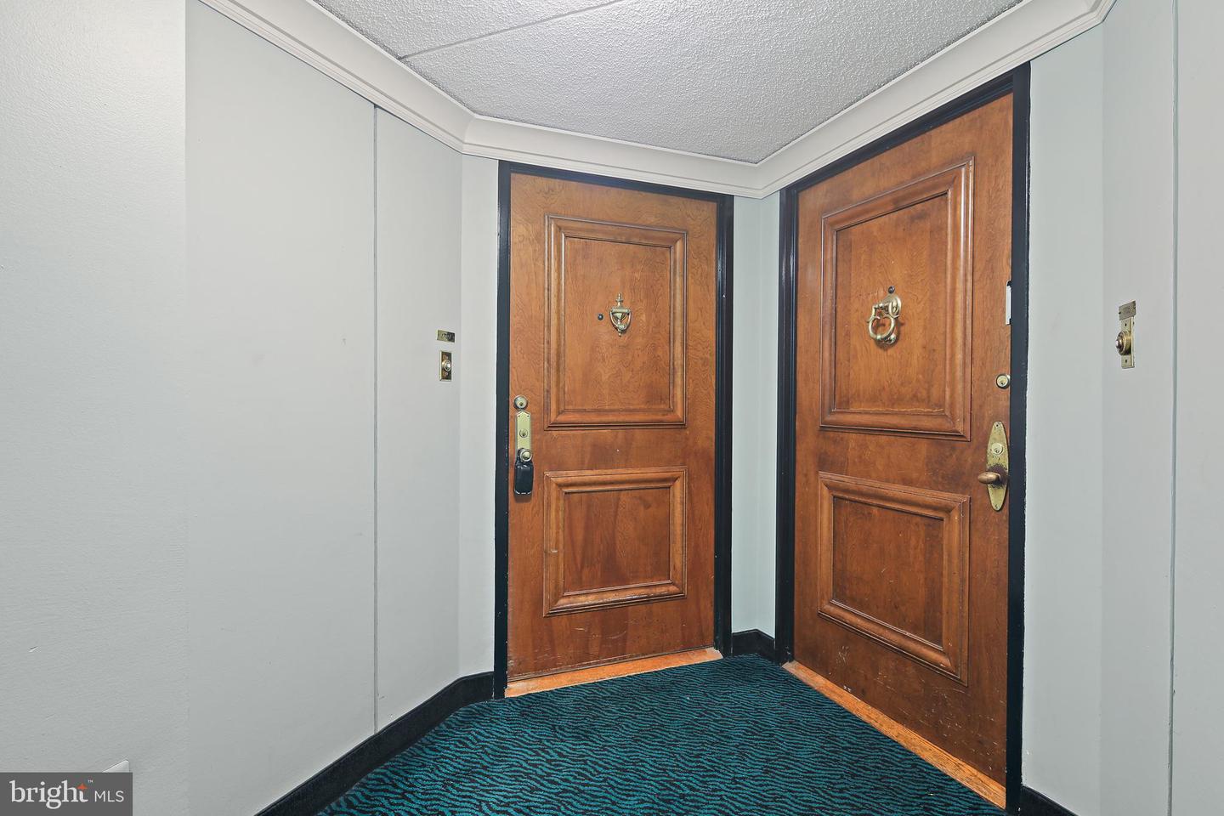
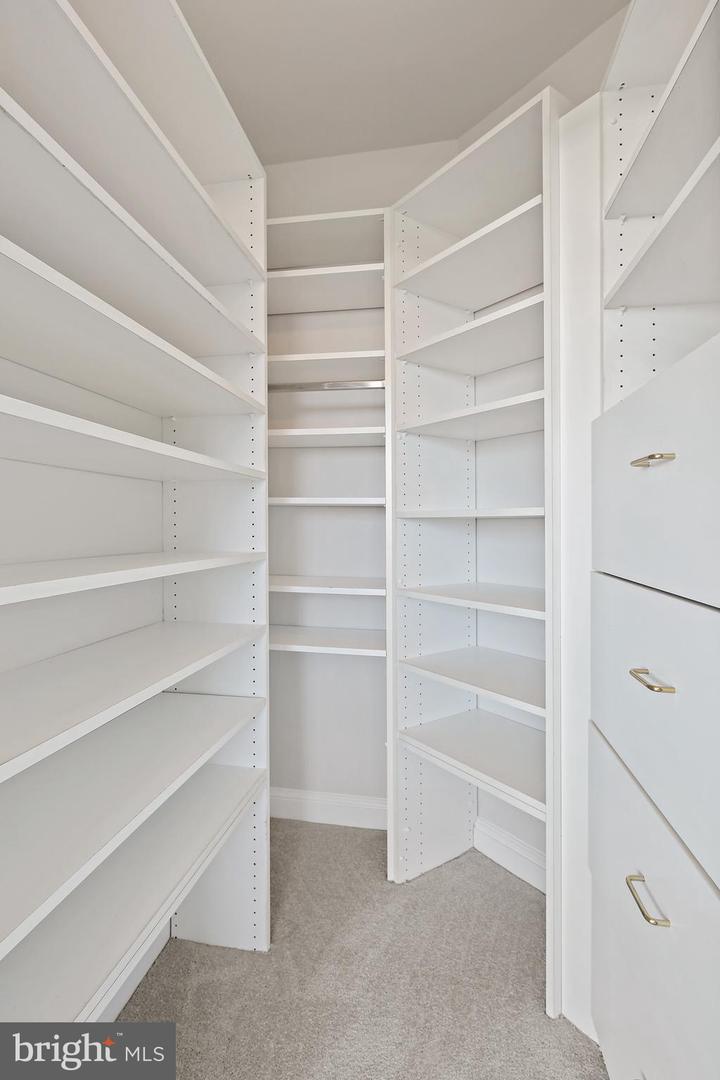
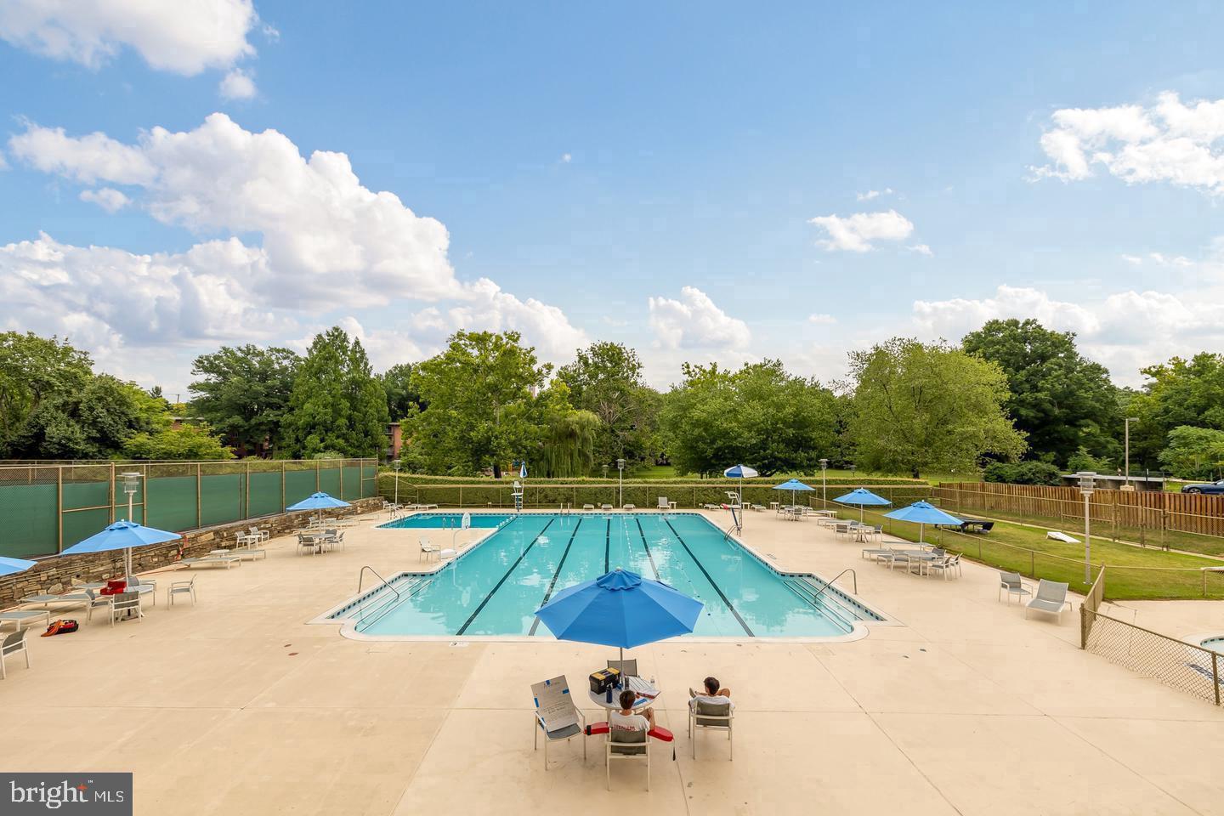
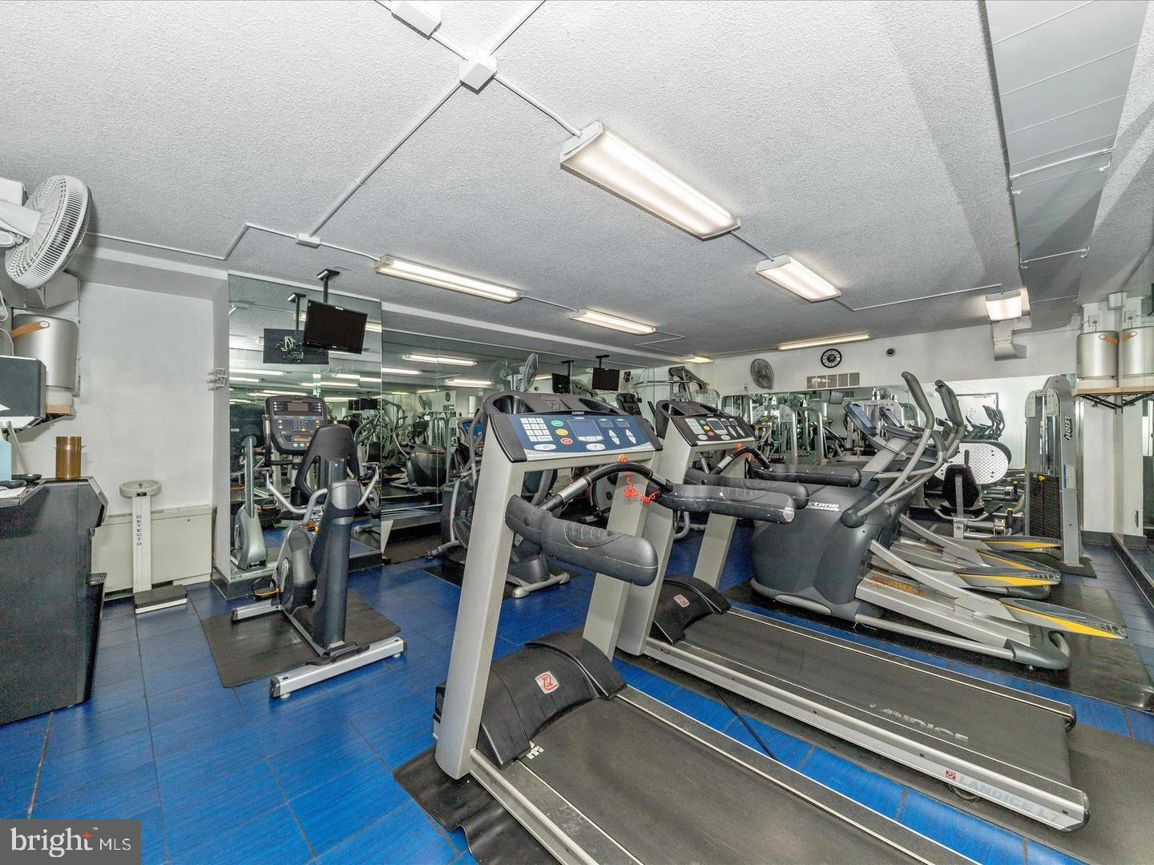
BEST VALUE in North Bethesda! Seller will prepay 6 months of condo fees for buyer at closing! This apartment home shows beautifully, does need some updating and is priced accordingly. Sold AS IS. New windows and sliding glass doors to be installed soon, no increase in fees, no special assessment. Grosvenor Park III is an elegant high amenity building offering only 5 penthouse apartment homes, each of which is an extraordinary residence and rarely offered for sale. Large and lovely this penthouse apartment home is ideal for those seeking the peace of mind and security of apartment living but still want the option of grand scale entertaining. Floorplan is ideal for easy entertaining, inside and out. Host holiday dinners for family and friends. Easily accommodate guests at parties. Spread out with plenty of communal space of seek solitude in the many private spaces, both options are yours, here. This light filled penthouse apartment home boasts 3 bedrooms (all with ensuite baths) 3 full and 2 half baths, formal living room with 10 foot ceilings and decorative fireplace, formal dining room, gourmet eat in kitchen with pantry (gas cooktop), lovely foyer to greet guests, gallery, library, IN UNIT LAUNDRY ROOM, and extraordinary outdoor living space. The king sized primary suite features two massive walk in closets, a sitting area, and ensuite with two large vanities and custom shower enclosure. Custom built-ins throughout. Lovely finishes, millwork and furniture quality cabinetry. Live happily ever after as it is, add a few personal touches, or bring your architect and create the finest residence in the area, with the size and scale of this home, your options are endless. Extremely rare and featured here is an outdoor living space like no other. This penthouse features a massive terrace with screened enclosure overlooking Bethesda and Washington DC. Adorned with planters featuring mature specimen plantings and space galore. Panoramic views abound, it is absolutely stunning and provides a lifestyle like no other. Life on the 17th floor is quiet, serene and exclusive. Two premium deeded garage parking spaces included. Grosvenor Park III offers a wealth of amenities including 24/7 security, professional on site management, outdoor pool, tennis, fitness center, lake, scenic walking paths, on site dry cleaning, award winning on site market, and more. Excellent location, just a quick walk to Grosvenor Metro, minutes to 355/495/270, downtown Bethesda, Washington, Blue Ribbon schools, shopping, dining, entertainment and everywhere you want to be. Truly a once in a lifetime offering. No pets. No smoking.
/u.realgeeks.media/dmvliving/Logo_1-min.png)
Additional Information
- Subdivision
- Grosvenor
- Building Name
- Gp Iii
- Taxes
- $9016.2
- Condo Fee
- $3718
- Stories
- 17
- Interior Features
- Bar, Bathroom - Soaking Tub, Bathroom - Stall Shower, Bathroom - Tub Shower, Bathroom - Walk-In Shower, Breakfast Area, Built-Ins, Butlers Pantry, Carpet, Cedar Closet(s), Chair Railings, Crown Moldings, Elevator, Entry Level Bedroom, Floor Plan - Open, Floor Plan - Traditional, Formal/Separate Dining Room, Kitchen - Eat-In, Kitchen - Gourmet, Kitchen - Table Space, Pantry, Primary Bath(s), Recessed Lighting, Upgraded Countertops, Walk-in Closet(s), Wet/Dry Bar, Wine Storage
- Amenities
- Cable, Club House, Common Grounds, Convenience Store, Elevator, Exercise Room, Fitness Center, Jog/Walk Path, Lake, Meeting Room, Party Room, Picnic Area, Pool - Outdoor, Recreational Center, Reserved/Assigned Parking, Security, Swimming Pool, Transportation Service, Tennis Courts, Tot Lots/Playground
- School District
- Montgomery County Public Schools
- Elementary School
- Ashburton
- Middle School
- North Bethesda
- High School
- Walter Johnson
- Fireplaces
- 1
- Fireplace Description
- Non-Functioning, Mantel(s), Marble
- Flooring
- Carpet, Marble
- Garage
- Yes
- Garage Spaces
- 2
- Exterior Features
- Roof Deck, Sidewalks, Sport Court, Street Lights, Tennis Court(s), Water Fountains, Extensive Hardscape, Exterior Lighting, Flood Lights, Play Area, Play Equipment
- Community Amenities
- Cable, Club House, Common Grounds, Convenience Store, Elevator, Exercise Room, Fitness Center, Jog/Walk Path, Lake, Meeting Room, Party Room, Picnic Area, Pool - Outdoor, Recreational Center, Reserved/Assigned Parking, Security, Swimming Pool, Transportation Service, Tennis Courts, Tot Lots/Playground
- View
- City, Garden/Lawn, Lake, Panoramic, Pond, Trees/Woods
- Heating
- Wall Unit, Zoned
- Heating Fuel
- Natural Gas
- Cooling
- Wall Unit, Central A/C
- Utilities
- Cable TV
- Water
- Public
- Sewer
- Public Sewer
- Room Level
- Foyer: Main, Kitchen: Main, Dining Room: Main, Living Room: Main, Bathroom 1: Main, Bathroom 2: Main, Library: Main, Bedroom 1: Main, Bedroom 2: Main, Primary Bathroom: Main, Bathroom 3: Main, Half Bath: Main, Laundry: Main, Other: Main, Screened Porch: Main, Primary Bedroom: Main
Mortgage Calculator
Listing courtesy of REMAX Platinum Realty. Contact: