8224 Lakenheath Way, Potomac, MD 20854
- $1,245,000
- 4
- BD
- 4
- BA
- 2,228
- SqFt






- List Price
- $1,245,000
- Price Change
- ▼ $44,000 1784752296
- Days on Market
- 58
- Status
- PENDING
- MLS#
- MDMC2240410
- Bedrooms
- 4
- Bathrooms
- 4
- Full Baths
- 3
- Half Baths
- 1
- Living Area
- 2,228
- Lot Size (Acres)
- 0.25
- Style
- Colonial, Traditional
- Year Built
- 1969
- County
- Montgomery
- School District
- Montgomery County Public Schools
Property Description
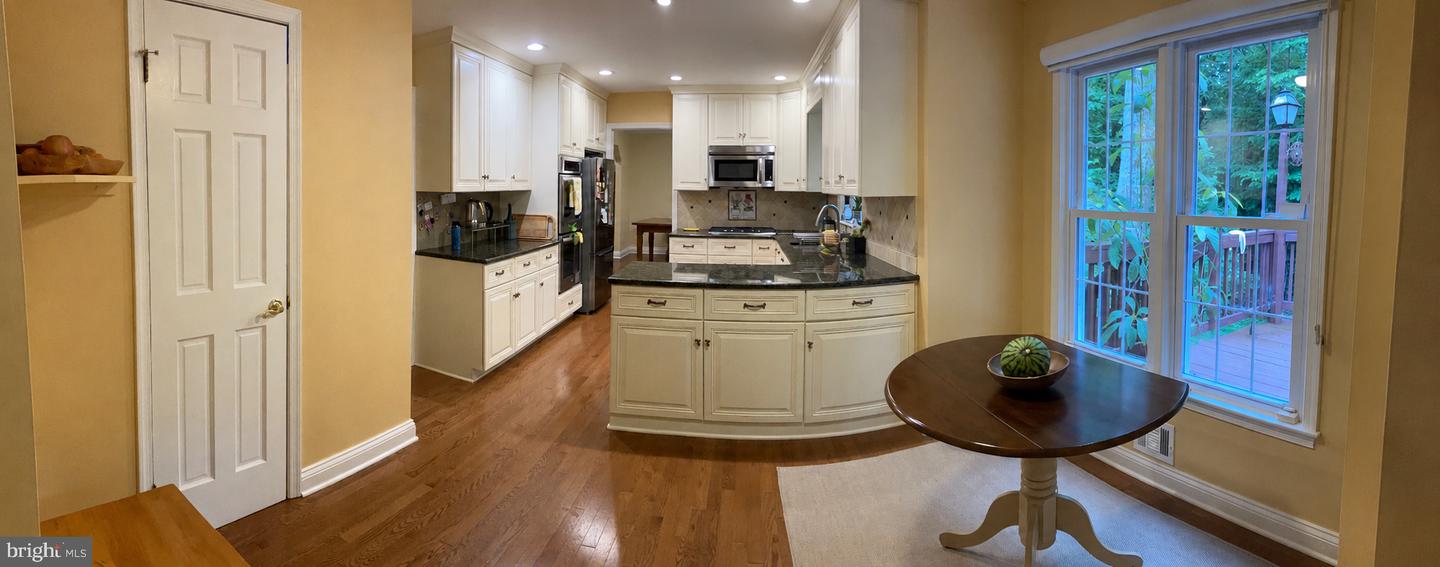
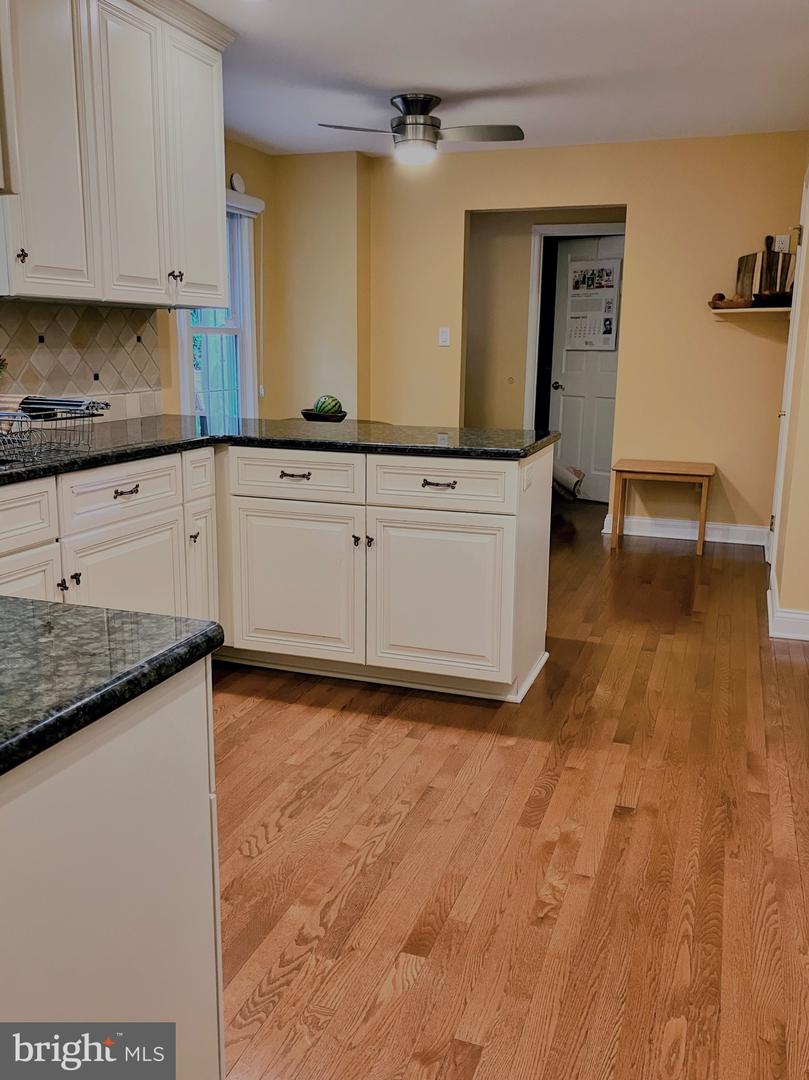
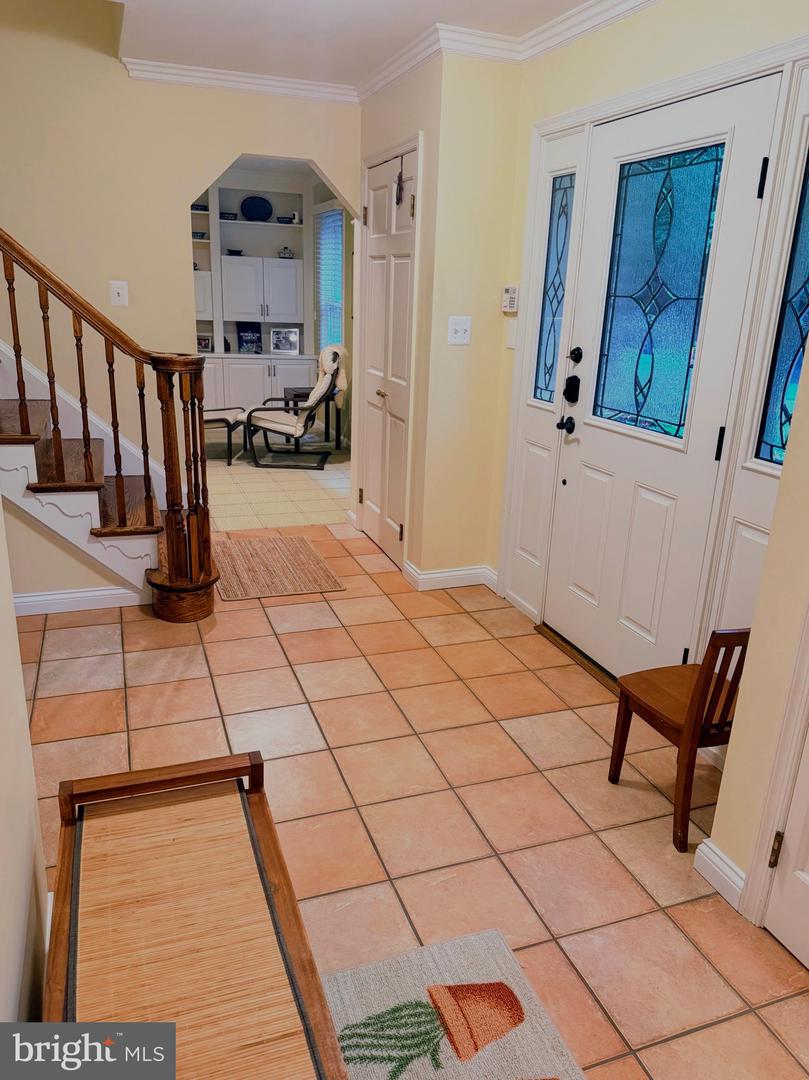
Nestled on a verdant cul-de-sac along a charming cherry tree–lined street, this beautifully maintained and thoughtfully updated home features a state-of-the-art geothermal system offering exceptional earth-powered comfort, efficiency and future-proofed sustainability. Gleaming hardwood floors flow throughout the house with gourmet kitchen appointed with granite countertops, gas cooktop and dual wall ovens. The inviting family room is enhanced by the warmth of a gas fireplace. Finished walk-out basement, expansive concrete driveway, remodeled garage, and laundry rooms on main and basement levels offer ultimate convenience. The eco-conscious home is perfectly complemented by the protected serene woodland setting enjoyed from a panoramic deck perfect for entertainment.
/u.realgeeks.media/dmvliving/Logo_1-min.png)
Additional Information
- Subdivision
- Inverness Forest
- Taxes
- $10130
- Amenities
- None
- School District
- Montgomery County Public Schools
- Elementary School
- Bells Mill
- Middle School
- Cabin John
- High School
- Winston Churchill
- Fireplaces
- 1
- Garage
- Yes
- Garage Spaces
- 2
- Community Amenities
- None
- Heating
- Heat Pump - Electric BackUp, Central
- Heating Fuel
- Geo-thermal, Electric
- Cooling
- Ceiling Fan(s), Central A/C, Geothermal
- Roof
- Asphalt, Shingle
- Utilities
- Cable TV Available, Natural Gas Available, Phone Available, Electric Available, Sewer Available, Water Available, Under Ground
- Water
- Public
- Sewer
- Public Sewer
- Room Level
- Family Room: Main, Office: Lower 1, Family Room: Lower 1, Workshop: Lower 1, Primary Bedroom: Upper 1, Bathroom 2: Upper 1, Bedroom 2: Upper 1, Bedroom 3: Upper 1, Bathroom 1: Upper 1, Bedroom 4: Upper 1, Bathroom 3: Lower 1
- Basement
- Yes
Mortgage Calculator
Listing courtesy of Spring Hill Real Estate, LLC.. Contact: 7038914520