5 Chevy Chase Cir, Chevy Chase, MD 20815
- $4,295,000
- 7
- BD
- 6
- BA
- 6,000
- SqFt






- List Price
- $4,295,000
- Days on Market
- 45
- Status
- ACTIVE
- MLS#
- MDMC2240260
- Bedrooms
- 7
- Bathrooms
- 6
- Full Baths
- 5
- Half Baths
- 1
- Living Area
- 6,000
- Lot Size (Acres)
- 0.34
- Style
- Craftsman
- Year Built
- 1906
- County
- Montgomery
- School District
- Montgomery County Public Schools
Property Description
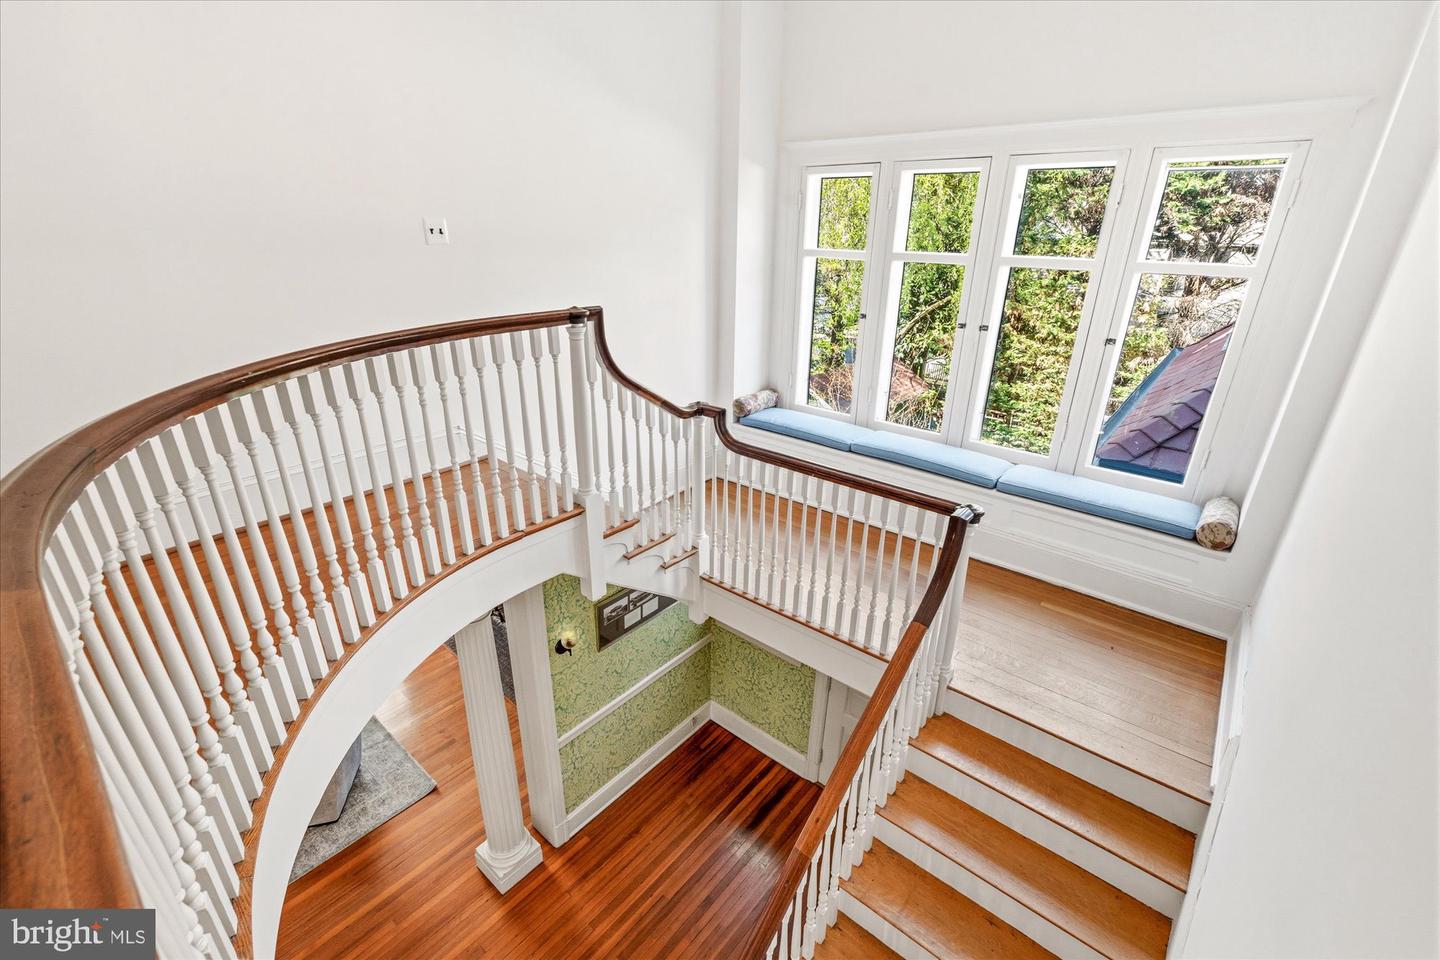
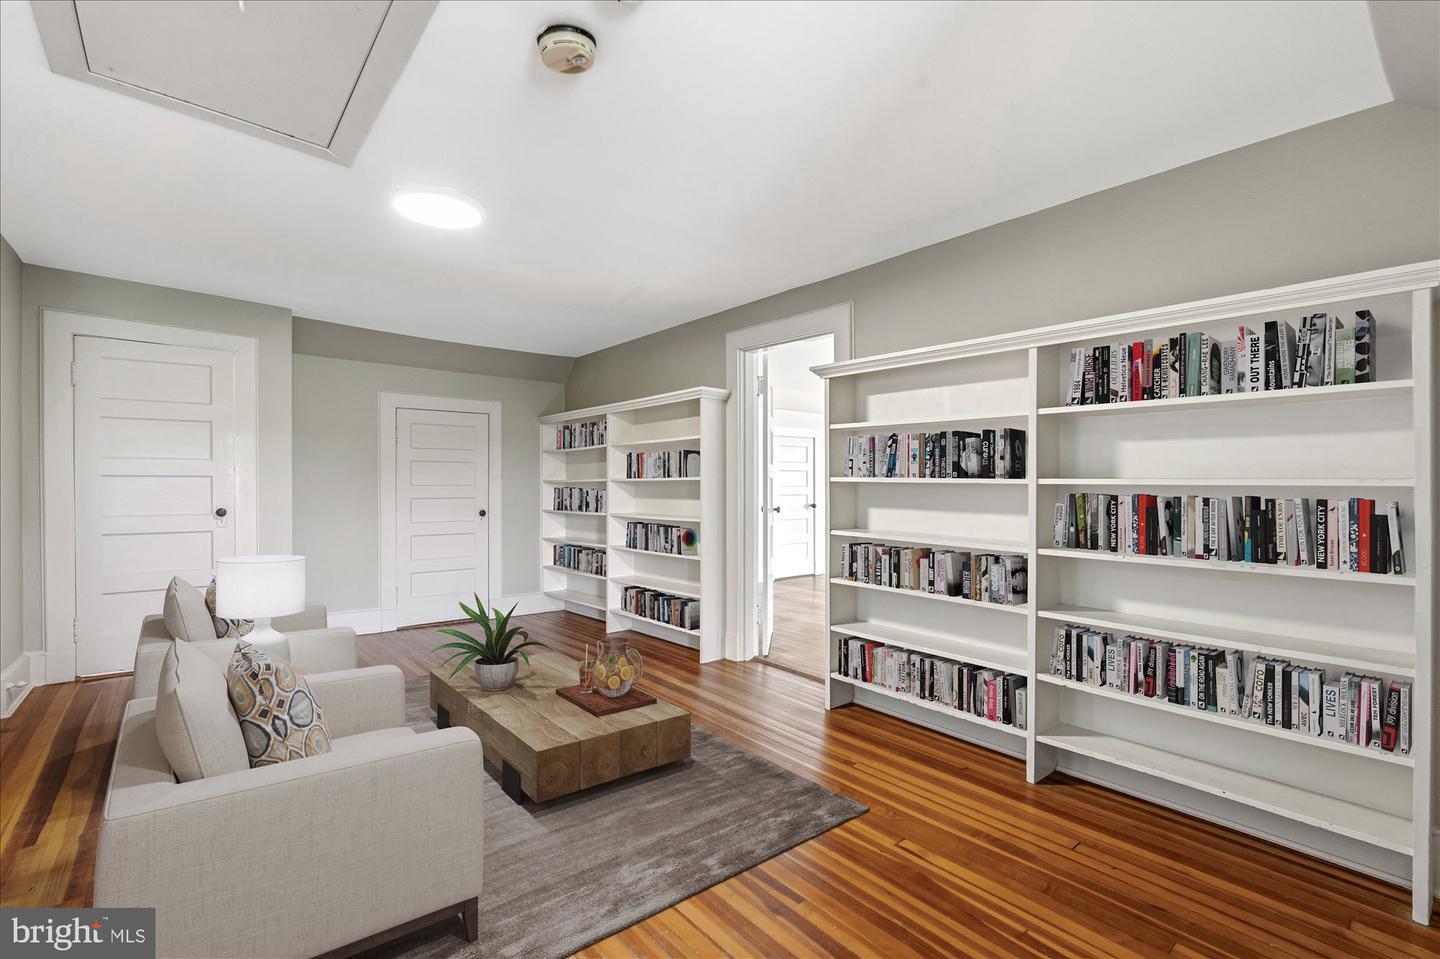
Exterior painting has just been completed, and this Grand Dame now stands resplendent in Benjamin Moore's historic Coventry Gray. The timeless hue enhances the home's architectural grandeur and commanding presence while honoring the enduring elegance that has made 5 Chevy Chase Circle one of the village's most recognizable and admired residences. Positioned prominently on the Circle, a gracious front porch sets the tone, leading to an elegant entryway with a welcoming vestibule that reflects the home's comfortable yet sophisticated character. This substantial residence of approximately 7,000 square feet includes seven bedrooms, five full baths, and a powder room. The main level offers a beautifully flowing floor plan ideal for both everyday living and entertaining. A spacious entry hall provides access to multiple patios overlooking the pool, seamlessly connecting indoor and outdoor spaces. The grand yet inviting living room accommodates multiple seating areas and is complemented by a wood-paneled study. A formal dining room with butler's pantry creates a refined setting for gatherings, while a mudroom off the kitchen adds everyday convenience. The spacious eat-in kitchen features a classic Aga stove, Sub-Zero refrigerator, two Bosch dishwashers, counter seating, a dedicated dining area, striking pendant lighting, Farrow & Ball wallpaper, and an adjoining butler's pantry. A light-filled sunroom with three exposures overlooks the pool and provides additional patio access. Thoughtful details, including window seats and banquette seating, add warmth and character throughout. The primary suite features a fireplace, dressing area, cedar walk-in closet, and ensuite bath with dual sinks. An additional ensuite bedroom, two secondary bedrooms, and a hall bath complete the second level. The third floor offers a spacious living area with built-in bookcases, three additional bedrooms, and a full bath. Generous landings, a back staircase, and flexible spaces throughout provide exceptional versatility. Outside, a private pool surrounded by brick patios is complemented by secluded garden spaces, mature landscaping, and brick pathways. The approximately 14,904-square-foot lot offers both privacy and beauty. A detached two-car garage, equipped for EV charging, is filled with natural light, while the lower level includes a sauna and ample storage. Residents of Chevy Chase Village enjoy exceptional services and community amenities, including house checks, key-holding services, package collection, and village events. The home is just moments from Connecticut Avenue's shops and restaurants, Friendship Heights Metro, and Wisconsin Place. A local landmark and testament to enduring design, 5 Chevy Chase Circle presents a rare opportunity to own one of the village's most distinguished residences in an exceptional location.
/u.realgeeks.media/dmvliving/Logo_1-min.png)
Additional Information
- Subdivision
- Chevy Chase Village
- Taxes
- $42649
- School District
- Montgomery County Public Schools
- Fireplaces
- 5
- Garage
- Yes
- Garage Spaces
- 2
- Heating
- Radiator
- Heating Fuel
- Oil
- Cooling
- Central A/C
- Water
- Public
- Sewer
- Public Septic
- Basement
- Yes
Mortgage Calculator
Listing courtesy of TTR Sotheby's International Realty. Contact: chevychase@ttrsir.com