726 Quince Orchard Blvd Unit #726-10, Gaithersburg, MD 20878
- $169,999
- 2
- BD
- 2
- BA
- 1,110
- SqFt




- List Price
- $169,999
- Price Change
- ▼ $5,001 1781210164
- Days on Market
- 26
- Status
- PENDING
- MLS#
- MDMC2240018
- Bedrooms
- 2
- Bathrooms
- 2
- Full Baths
- 2
- Living Area
- 1,110
- Style
- Colonial
- Year Built
- 1967
- County
- Montgomery
- School District
- Montgomery County Public Schools
Property Description
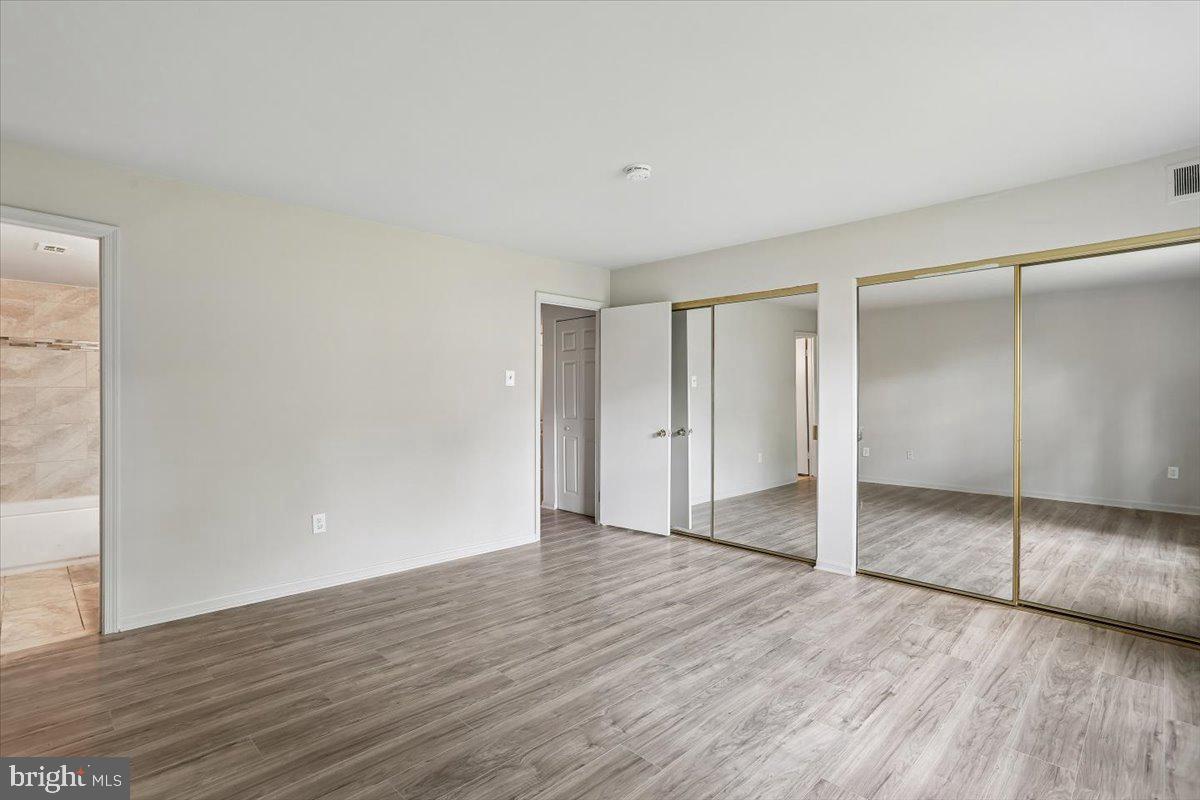
Priced to sell! Move right into this beautifully updated 2-bedroom, 2-bath condo offering over 1,100 sq. ft. of comfortable living space in the heart of Gaithersburg. Features include an open-concept layout, upgraded kitchen with custom white cabinetry, granite countertops, gas cooking, luxury vinyl plank flooring, fresh paint, and updated bathrooms. The spacious living room opens to a private balcony overlooking the courtyard, while the primary suite offers double closets and a renovated en-suite bath. A large storage closet provides added convenience rarely found in condo living. The condo fee covers all utilities, making monthly expenses simple and predictable. Community amenities include a pool, clubhouse, playground, and walking paths. Ideally located near I-270, ICC, public transit, Kentlands, and RIO Washingtonian Center, with easy access to major employers including NIST, Novavax, and MedImmune. A great combination of value, location, and low-maintenance living!
/u.realgeeks.media/dmvliving/Logo_1-min.png)
Additional Information
- Subdivision
- Diamond Farm Codm
- Building Name
- Diamond Farm Codm
- Taxes
- $2070
- Condo Fee
- $980
- Interior Features
- Combination Dining/Living, Combination Kitchen/Dining, Combination Kitchen/Living, Dining Area, Entry Level Bedroom, Floor Plan - Traditional, Formal/Separate Dining Room, Kitchen - Gourmet, Primary Bath(s), Recessed Lighting
- Amenities
- Club House, Common Grounds, Community Center, Extra Storage, Pool - Outdoor, Swimming Pool, Tot Lots/Playground
- School District
- Montgomery County Public Schools
- Elementary School
- Brown Station
- Middle School
- Lakelands Park
- High School
- Quince Orchard
- Flooring
- Laminate Plank
- Exterior Features
- Play Area, Sidewalks, Street Lights
- Community Amenities
- Club House, Common Grounds, Community Center, Extra Storage, Pool - Outdoor, Swimming Pool, Tot Lots/Playground
- Heating
- Central
- Heating Fuel
- Central, Natural Gas
- Cooling
- Central A/C
- Roof
- Unknown
- Water
- Public
- Sewer
- Public Sewer
Mortgage Calculator
Listing courtesy of Long & Foster Real Estate, Inc.. Contact: