13818 Overton Ln, Silver Spring, MD 20904
- $675,000
- 5
- BD
- 3
- BA
- 2,628
- SqFt










- List Price
- $675,000
- Days on Market
- 9
- Status
- PENDING
- MLS#
- MDMC2239992
- Bedrooms
- 5
- Bathrooms
- 3
- Full Baths
- 3
- Living Area
- 2,628
- Lot Size (Acres)
- 0.73
- Style
- Split Level
- Year Built
- 1966
- County
- Montgomery
- School District
- Montgomery County Public Schools
Property Description
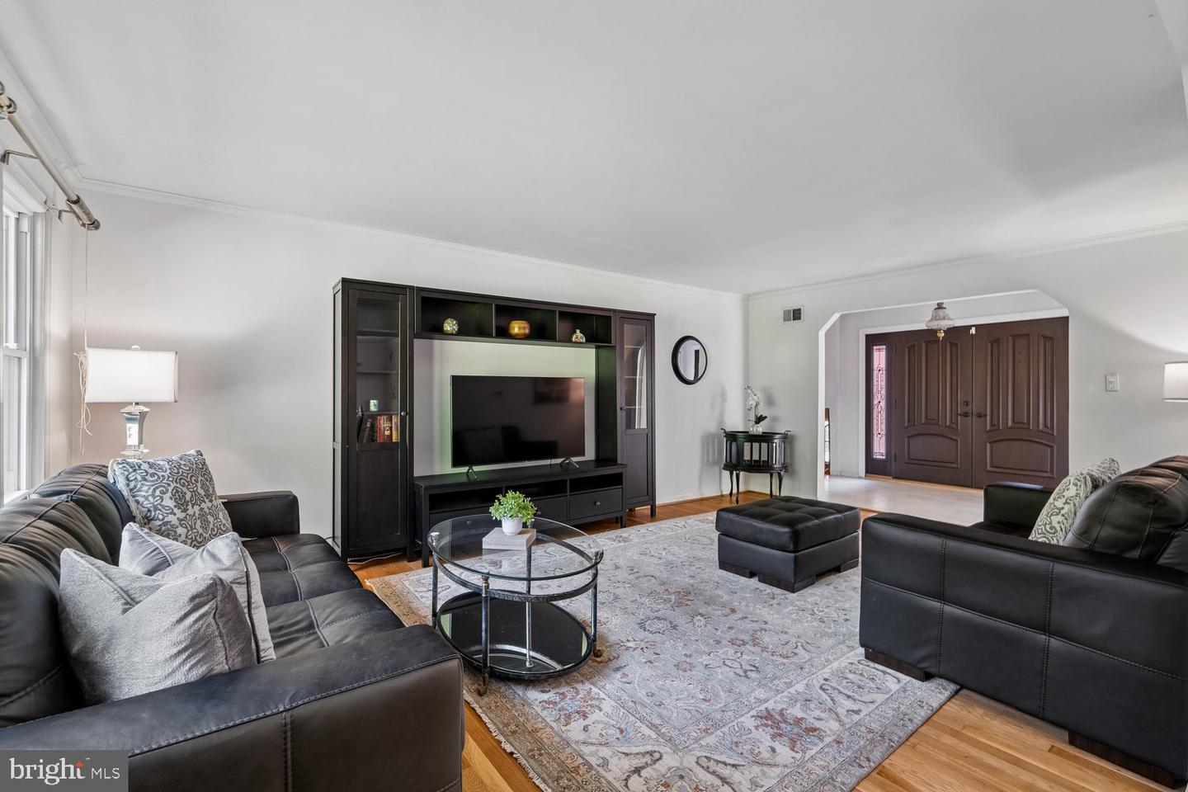
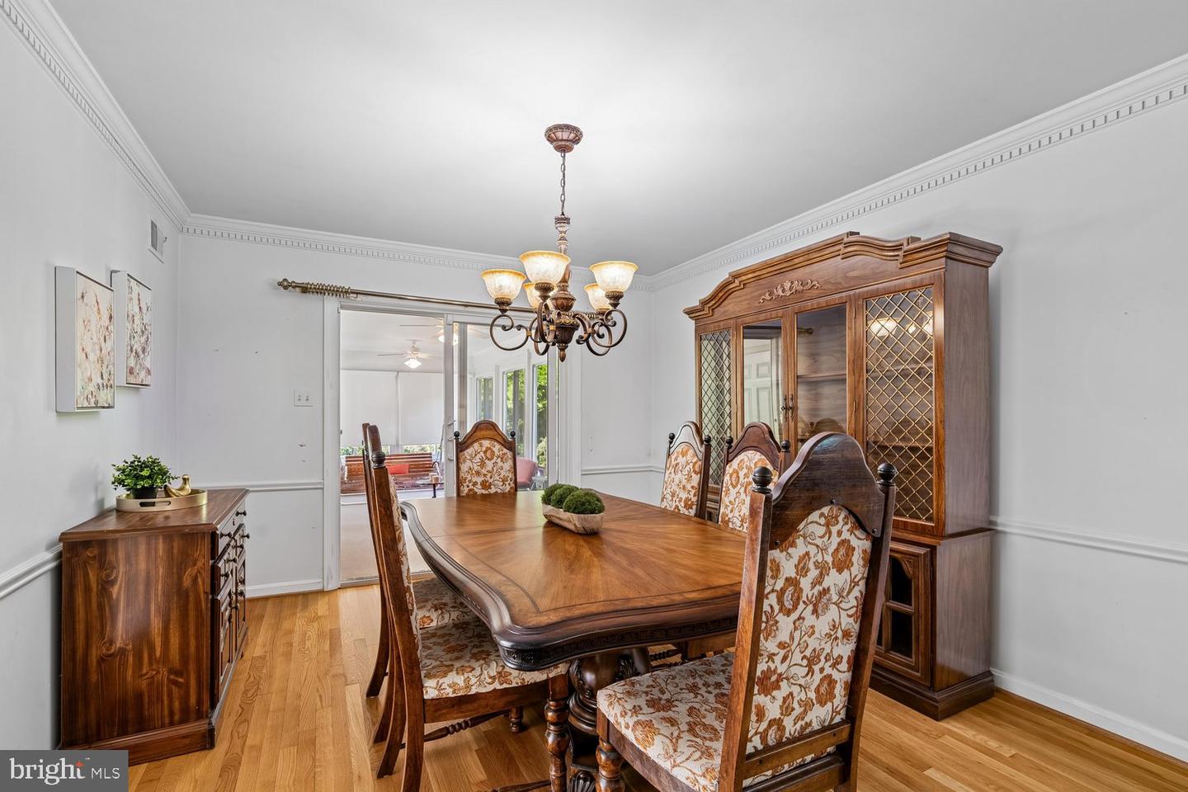
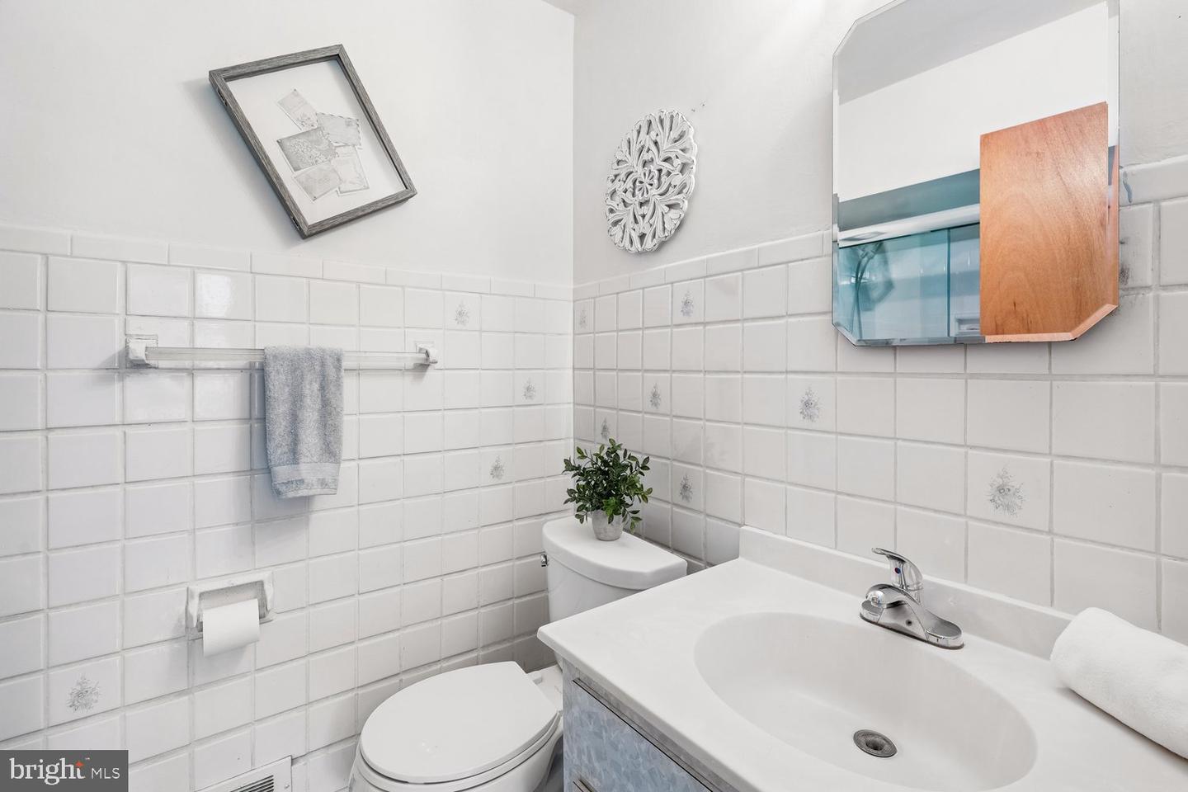
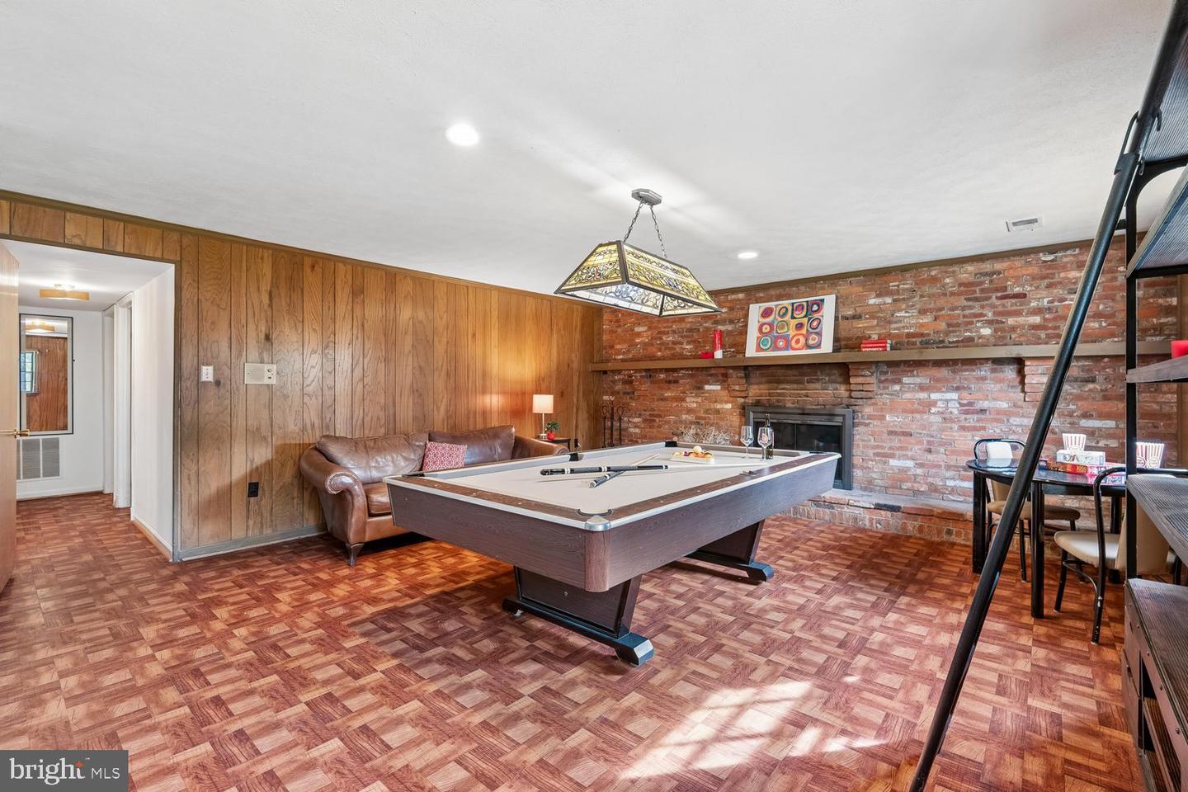
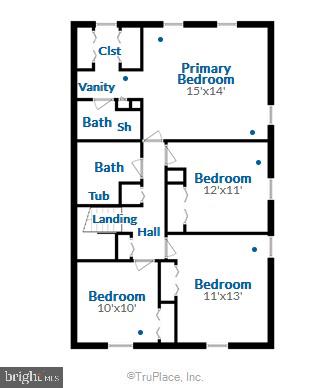
Welcome to this lovingly maintained, one-owner, 4-level split in the highly sought-after Drumeldra Hills community! Situated on an expansive nearly ¾-acre lot, this spacious 5 bedroom, 3 full bath split-level home offers timeless character, beautiful hardwood floors, and a distinctive mid-century modern feel. Enjoy peace of mind with a new whole-house generator (2025) and newer hot water heater (2024). The main level features a bright and inviting living room, a formal dining room accented with elegant dentil molding, and kitchen with upgraded countertops. Just off the dining room, the sunroom provides the perfect place to relax while overlooking the backyard and offers direct access to outdoor living spaces. Upstairs, the spacious primary suite features two closets, a dressing area, and a private en-suite bath. Three additional generously sized bedrooms and a full hall bath complete the upper level. The lower level offers exceptional flexibility with a large family room centered around a cozy wood-burning fireplace, a fifth bedroom or flex space with an oversized walk-in closet, a full bath, cedar closet, and laundry room. An unfinished basement provides abundant storage space. Ideally located with convenient access to the ICC, shopping, dining, and commuter routes. Enjoy nearby recreational and cultural attractions including Brookside Gardens, Wheaton Regional Park, and the National Capital Trolley Museum. Offering space, character, and an unbeatable location, this is a rare opportunity to own a truly special home.
/u.realgeeks.media/dmvliving/Logo_1-min.png)
Additional Information
- Subdivision
- Drumeldra Hills
- Taxes
- $6906
- Interior Features
- Bathroom - Tub Shower, Bathroom - Walk-In Shower, Breakfast Area, Built-Ins, Carpet, Cedar Closet(s), Ceiling Fan(s), Chair Railings, Crown Moldings, Dining Area, Floor Plan - Open, Formal/Separate Dining Room, Kitchen - Eat-In, Kitchen - Island, Kitchen - Table Space, Laundry Chute, Pantry, Primary Bath(s), Recessed Lighting, Upgraded Countertops, Walk-in Closet(s), Window Treatments, Wood Floors
- School District
- Montgomery County Public Schools
- Elementary School
- Westover
- Middle School
- White Oak
- High School
- Springbrook
- Fireplaces
- 1
- Fireplace Description
- Brick, Fireplace - Glass Doors, Mantel(s), Screen, Wood
- Exterior Features
- Exterior Lighting, Street Lights
- View
- Garden/Lawn, Trees/Woods
- Heating
- Other, Forced Air
- Heating Fuel
- Natural Gas
- Cooling
- Central A/C, Ceiling Fan(s)
- Roof
- Architectural Shingle, Asphalt
- Water
- Public
- Sewer
- Public Sewer
- Room Level
- Primary Bedroom: Upper 1, Primary Bathroom: Upper 1, Bedroom 2: Upper 1, Bedroom 3: Upper 1, Bedroom 4: Upper 1, Bathroom 2: Upper 1, Foyer: Main, Living Room: Main, Kitchen: Main, Dining Room: Main, Sun/Florida Room: Main, Family Room: Lower 1, Bedroom 5: Lower 1, Bathroom 3: Lower 1, Laundry: Lower 1, Workshop: Lower 2
- Basement
- Yes
Mortgage Calculator
Listing courtesy of Long & Foster Real Estate, Inc.. Contact: 4107303456