4116 Fogel Ln, Silver Spring, MD 20906
- $520,000
- 4
- BD
- 2
- BA
- 1,092
- SqFt






- List Price
- $520,000
- Days on Market
- 3
- Status
- PENDING
- MLS#
- MDMC2239988
- Bedrooms
- 4
- Bathrooms
- 2
- Full Baths
- 2
- Living Area
- 1,092
- Lot Size (Acres)
- 0.15
- Style
- A-Frame
- Year Built
- 1961
- County
- Montgomery
- School District
- Montgomery County Public Schools
Property Description
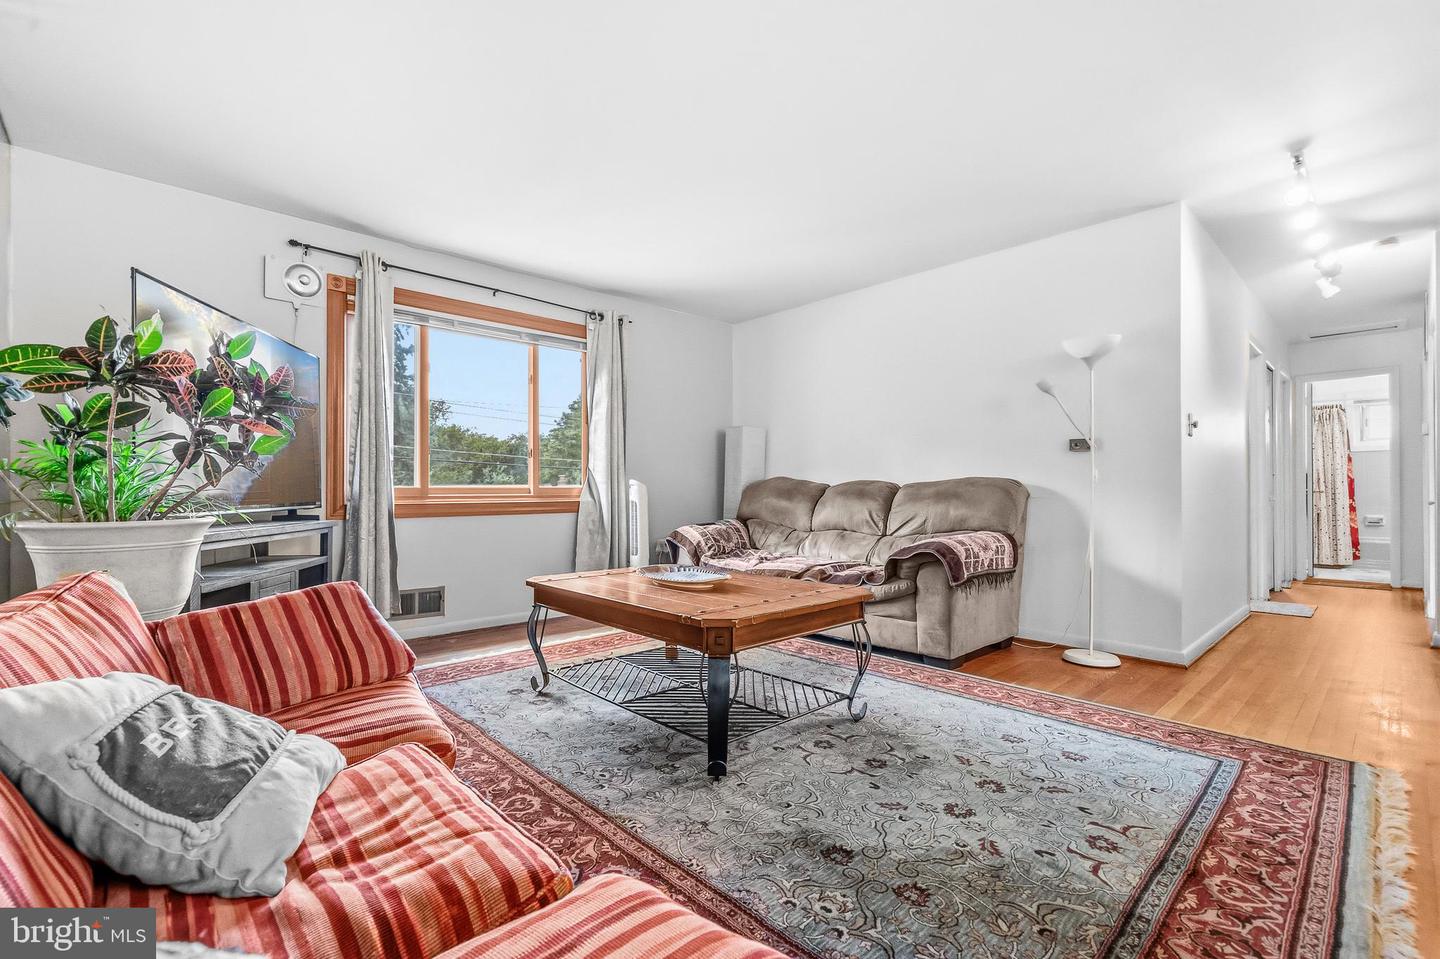
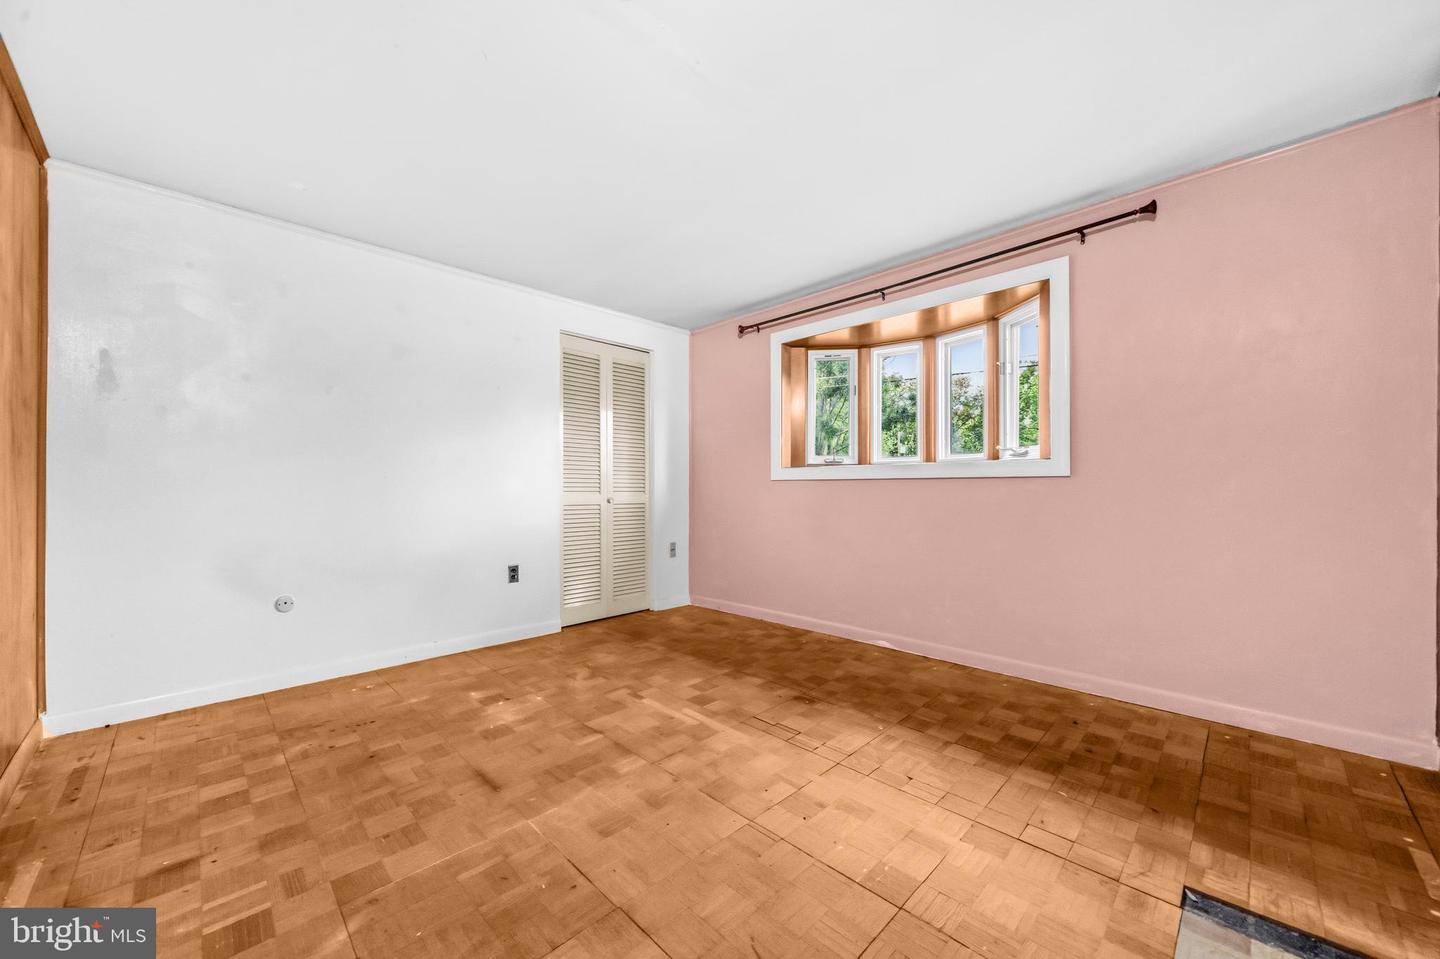
Bring your contractor, imagination, and vision to this Brookhaven ranch/rambler offering tremendous potential in a sought-after location. Situated on a private, tree-lined lot near Matthew Henson Trail, this home is ready for renovation and updating, presenting an excellent opportunity for investors, renovators, or buyers looking to create a home tailored to their tastes. The lower level features a family room with a wood-burning fireplace, a bedroom, a full bath, a laundry area, and a utility room. Upstairs, you'll find hardwood floors, three additional bedrooms, a full bath, a dining area overlooking the backyard, and an original kitchen awaiting transformation. While the home has been cared for over the years, it is being sold as-is and would benefit from significant cosmetic updates and improvements throughout. Outside, the property offers a fenced yard, mature evergreens, established garden space, and a long driveway with parking for multiple vehicles. The generous lot provides ample room for outdoor enhancements and landscaping improvements. Conveniently located near Twinbrook Metro, Rockville Pike, Aspen Hill, parks, shopping, dining, and schools, this is a rare opportunity to renovate, restore, and add value in an established neighborhood with strong long-term appeal.
/u.realgeeks.media/dmvliving/Logo_1-min.png)
Additional Information
- Subdivision
- Brookhaven
- Taxes
- $5754
- Interior Features
- Bathroom - Walk-In Shower, Bathroom - Tub Shower, Built-Ins, Ceiling Fan(s), Entry Level Bedroom, Wood Floors
- School District
- Montgomery County Public Schools
- Elementary School
- Sargent Shriver
- Middle School
- A. Mario Loiederman
- High School
- Wheaton
- Fireplaces
- 1
- Flooring
- Wood, Laminate Plank
- Heating
- Central
- Heating Fuel
- Natural Gas
- Cooling
- Central A/C
- Water
- Public
- Sewer
- Public Sewer
- Room Level
- Dining Room: Upper 1, Kitchen: Upper 1, Living Room: Upper 1, Family Room: Main, Utility Room: Main
- Basement
- Yes
Mortgage Calculator
Listing courtesy of Redfin Corp. Contact: 3016586186