8216 Inverness Hollow Ter, Potomac, MD 20854
- $1,100,000
- 4
- BD
- 4
- BA
- 2,394
- SqFt






- List Price
- $1,100,000
- Days on Market
- 5
- Status
- PENDING
- MLS#
- MDMC2239878
- Bedrooms
- 4
- Bathrooms
- 4
- Full Baths
- 3
- Half Baths
- 1
- Living Area
- 2,394
- Lot Size (Acres)
- 0.30000000000000004
- Style
- Colonial
- Year Built
- 1970
- County
- Montgomery
- School District
- Montgomery County Public Schools
Property Description
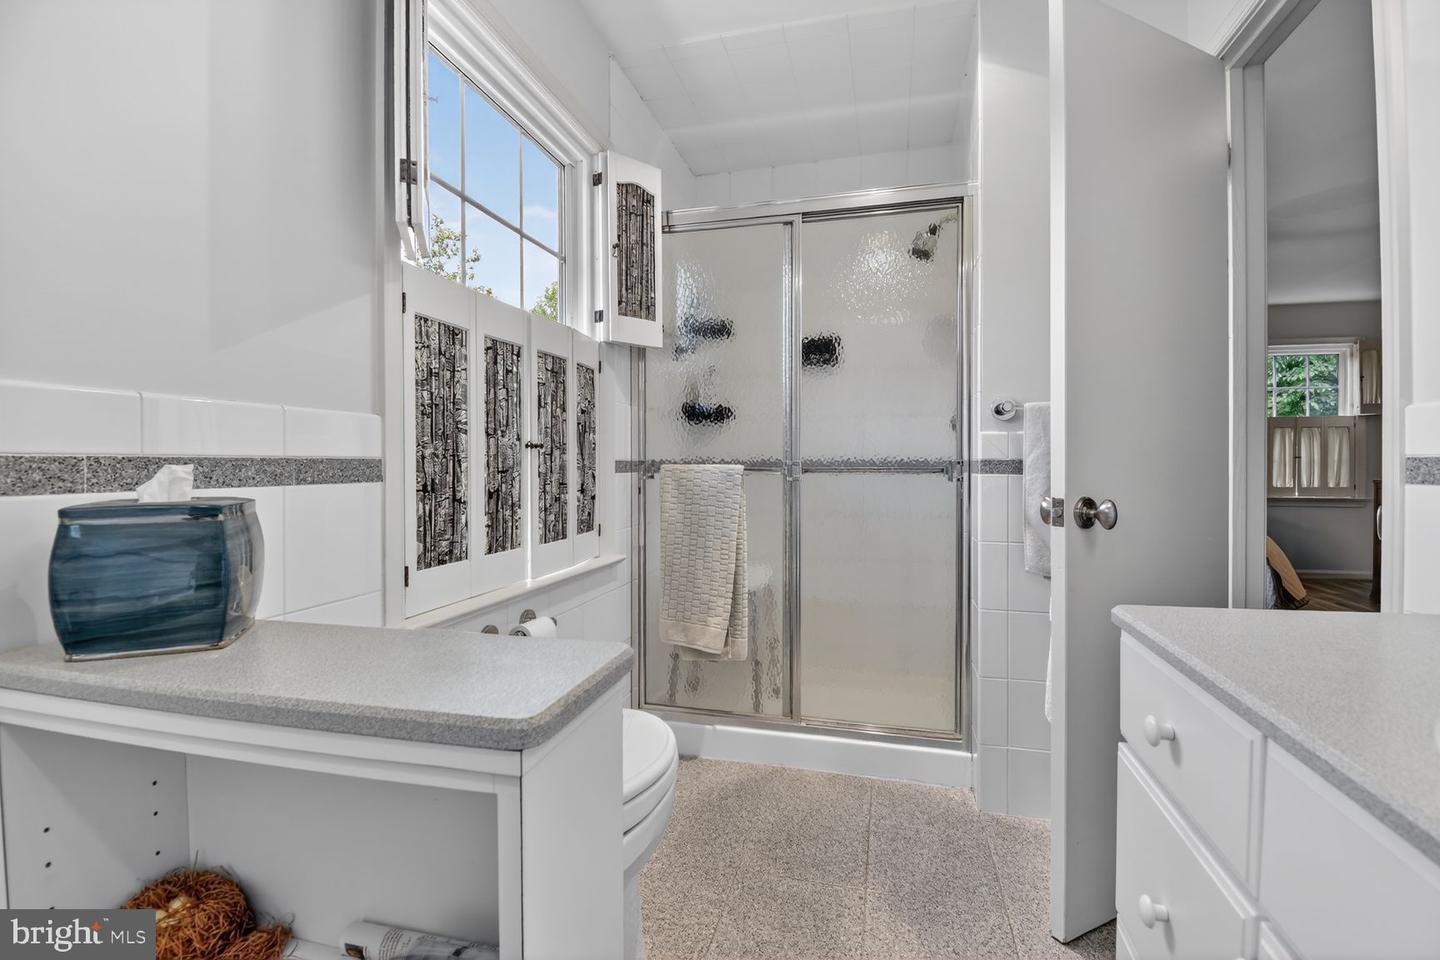
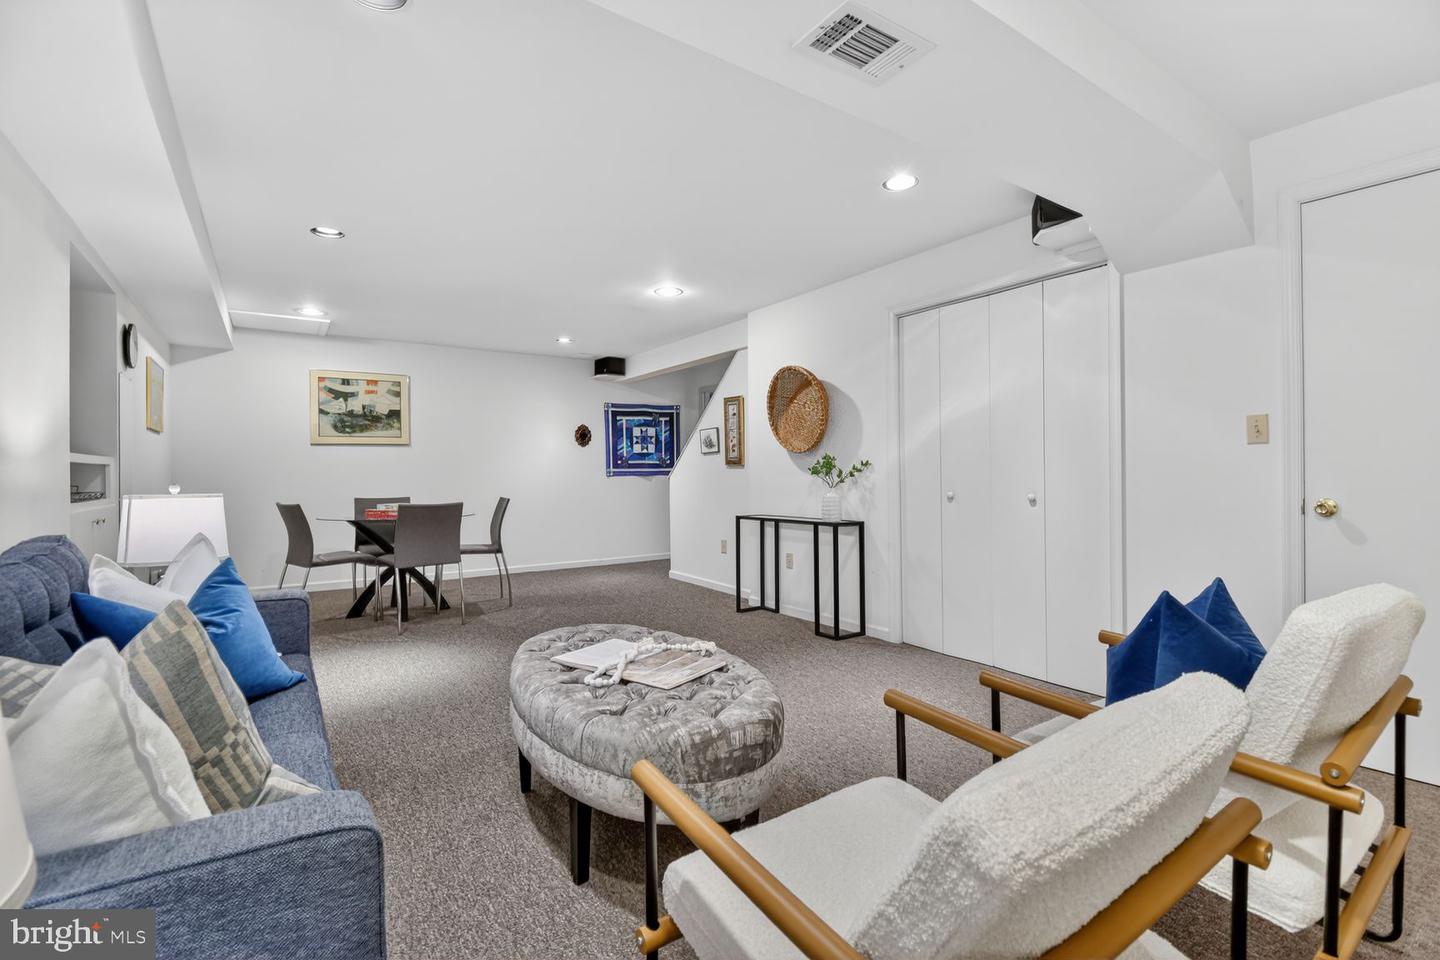
OFFERS DUE BY 10AM WED 6/17 Elegant Colonial with Spectacular Protected Views on a Quiet Cul-de-Sac in Inverness Forest Nestled on a quiet cul-de-sac and embraced by lush, mature trees, this stunning Colonial offers the rare combination of close-in Potomac convenience and an extraordinary natural setting. Backing to a large expanse of undevelopable open space, the property enjoys breathtaking, year-round views of protected woodland, creating a sense of privacy and tranquility that is increasingly difficult to find. Beautifully landscaped with mature plantings, flowering gardens, and an in-ground sprinkler system, the outdoor spaces have been thoughtfully designed to take full advantage of the remarkable setting. The backyard is a true private retreat, featuring an expansive deck with built-in bench seating and a hard-wired gas grill, along with a huge screened porch complete with ceiling fans. Whether hosting friends, enjoying family gatherings, or simply relaxing with a morning coffee or evening glass of wine, this exceptional outdoor living space offers peaceful, uninterrupted views of nature and seamless indoor-outdoor entertaining. The home's curb appeal is immediate — a welcoming covered front porch with brick accents, manicured foundation plantings, and a long paved driveway leading to a two-car garage. Inside, thoughtfully updated interiors and well-maintained systems make this home truly move-in ready. Enter through a gracious double-entry center hall foyer flanked by two coat closets. To the left, the formal living room impresses with gorgeous hardwood floors and a large picture window. A separate formal dining room features classic chair rail molding, perfect for holiday gatherings and special occasions. The updated kitchen is a chef's delight, featuring oversized cabinetry, recessed and under-cabinet lighting, a ceramic tile backsplash, a five-burner KitchenAid cooktop, KitchenAid double ovens (one convection), KitchenAid refrigerator with interior water dispenser and icemaker, and a GE microwave. A generous center island provides additional workspace and storage. The sunny breakfast area includes a built-in pantry and shelving and offers direct access to the deck and screened porch. From the kitchen sink, you'll enjoy one of the home's most captivating features — sweeping views across the beautifully landscaped yard and protected woodland beyond. A separate laundry/mudroom includes a utility sink, top-load washer, Whirlpool dryer, abundant storage cabinets, and access to the two-car garage. The inviting family room features a gas fireplace with brick hearth and surround, built-in cabinetry, and recessed lighting. A powder room with ceramic tile flooring is conveniently located off the foyer. The primary suite serves as a peaceful retreat, featuring hardwood flooring, a custom oversized walk-in closet, and a spa-inspired en suite bath with a jetted soaking tub and separate shower. Three additional generously sized bedrooms complete the upper level, including one currently configured as a home office with a built-in desk that can easily be removed to restore a traditional bedroom. Hardwood flooring lies beneath all carpeted areas upstairs. The expansive lower level includes a spacious recreation room with built-ins, a cedar closet, and additional storage. An exceptionally large unfinished area offers tremendous future potential and includes an egress window, direct backyard access, and a newly added full bath with shower, granite-topped vanity, and ceramic tile flooring. Systems & Updates Water Heater (50-gallon): 2026 Family Room Windows: 2026 Attic Insulation: 2026 Dishwasher: 2024 Kitchen Floor: 2021 Gas Fireplace: 2020 Roof, Siding, Gutters, Downspouts & Shutters: 2016 HVAC: 2014 with Humidifier 200-Amp Electrical Service Verizon FiOS Available In-Ground Sprinkler System
/u.realgeeks.media/dmvliving/Logo_1-min.png)
Additional Information
- Subdivision
- Inverness Forest
- Taxes
- $11498
- Interior Features
- Bathroom - Soaking Tub, Bathroom - Walk-In Shower, Built-Ins, Breakfast Area, Carpet, Cedar Closet(s), Ceiling Fan(s), Family Room Off Kitchen, Formal/Separate Dining Room, Kitchen - Island, Primary Bath(s), Recessed Lighting, Upgraded Countertops, Walk-in Closet(s), Window Treatments, Wood Floors
- School District
- Montgomery County Public Schools
- Fireplaces
- 1
- Flooring
- Solid Hardwood, Ceramic Tile, Carpet
- Garage
- Yes
- Garage Spaces
- 2
- Exterior Features
- BBQ Grill, Lawn Sprinkler
- Heating
- Forced Air
- Heating Fuel
- Natural Gas
- Cooling
- Central A/C
- Water
- Public
- Sewer
- Public Sewer
- Room Level
- Recreation Room: Lower 1, Utility Room: Lower 1
- Basement
- Yes
Mortgage Calculator
Listing courtesy of Compass. Contact: (301) 298-1001