1321 Alderton Ln, Silver Spring, MD 20906
- $370,000
- 2
- BD
- 3
- BA
- 1,008
- SqFt




- List Price
- $370,000
- Days on Market
- 39
- Status
- ACTIVE UNDER CONTRACT
- MLS#
- MDMC2239858
- Bedrooms
- 2
- Bathrooms
- 3
- Full Baths
- 2
- Half Baths
- 1
- Living Area
- 1,008
- Lot Size (Acres)
- 0.06
- Style
- Colonial
- Year Built
- 1983
- County
- Montgomery
- School District
- Montgomery County Public Schools
Property Description
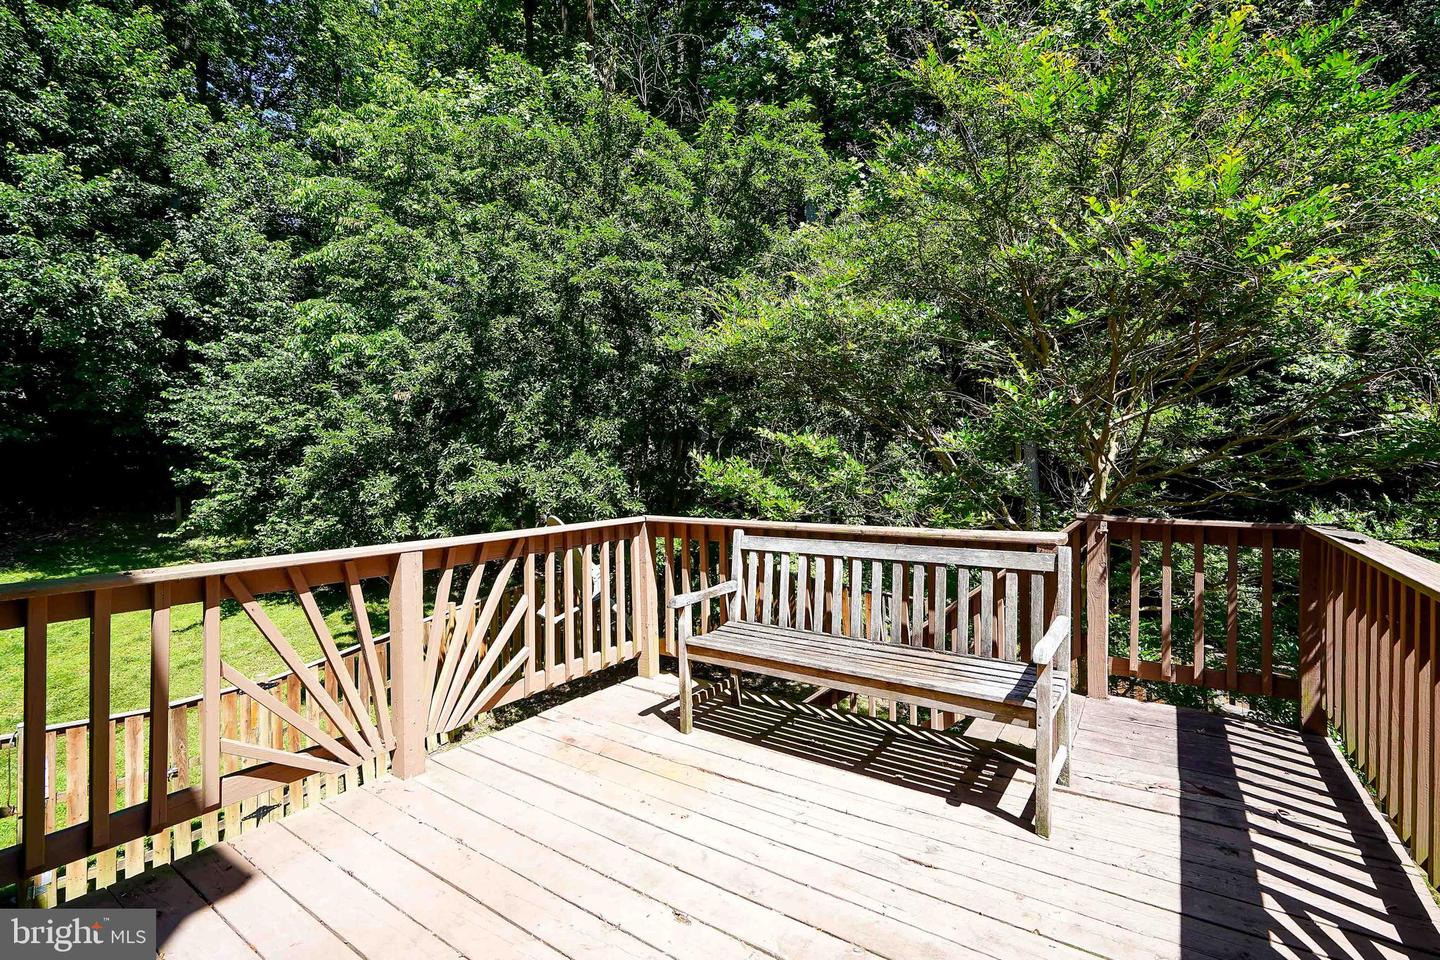
Here's your 2nd chance - back on the market! Opportunity awaits in this end-unit townhouse tucked away in a quiet community just off Bonifant Road. Offering 2 spacious bedrooms, 2 full baths, and 1 half bath, this home features a desirable layout with each bedroom boasting its own private en-suite bath and walk-in closet—ideal for roommates, guests, or anyone seeking added privacy. The main level includes an open living and dining area with access to a rear deck overlooking wooded property, while the finished walk-out lower level features a comfortable family room with a fireplace and direct access to a patio and fenced backyard. The wood-fenced outdoor space is perfect for pets, entertaining, or simply enjoying the peaceful setting. A large storage room in the lower level provides exceptional storage space rarely found in similar homes. As an end unit, enjoy an additional window, enhanced privacy, a larger backyard, and only one shared wall. Natural gas heating and cooking offer efficiency and convenience, and the AC unit was replaced approximately 3 years ago. Reserved parking space included. Conveniently located near shopping centers, restaurants, grocery stores, and everyday services. This property is being sold strictly AS-IS, making it an excellent opportunity for investors, renovators, or buyers looking to build equity and customize the home to their taste.
/u.realgeeks.media/dmvliving/Logo_1-min.png)
Additional Information
- Subdivision
- Bonifant Woods
- Taxes
- $4141
- HOA Fee
- $131
- HOA Frequency
- Monthly
- Interior Features
- Combination Dining/Living, Floor Plan - Traditional, Bathroom - Tub Shower, Carpet, Ceiling Fan(s), Dining Area, Walk-in Closet(s), Wood Floors
- Amenities
- Common Grounds, Reserved/Assigned Parking
- School District
- Montgomery County Public Schools
- Elementary School
- Strathmore
- Middle School
- Argyle
- High School
- John F. Kennedy
- Fireplaces
- 1
- Fireplace Description
- Screen
- Flooring
- Carpet, Hardwood, Tile/Brick
- Community Amenities
- Common Grounds, Reserved/Assigned Parking
- View
- Trees/Woods
- Heating
- Forced Air
- Heating Fuel
- Natural Gas
- Cooling
- Central A/C, Ceiling Fan(s)
- Water
- Public
- Sewer
- Public Sewer
- Room Level
- Living Room: Main, Dining Room: Main, Kitchen: Main, Family Room: Lower 1, Primary Bedroom: Upper 1, Primary Bathroom: Upper 1, Bedroom 2: Upper 1, Bathroom 2: Upper 1, Storage Room: Lower 1, Half Bath: Lower 1
- Basement
- Yes
Mortgage Calculator
Listing courtesy of Corcoran McEnearney. Contact: 7037909090