11428 Grandview Ave, Wheaton, MD 20902
- $550,000
- 3
- BD
- 4
- BA
- 2,036
- SqFt




- List Price
- $550,000
- Price Change
- ▼ $10,000 1784576039
- Days on Market
- 41
- Status
- ACTIVE
- MLS#
- MDMC2239824
- Bedrooms
- 3
- Bathrooms
- 4
- Full Baths
- 2
- Half Baths
- 2
- Living Area
- 2,036
- Lot Size (Acres)
- 0.02
- Style
- Colonial
- Year Built
- 2004
- County
- Montgomery
- School District
- Montgomery County Public Schools
Property Description
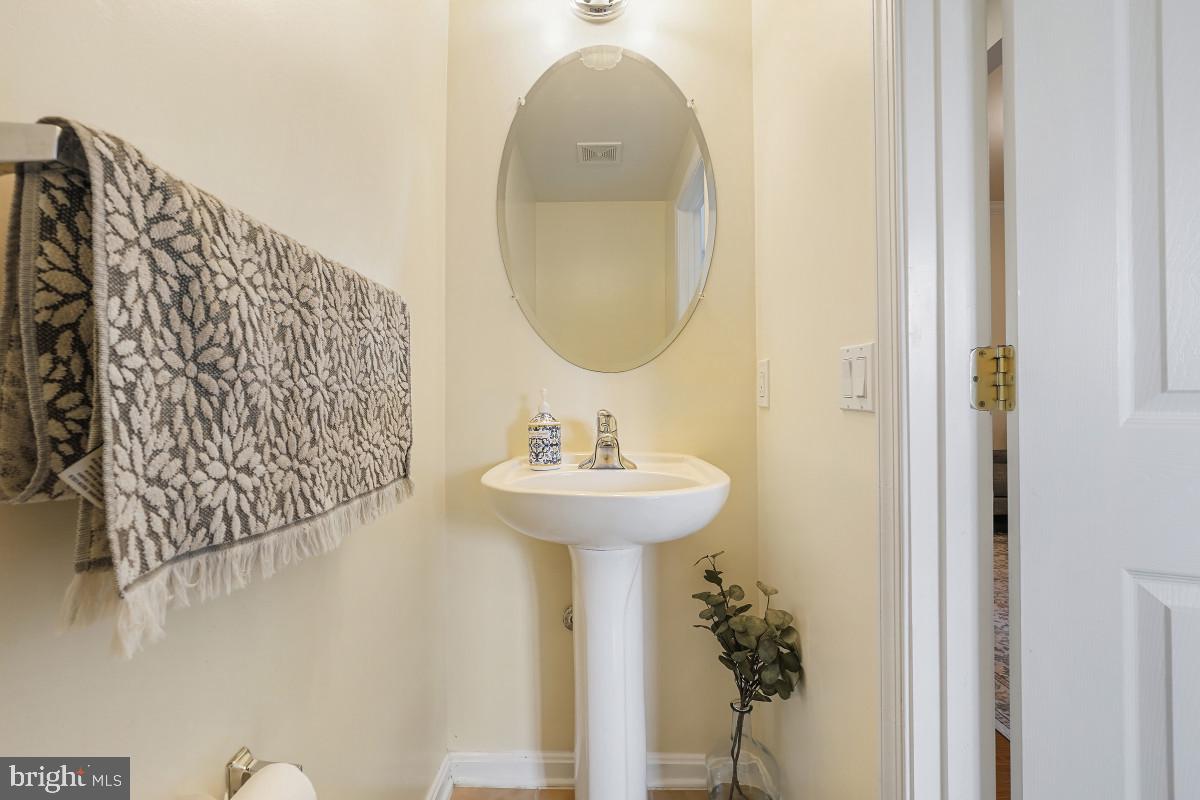
Welcome to 11428 Grandview Ave! This beautiful brick-front townhome offers over 2,000 square feet of thoughtfully designed living space across three finished levels, featuring 3 bedrooms, 2 full baths, 2 half baths, and a 2-car garage. The entry level includes garage access, a versatile den perfect for a home office or recreation space, and a convenient half bath. The main level showcases hardwood flooring throughout, a formal dining room with a striking double-sided fireplace, and a spacious living room filled with natural light from large windows. The eat-in kitchen is beautifully appointed with granite countertops, custom cabinetry, a gas range, and an abundance of wall-to-wall windows that create a bright and inviting atmosphere. Upstairs, the primary suite features an elegant tray ceiling, walk-in closet, and private ensuite bath with a soaking tub, dual-sink vanity, and glass-enclosed tile shower. Two additional bedrooms are generously sized and share a well-appointed hall bath. A convenient bedroom-level laundry area completes the upper level. Ideally located within walking distance of shopping, restaurants, and public transit, this home is just 0.4 miles from the Wheaton Metro Station. Enjoy easy access to major commuter routes including I-495, University Boulevard, and Connecticut Avenue, making travel throughout the region effortless.
/u.realgeeks.media/dmvliving/Logo_1-min.png)
Additional Information
- Subdivision
- Wheaton Hills
- Taxes
- $6667
- HOA Fee
- $300
- HOA Frequency
- Quarterly
- Interior Features
- Breakfast Area, Dining Area, Bathroom - Soaking Tub, Bathroom - Tub Shower, Bathroom - Walk-In Shower, Carpet, Combination Kitchen/Dining, Crown Moldings, Floor Plan - Open, Formal/Separate Dining Room, Kitchen - Eat-In, Kitchen - Table Space, Upgraded Countertops, Walk-in Closet(s), Window Treatments, Wood Floors
- Amenities
- Common Grounds
- School District
- Montgomery County Public Schools
- Elementary School
- Rock View
- Middle School
- Newport Mill
- High School
- Albert Einstein
- Fireplaces
- 1
- Fireplace Description
- Gas/Propane
- Flooring
- Hardwood, Carpet, Ceramic Tile
- Garage
- Yes
- Garage Spaces
- 2
- Community Amenities
- Common Grounds
- View
- Street, Trees/Woods
- Heating
- Forced Air
- Heating Fuel
- Natural Gas
- Cooling
- Central A/C
- Roof
- Asphalt, Shingle
- Water
- Public
- Sewer
- Public Sewer
Mortgage Calculator
Listing courtesy of RE/MAX Realty Group. Contact: