7232 Andrus Rd, Bethesda, MD 20817
- $1,925,500
- 6
- BD
- 6
- BA
- 4,127
- SqFt




- List Price
- $1,925,500
- Days on Market
- 46
- Status
- ACTIVE
- MLS#
- MDMC2239658
- Bedrooms
- 6
- Bathrooms
- 6
- Full Baths
- 5
- Half Baths
- 1
- Living Area
- 4,127
- Lot Size (Acres)
- 0.55
- Style
- Traditional, Transitional
- Year Built
- 2026
- County
- Montgomery
- School District
- Montgomery County Public Schools
Property Description
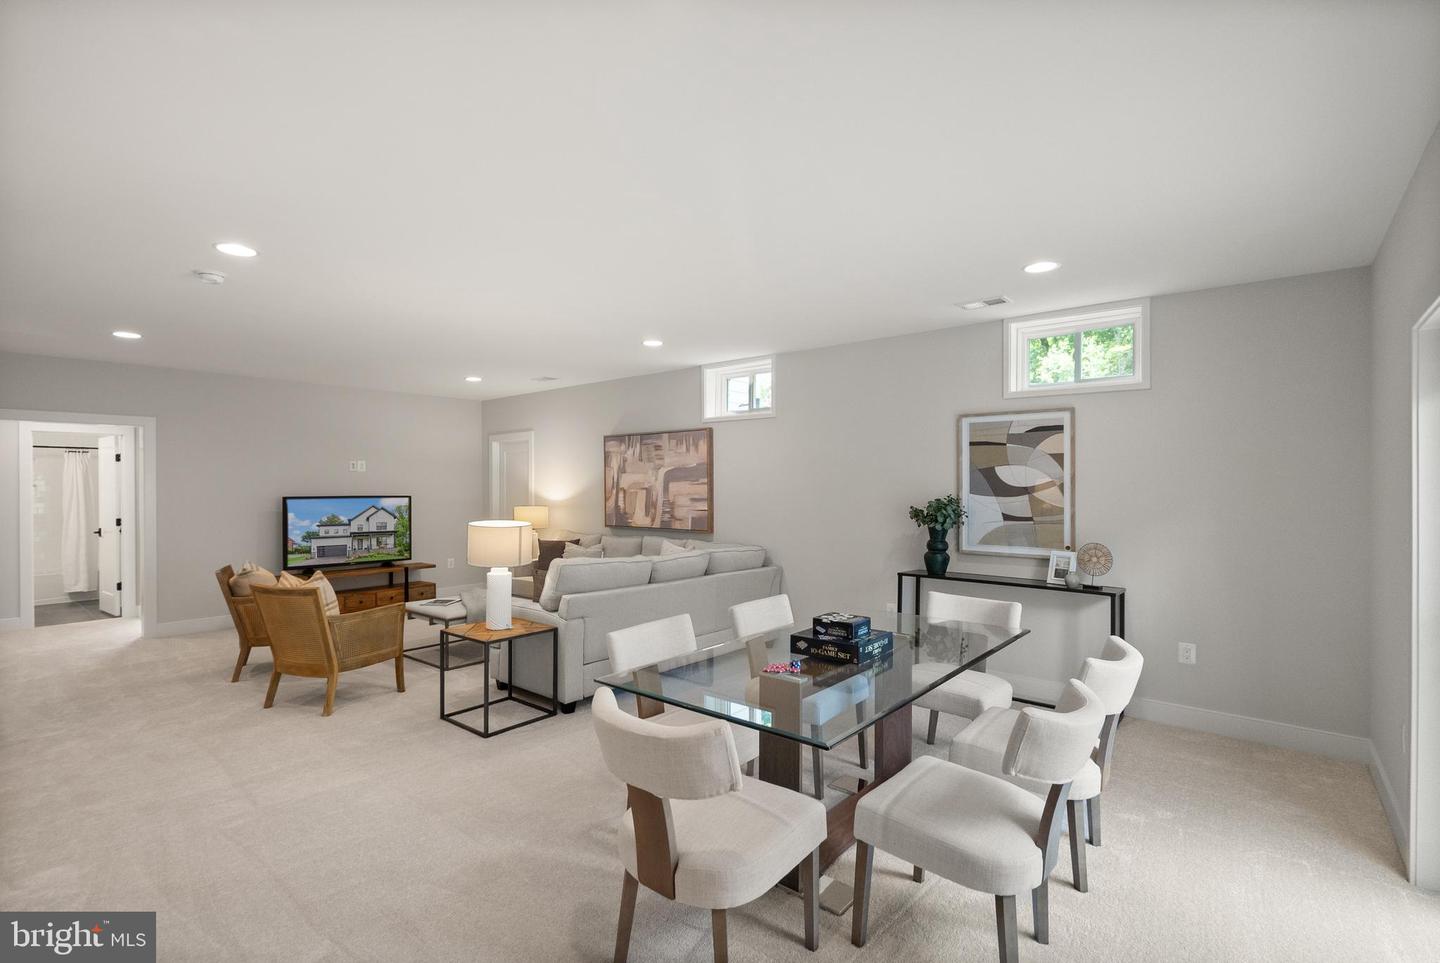
Presenting the Addison II at Stratton Place by Evergreene Homes- an exceptional new home in the coveted Walt Whitman High School District! *PLAN HIGHLIGHTS* This Addison II features 6 Bedrooms, and 5.5 Bathrooms, and 5,309 square feet. *INCLUDED UPGRADES* This home is priced to include a deluxe Kitchen featuring stacked cabinets, an expansive island, and premium stainless-steel appliances! The generous Family Room is enhanced by coffered ceilings and fireplace. A private main-level guest suite provides a full bedroom and bathroom for family or guests. An office offers privacy for working from home. Upstairs, the spacious Primary Suite offers two walk-in closets and an En Suite bath with dual vanities and a large shower. Three additional bedrooms, 2 full baths and a large laundry room complete the second level. The lower level offers a finished recreation room, mudroom, additional bedroom and full bathroom. *Colors and finishes can still be selected for a limited time.* *LIFE AT STRATTON PLACE* Wake up in your stunning new home, enjoy coffee in your gourmet kitchen. With effortless access to I-495, I-270, and Metro, your day flows seamlessly—whether commuting or heading out for a weekend escape. Evenings bring the best of Bethesda’s dining and shopping. Just minutes from Cabin John Park, the Capital Crescent Trail, and premier golf, outdoor adventures are always within reach. At Stratton Place, every day is elevated, blending convenience, elegance, and comfort in one exceptional community. Floor plans and photos are for informational purposes only; some items depicted may be optional and not included in the listed price. Call today to take advantage of this incredible opportunity!
/u.realgeeks.media/dmvliving/Logo_1-min.png)
Additional Information
- Subdivision
- Pt Bethesda Out Res 1
- Taxes
- $7530
- Interior Features
- Bathroom - Soaking Tub, Bathroom - Walk-In Shower, Carpet, Entry Level Bedroom, Family Room Off Kitchen, Floor Plan - Open, Formal/Separate Dining Room, Kitchen - Gourmet, Kitchen - Island, Kitchen - Table Space, Recessed Lighting, Upgraded Countertops, Walk-in Closet(s), Wood Floors
- School District
- Montgomery County Public Schools
- Elementary School
- Burning Tree
- Middle School
- Pyle
- High School
- Walt Whitman
- Fireplaces
- 1
- Flooring
- Hardwood, Carpet
- Garage
- Yes
- Garage Spaces
- 2
- Heating
- 90% Forced Air, Zoned
- Heating Fuel
- Electric
- Cooling
- Central A/C, Zoned
- Roof
- Architectural Shingle
- Utilities
- Under Ground
- Water
- Public
- Sewer
- Public Sewer
- Basement
- Yes
Mortgage Calculator
Listing courtesy of Compass. Contact: (301) 298-1001