8309 Old Seven Locks Rd, Bethesda, MD 20817
- $1,999,999
- 8
- BD
- 7
- BA
- 5,084
- SqFt









- List Price
- $1,999,999
- Days on Market
- 18
- Status
- ACTIVE
- MLS#
- MDMC2239266
- Bedrooms
- 8
- Bathrooms
- 7
- Full Baths
- 6
- Half Baths
- 1
- Living Area
- 5,084
- Lot Size (Acres)
- 1.23
- Style
- Colonial
- Year Built
- 2002
- County
- Montgomery
- School District
- Montgomery County Public Schools
Property Description
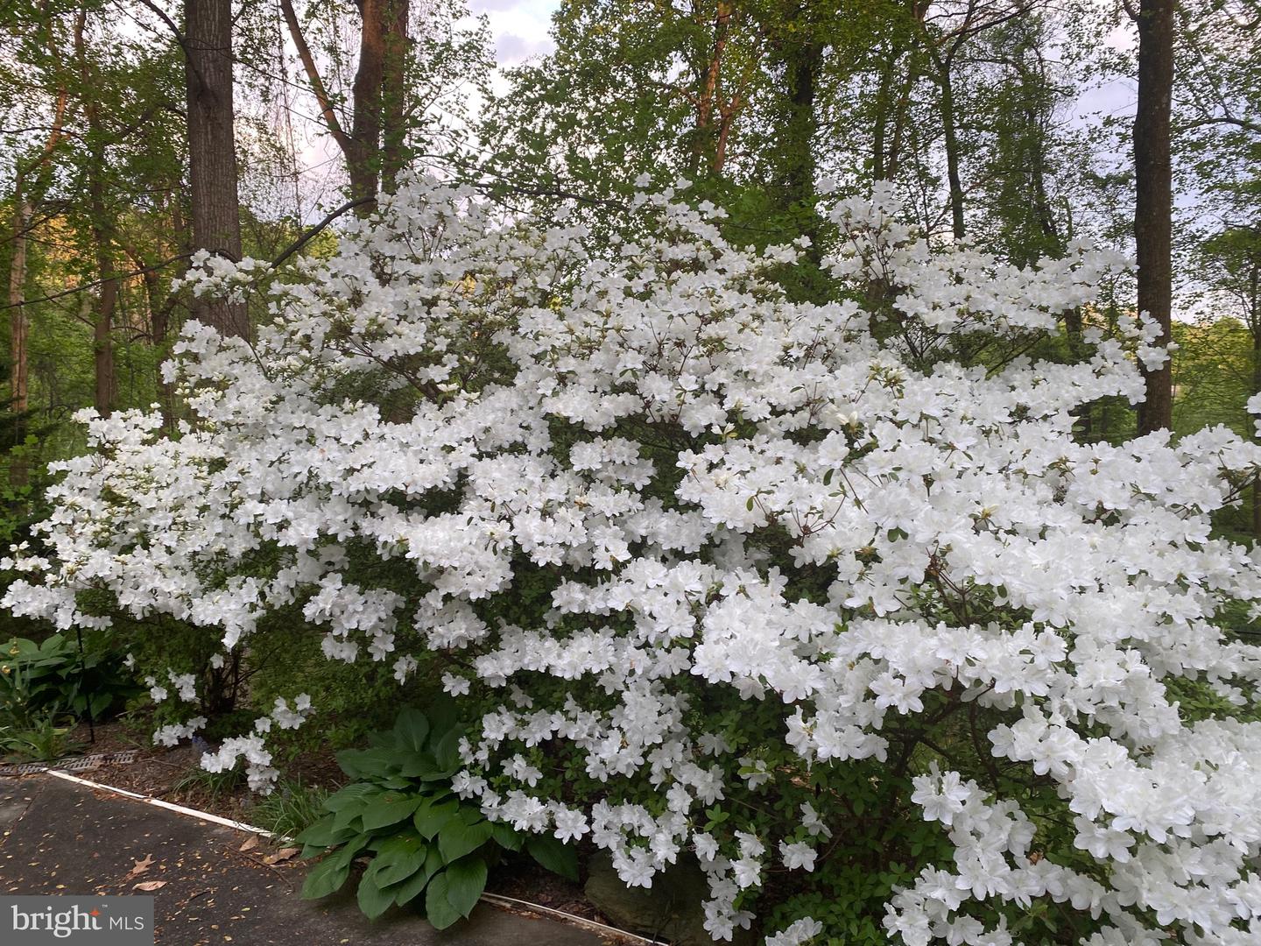
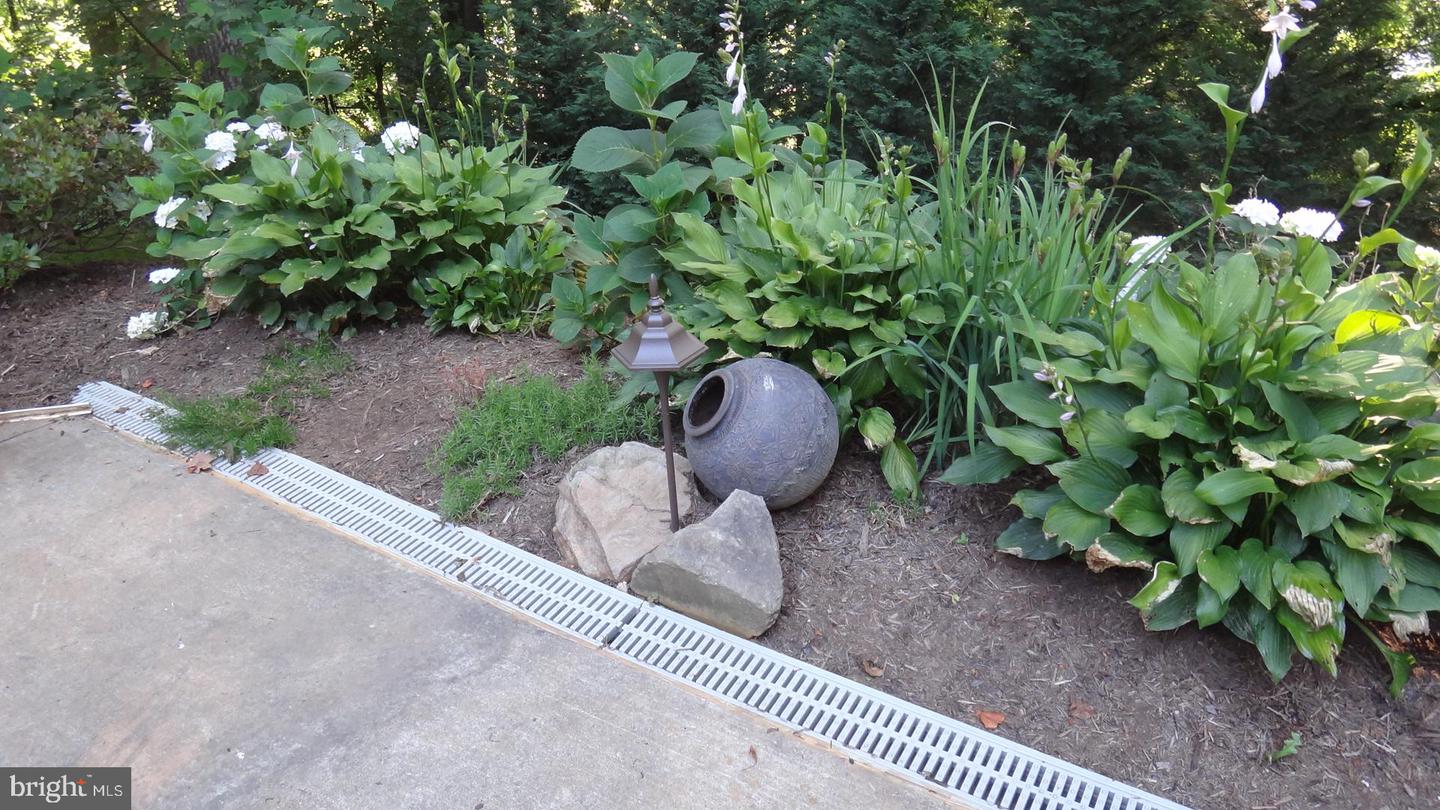
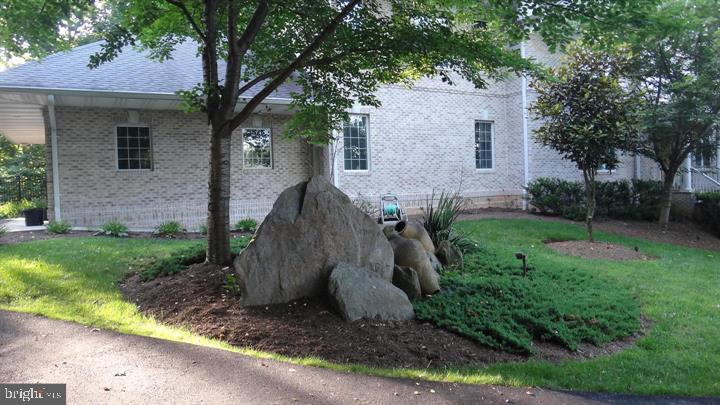
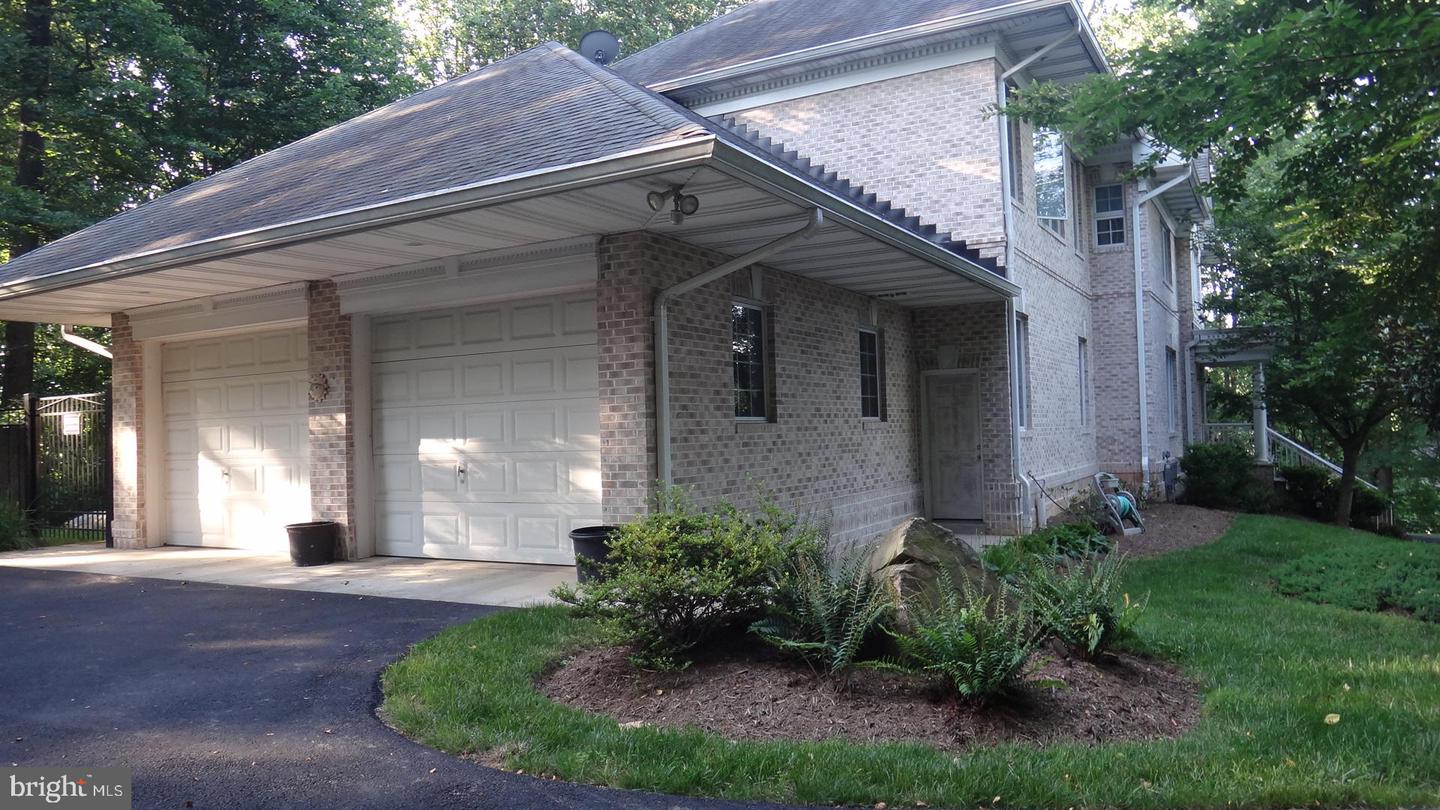
Custom-built 7,600+ sq. ft. estate on a private 1+ acre lot featuring a fully permitted 3-bedroom ADU, passive solar design, and parking for 20+ vehicles. One-of-a-kind custom-designed residence, lovingly maintained by its original owners and enhanced with numerous premium upgrades throughout. Over 7,600 square feet of luxurious living space featuring an open-concept floor plan, a grand two-story foyer, and a spectacular two-story great room with soaring windows showcasing private wooded views situated on a secluded 1+ acre lot at the end of a quiet dead-end street, offering exceptional privacy and tranquility Gourmet Kitchen & Main-Level Living. 2026 updated Gourmet chef’s kitchen featuring granite countertops, a large center island, upgraded KitchenAid stainless steel appliances and dual dishwashers (2025) Main-level bedroom suite with a private full bath, ideal for guests, multigenerational living, or a home office Elegant Upper-Level Retreat Brand new 2026 real hardwood flooring throughout the main and upper levels Impressive upper level with 10-foot ceilings throughout Expansive primary suite featuring a sitting area, custom walk-in closet, and a spa-inspired bath with an oversized walk-in shower and steam room and jacuzzi. Three additional generously sized bedrooms, each enhanced with elegant tray ceilings, fans and amazing views from all bedrooms. Convenient upper-level full-size washer and dryer Versatile Walk-Out Lower Level Fully finished walk-out lower level featuring a separately zoned and fully permitted ADU (Accessory Dwelling Unit) Includes three bedrooms, two full baths, a full kitchen, family room and bonus roon, full-size washer and dryer, and two private entrances Ideal for rental income, guest accommodations, multigenerational living, an au pair suite, or home business use Efficiency & Major System Updates Passive solar design for enhanced energy efficiency and reduced operating costs Three-zone HVAC system, fully replaced in 2024 Interior and exterior units, 2026 new Roof, 2024 Hot water heater, freshly painted in 2026 Outdoor Living & Parking Fully fenced rear yard with professional landscaping, extensive hardscaping, and custom exterior lighting Oversized custom tandem 4-car garage Exceptional off-street parking for 20+ vehicles Prime Location Convenient commuter location with easy access to Downtown Bethesda, Washington, DC, Northern Virginia, I-495, I-270, and I-95 Minutes from shopping, dining, parks, trails, and everyday conveniences
/u.realgeeks.media/dmvliving/Logo_1-min.png)
Additional Information
- Subdivision
- Potomac Outside
- Taxes
- $19430
- Stories
- 3
- School District
- Montgomery County Public Schools
- Elementary School
- Seven Locks
- Middle School
- Cabin John
- High School
- Winston Churchill
- Fireplaces
- 1
- Flooring
- Wood
- Garage
- Yes
- Garage Spaces
- 4
- View
- Garden/Lawn, Trees/Woods
- Heating
- Central
- Heating Fuel
- Natural Gas
- Cooling
- Central A/C
- Roof
- Architectural Shingle
- Water
- Public
- Sewer
- Public Sewer
- Room Level
- Primary Bedroom: Upper 1, Primary Bathroom: Upper 1, Attic: Upper 1, Living Room: Main, Dining Room: Main, Foyer: Main, Great Room: Main, Breakfast Room: Main, Kitchen: Main, Primary Bedroom: Main, Primary Bathroom: Main, Half Bath: Main, Bedroom 4: Lower 1, Bedroom 1: Upper 1, Bathroom 1: Upper 1, Bedroom 2: Upper 1, Bathroom 2: Upper 1, Bedroom 3: Upper 1, Bedroom 5: Lower 1, Bedroom 6: Lower 1, Bathroom 3: Lower 1, Living Room: Lower 1, Dining Room: Lower 1, Kitchen: Lower 1, Family Room: Lower 1, Bonus Room: Lower 1
- Basement
- Yes
Mortgage Calculator
Listing courtesy of Keller Williams Capital Properties. Contact: