11 Argosy Ct, Gaithersburg, MD 20878
- $1,250,000
- 5
- BD
- 4
- BA
- 3,461
- SqFt








- List Price
- $1,250,000
- Days on Market
- 45
- Status
- ACTIVE UNDER CONTRACT
- MLS#
- MDMC2239226
- Bedrooms
- 5
- Bathrooms
- 4
- Full Baths
- 3
- Half Baths
- 1
- Living Area
- 3,461
- Lot Size (Acres)
- 0.38
- Style
- Colonial
- Year Built
- 1989
- County
- Montgomery
- School District
- Montgomery County Public Schools
Property Description
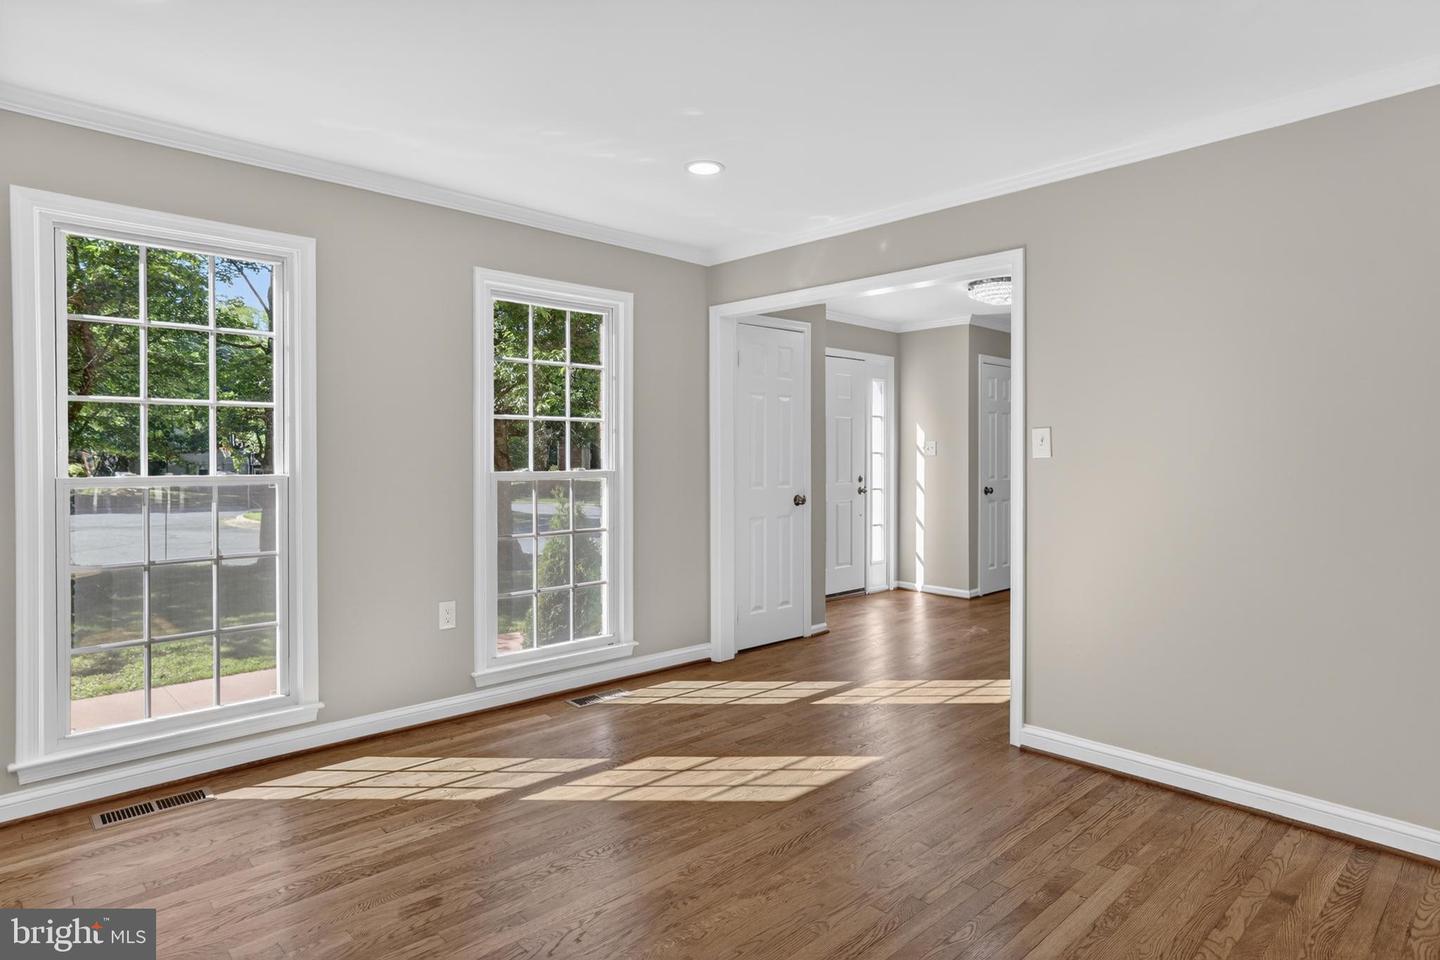
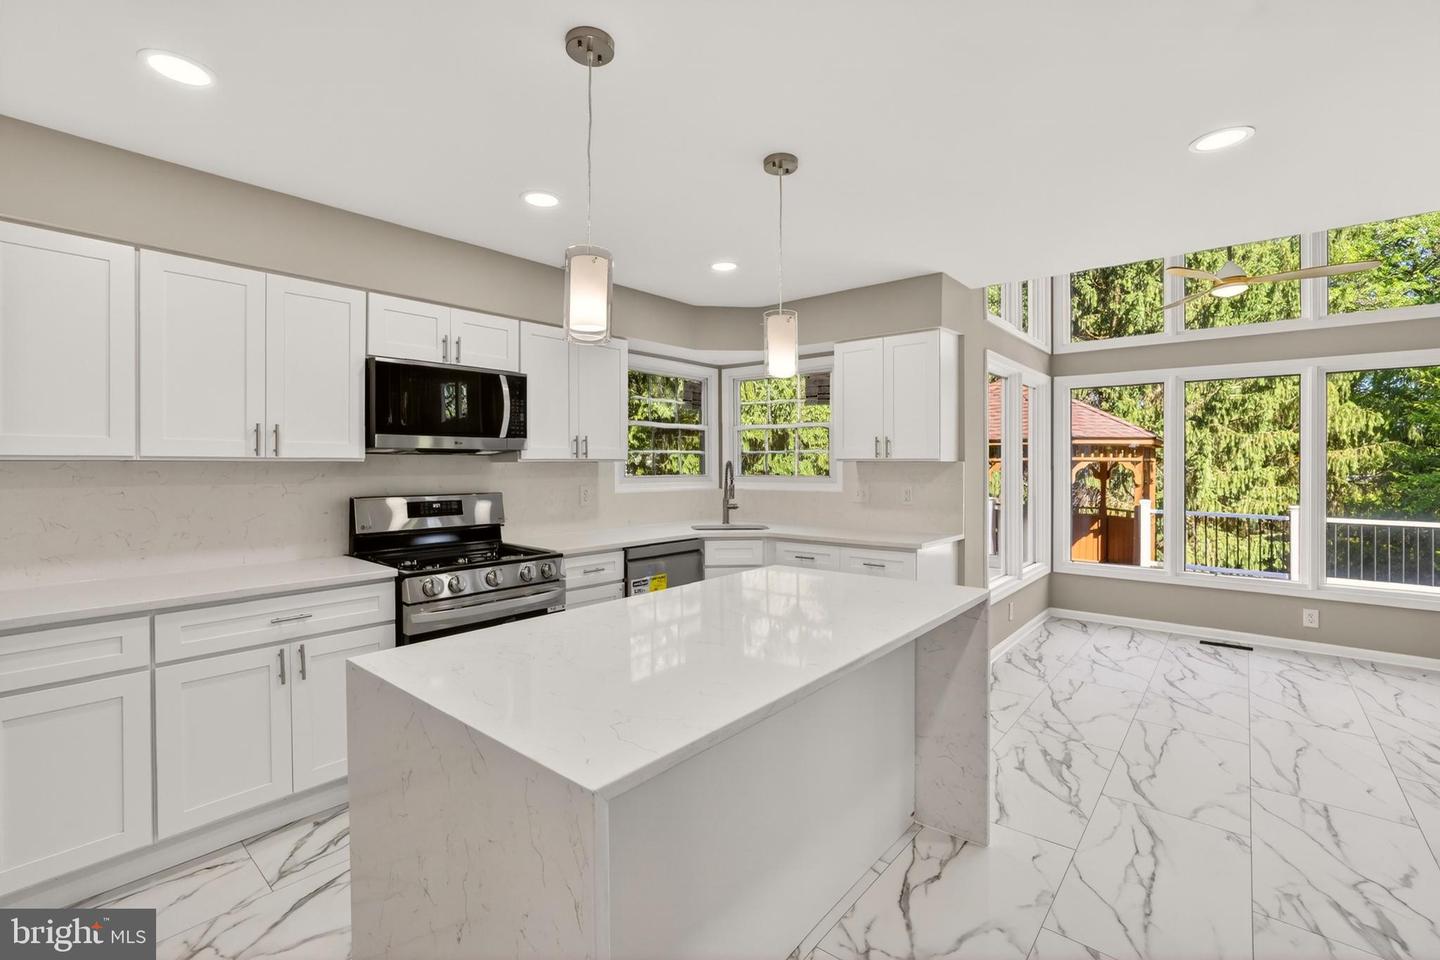
Welcome to this exceptional luxury Colonial offering over-the-top upgrades and elegant living spaces throughout. This stunning home features a magnificent Owner's Suite retreat complete with a spacious sitting room, an oversized walk-in closet, and a spa-inspired en-suite bath showcasing a beautiful glass-enclosed shower. With four additional generously sized bedrooms, this home provides ample space for family, guests, or a home office. The heart of the home is the gourmet kitchen, featuring gleaming quartz countertops, stainless steel appliances, a large center island, and abundant cabinetry—perfect for both everyday living and entertaining. Freshly painted throughout, the home boasts stylish finishes, modern upgrades, and a warm, inviting fireplace that serves as a focal point in the main living area. The fully equipped wet bar creates the perfect setting for hosting gatherings and special occasions. Step outside to your private outdoor oasis featuring an upgraded deck, a beautiful gazebo, and ceiling fans for added comfort, making it the ideal space for relaxing or entertaining year-round. Every detail of this remarkable residence has been thoughtfully updated, offering the perfect blend of luxury, comfort, and functionality. This is more than a home—it's a lifestyle.
/u.realgeeks.media/dmvliving/Logo_1-min.png)
Additional Information
- Subdivision
- Washingtonian Woods
- Taxes
- $11076
- HOA Fee
- $89
- HOA Frequency
- Monthly
- Interior Features
- Bar, Bathroom - Jetted Tub, Bathroom - Stall Shower, Bathroom - Walk-In Shower, Breakfast Area, Built-Ins, Ceiling Fan(s), Central Vacuum, Crown Moldings, Kitchen - Gourmet, Wood Floors, Upgraded Countertops, Recessed Lighting
- School District
- Montgomery County Public Schools
- Fireplaces
- 1
- Flooring
- Ceramic Tile, Carpet, Hardwood
- Garage
- Yes
- Garage Spaces
- 2
- Heating
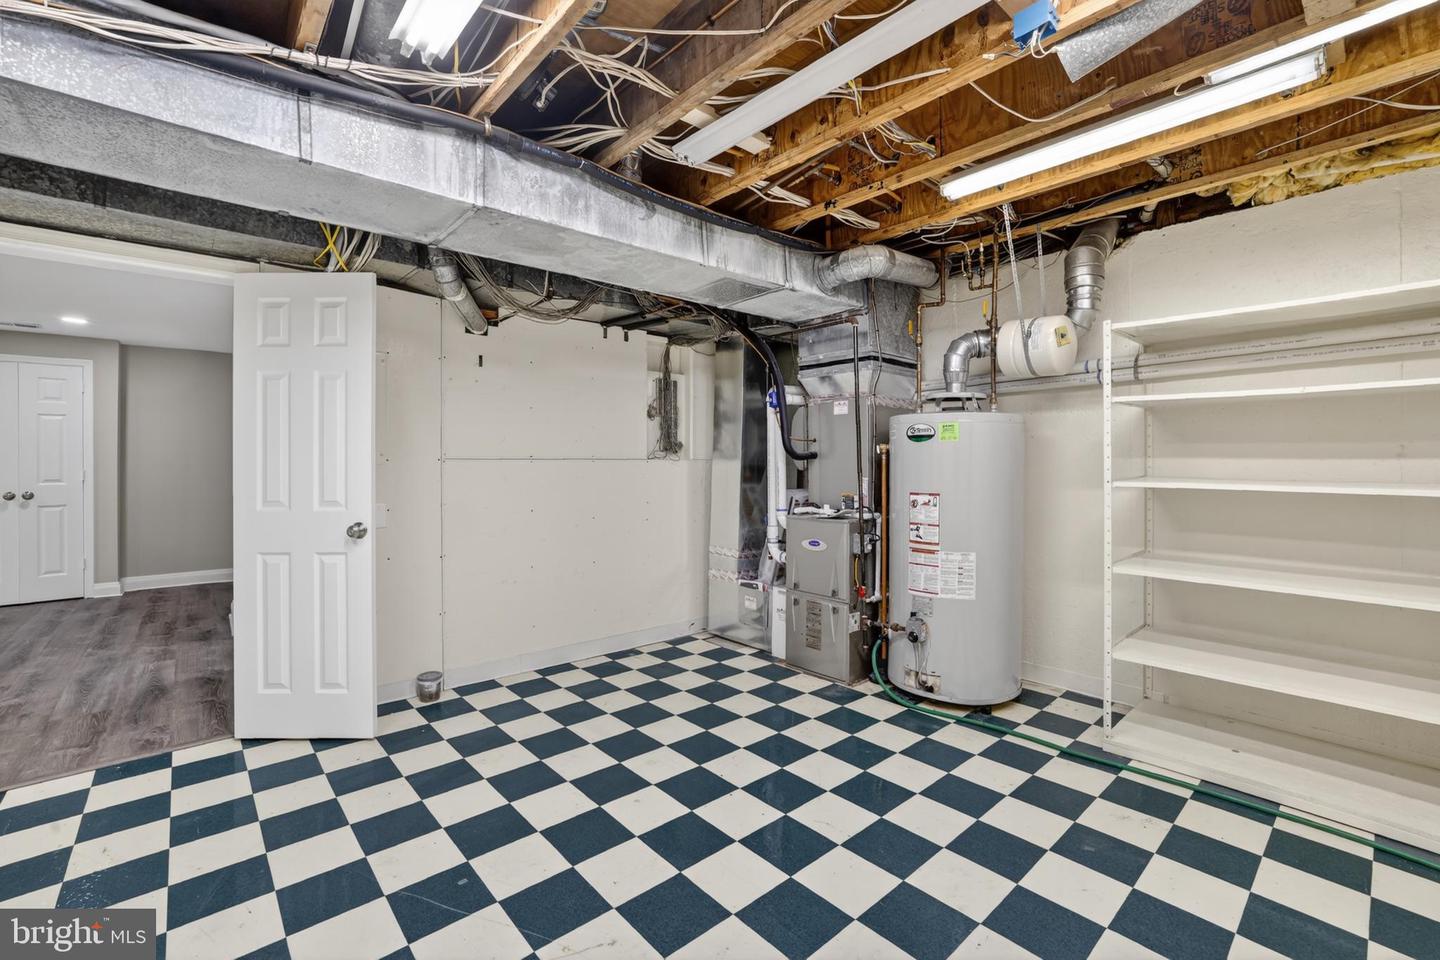
- Central, Forced Air
- Heating Fuel
- Natural Gas
- Cooling
- Central A/C, Energy Star Cooling System
- Roof
- Shingle
- Water
- Public
- Sewer
- Public Sewer
- Room Level
- Foyer: Main
- Basement
- Yes
Mortgage Calculator
Listing courtesy of Farone & Associates Realtors, LLC. Contact: