10900 Tara Rd, Rockville, MD 20854
- $1,975,000
- 6
- BD
- 6
- BA
- 4,409
- SqFt





- List Price
- $1,975,000
- Days on Market
- 49
- Status
- PENDING
- MLS#
- MDMC2238878
- Bedrooms
- 6
- Bathrooms
- 6
- Full Baths
- 5
- Half Baths
- 1
- Living Area
- 4,409
- Lot Size (Acres)
- 2.5700000000000003
- Style
- Colonial
- Year Built
- 1978
- County
- Montgomery
- School District
- Montgomery County Public Schools
Property Description
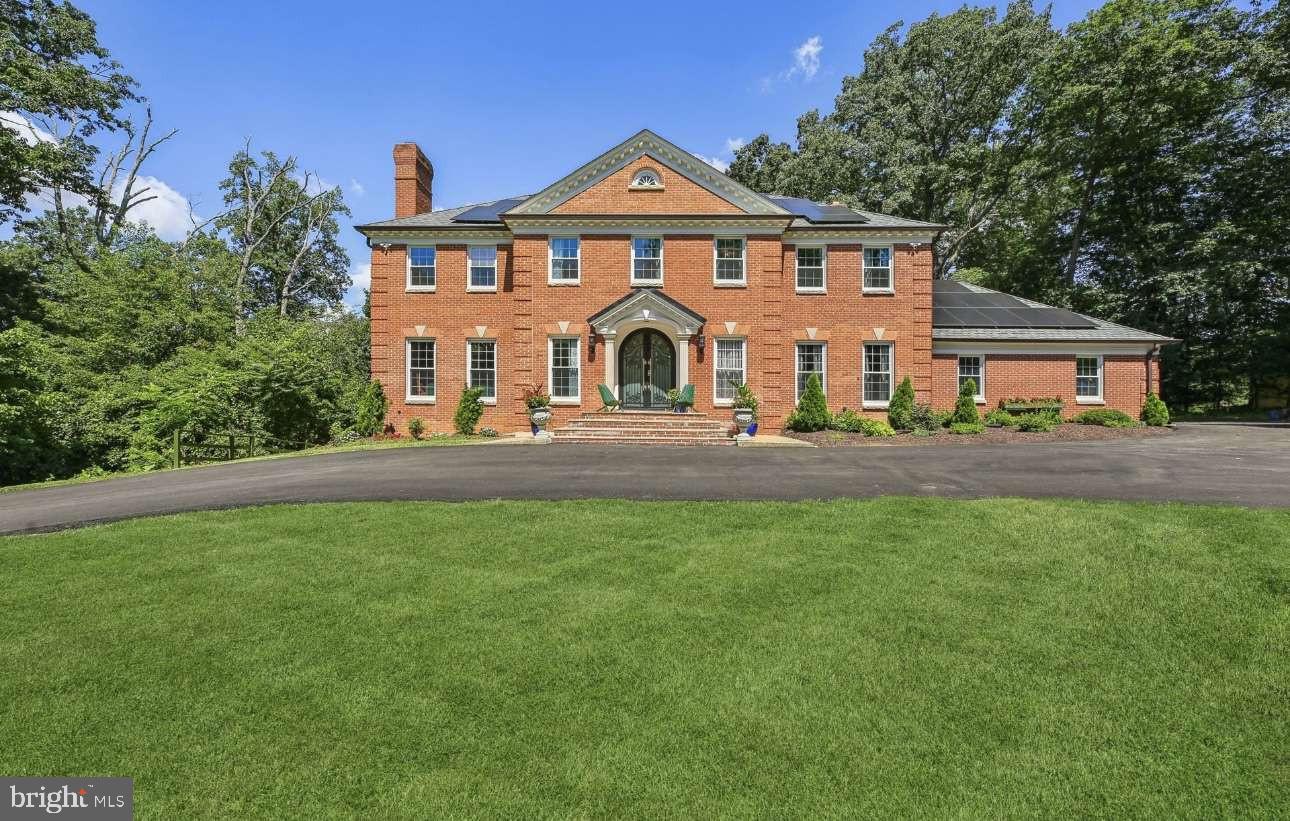
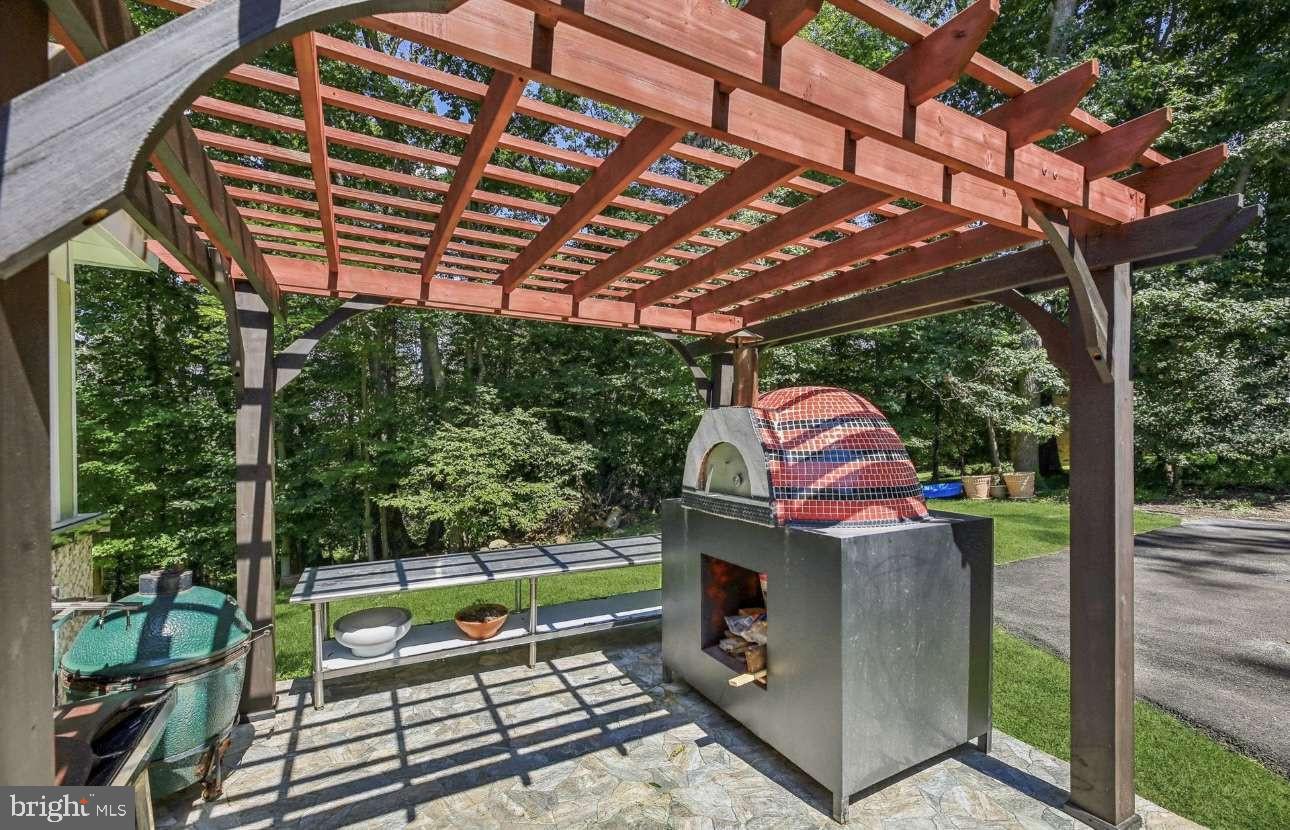
A distinguished contemporary brick colonial in the coveted Potomac View Estates subdivision, thoughtfully remodelled in 2021–22. Set on a picturesque corner lot of 2.57 acres backing to protected wooded parkland, this home blends timeless colonial architecture with subtle French-inspired elegance. A grand circular driveway with fountain and sweeping manicured lawn creates an unforgettable first impression. Spanning 6,609 square feet across three levels, the home opens to a soaring two-story marble foyer with ornate wrought-iron staircase and cascading crystal chandelier. Principal rooms include a floor-to-ceiling wood-panelled library, formal living and dining rooms with intricate plaster dentil crown moulding, and a Viking chef’s kitchen with Calacatta marble island, mosaic backsplash, and dual crystal chandeliers. Four fireplaces throughout — formal living room, family room, Master Suite, and a stone fireplace in the lower level — create warmth across every level. The fully finished lower level features a full second kitchen, wet bar, and projector screen. The Master Suite offers a spa-calibre bathroom with freestanding soaking tub and mosaic art walls. Outside: a pergola with mosaic pizza oven, covered outdoor kitchen with full grill station, expansive multi-level deck, private balcony, full-size tennis/pickleball/basketball court, and 3-car side-loading garage. New Grand Manor Architectural Shingle roof and integrated solar panels.
/u.realgeeks.media/dmvliving/Logo_1-min.png)
Additional Information
- Subdivision
- Potomac View Estates
- Taxes
- $18163
- Interior Features
- 2nd Kitchen, Air Filter System, Attic/House Fan, Bar, Breakfast Area, Cedar Closet(s), Central Vacuum, Combination Dining/Living, Combination Kitchen/Dining, Crown Moldings, Dining Area, Curved Staircase, Family Room Off Kitchen, Floor Plan - Open, Kitchen - Eat-In, Kitchen - Island, Kitchen - Gourmet, Primary Bath(s), Recessed Lighting, Store/Office, Upgraded Countertops, Walk-in Closet(s), WhirlPool/HotTub, Wood Floors, Wine Storage
- School District
- Montgomery County Public Schools
- Elementary School
- Potomac
- Middle School
- Herbert Hoover
- High School
- Winston Churchill
- Fireplaces
- 4
- Fireplace Description
- Stone, Marble, Mantel(s), Screen
- Flooring
- Heated, Hardwood, Stone, Marble
- Garage
- Yes
- Garage Spaces
- 3
- Exterior Features
- BBQ Grill, Exterior Lighting, Play Area, Street Lights, Water Fountains, Sport Court, Tennis Court(s)
- View
- Creek/Stream, Pond, Street
- Heating
- Energy Star Heating System, 90% Forced Air
- Heating Fuel
- Electric
- Cooling
- Attic Fan, Central A/C
- Roof
- Asphalt
- Utilities
- Cable TV Available, Electric Available, Multiple Phone Lines, Phone Available, Sewer Available, Water Available
- Water
- Public
- Sewer
- Public Sewer
- Basement
- Yes
Mortgage Calculator
Listing courtesy of HomeZu by Simple Choice. Contact: (855) 885-4663