9123 Old Georgetown Rd, Bethesda, MD 20814
- $1,829,000
- 5
- BD
- 5
- BA
- 3,338
- SqFt




- List Price
- $1,829,000
- Days on Market
- 37
- Status
- ACTIVE
- MLS#
- MDMC2238816
- Bedrooms
- 5
- Bathrooms
- 5
- Full Baths
- 4
- Half Baths
- 1
- Living Area
- 3,338
- Lot Size (Acres)
- 0.25
- Style
- Craftsman
- Year Built
- 2019
- County
- Montgomery
- School District
- Montgomery County Public Schools
Property Description
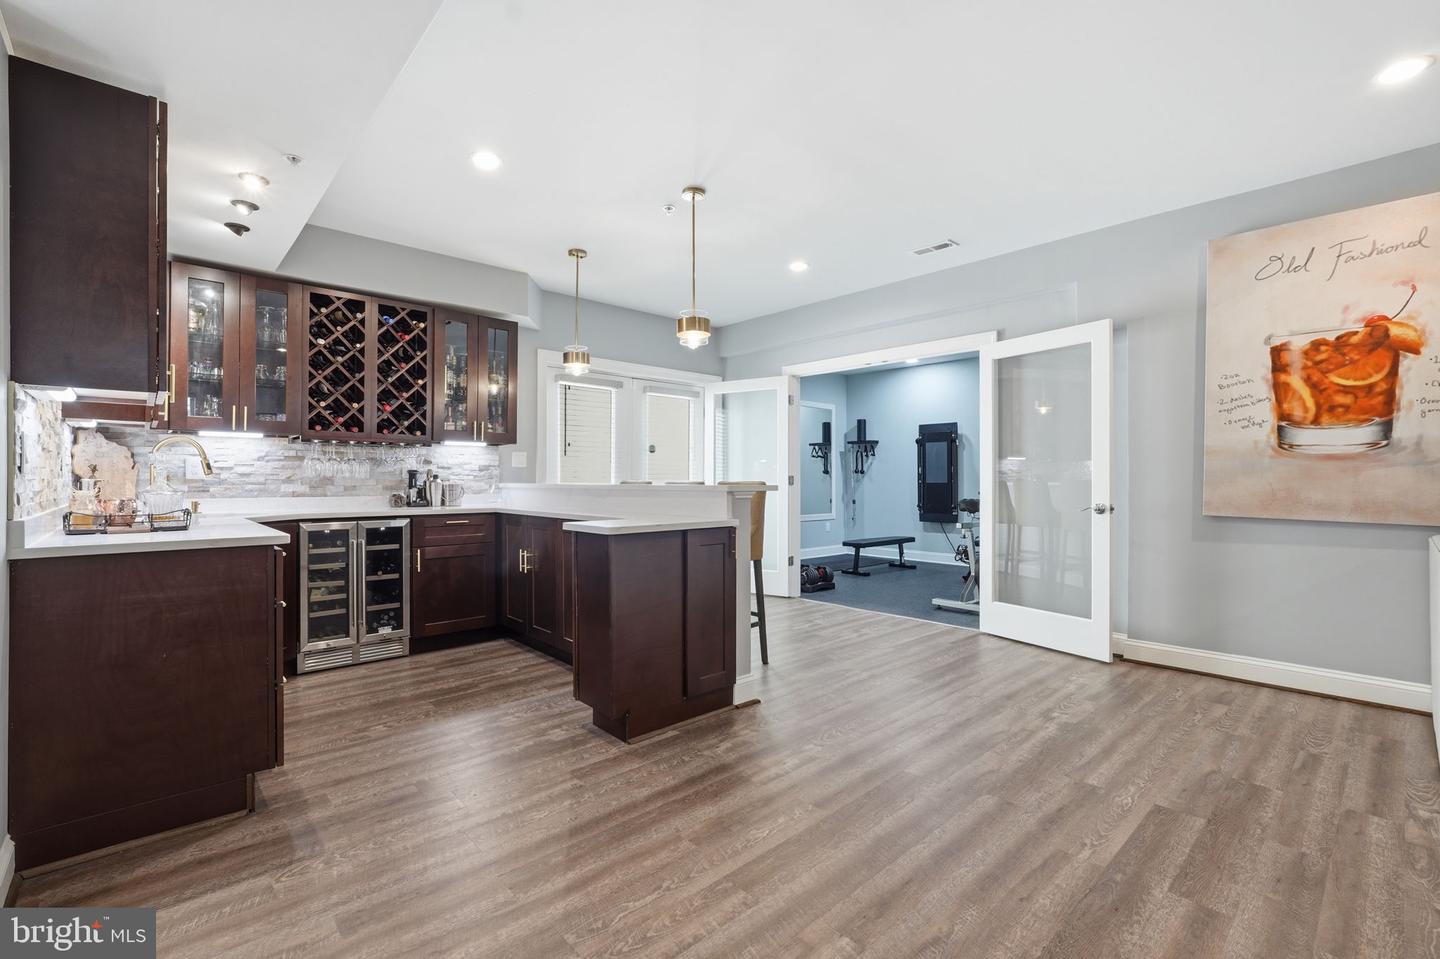
Can you imagine moving into a luxury home in the heart of Bethesda with energy efficiency that can help offset monthly utility costs? Well, now is your chance! Welcome to 9123 Old Georgetown Rd, one of Bethesda’s most meticulously upgraded luxury residences. Built in 2019 by Michael Harris Homes with over $200,000 in builder upgrades and further enhanced by the current owner with more than $175,000 in premium improvements, this exceptional 5-bedroom, 4 full bath, 1 half bath home offers over 5,000 square feet of thoughtfully designed living space on a desirable corner lot. Manicured landscaping, elevated curb appeal, and prominent positioning create a striking first impression. A standout feature is the fully owned Tesla solar system, valued at approximately $53,000 and conveying at no additional cost. Designed to power the home while returning excess energy to the grid, it routinely generates Pepco bill credits and may allow for near net-zero utility costs depending on usage. Inside, over-sized windows fill the home with natural light combined with elevated finishes, designer lighting, and meticulous craftsmanship set the tone throughout. The designer powder room features a custom accent wall with imported Spanish tile, creating a memorable statement. The chef-inspired kitchen is designed for both everyday living and entertaining, offering quartz countertops, an oversized island, professional-grade Viking stainless steel appliances, ceiling-height cabinetry, and so much more. Buyers have the full breakdown of every upgrade that was added by builder when originally built in 2019. The adjoining family room centers around a gas fireplace and overlooks the private outdoor retreat. Step outside to enjoy the upgraded deck and designated space with custom garden beds. Upstairs, four spacious bedrooms benefit from double-insulated exterior walls for exceptional comfort and quiet. The luxurious primary suite offers dual walk-in closets, a sitting area, and a spa-inspired bath with dual vanities, a soaking tub, and oversized glass-enclosed shower. Two bedrooms share a Jack-and-Jill bath, while a fourth enjoys its own private en-suite. The fully finished lower level is ideal for entertainment and wellness, featuring a custom bar, media room, private gym, fifth bedroom, full bath, and walk-up access to the side yard. Zoned for the highly sought-after Walter Johnson High School cluster, including North Bethesda Middle School and Wyngate Elementary, with prestigious private school options nearby. The convenience of being located just minutes from I-495 and Metro is priceless, Bethesda Mews was also strategically designed to offer a location that will forever remain in high-demand due to the proximity of many major Government Agencies and Government Contractors, including National Institute of Health (NIH), Walter Reed National Military Medical Center, Lockheed Martin, Booz Allen Hamilton, Leidos, CACI International, Food and Drug Administration (FDA), National Institute of Standards and Technology. You’re also moments from downtown Bethesda, Wildwood Shopping Center, Pike & Rose, and other premier dining, and upscale shopping. 9123 Old Georgetown Rd offers the rare combination of luxury, efficiency, and location, an exceptional opportunity to begin your next chapter!
/u.realgeeks.media/dmvliving/Logo_1-min.png)
Additional Information
- Subdivision
- Bethesda Mews
- Taxes
- $19093
- HOA Fee
- $276
- HOA Frequency
- Monthly
- Interior Features
- Butlers Pantry, Crown Moldings, Dining Area, Family Room Off Kitchen, Kitchen - Gourmet, Kitchen - Island, Kitchen - Table Space, Pantry, Recessed Lighting, Primary Bath(s), Sprinkler System, Upgraded Countertops, Walk-in Closet(s), Window Treatments, Wine Storage, Wood Floors, Kitchen - Eat-In, Formal/Separate Dining Room, Floor Plan - Open, Combination Kitchen/Living, Attic, Bathroom - Soaking Tub, Bathroom - Stall Shower, Bathroom - Tub Shower, Bathroom - Walk-In Shower, Breakfast Area, Chair Railings, Water Treat System, Wet/Dry Bar
- Amenities
- Jog/Walk Path, Common Grounds, Other
- School District
- Montgomery County Public Schools
- Elementary School
- Wyngate
- Middle School
- North Bethesda
- High School
- Walter Johnson
- Fireplaces
- 1
- Fireplace Description
- Mantel(s), Other
- Flooring
- Engineered Wood, Ceramic Tile, Luxury Vinyl Plank
- Garage
- Yes
- Garage Spaces
- 2
- Exterior Features
- Bump-outs, Exterior Lighting, Gutter System, Sidewalks, Street Lights, Water Fountains, Other
- Community Amenities
- Jog/Walk Path, Common Grounds, Other
- View
- Courtyard
- Heating
- Forced Air, Heat Pump(s)
- Heating Fuel
- Natural Gas
- Cooling
- Central A/C, Heat Pump(s), Zoned
- Roof
- Architectural Shingle
- Water
- Public
- Sewer
- Public Sewer
Mortgage Calculator
Listing courtesy of RLAH @properties. Contact: