4920 Sentinel Dr Unit #3-305, Bethesda, MD 20816
- $785,000
- 2
- BD
- 2
- BA
- 1,524
- SqFt






- List Price
- $785,000
- Days on Market
- 14
- Status
- PENDING
- MLS#
- MDMC2238810
- Bedrooms
- 2
- Bathrooms
- 2
- Full Baths
- 2
- Living Area
- 1,524
- Style
- Unit/Flat
- Year Built
- 1973
- County
- Montgomery
- School District
- Montgomery County Public Schools
Property Description
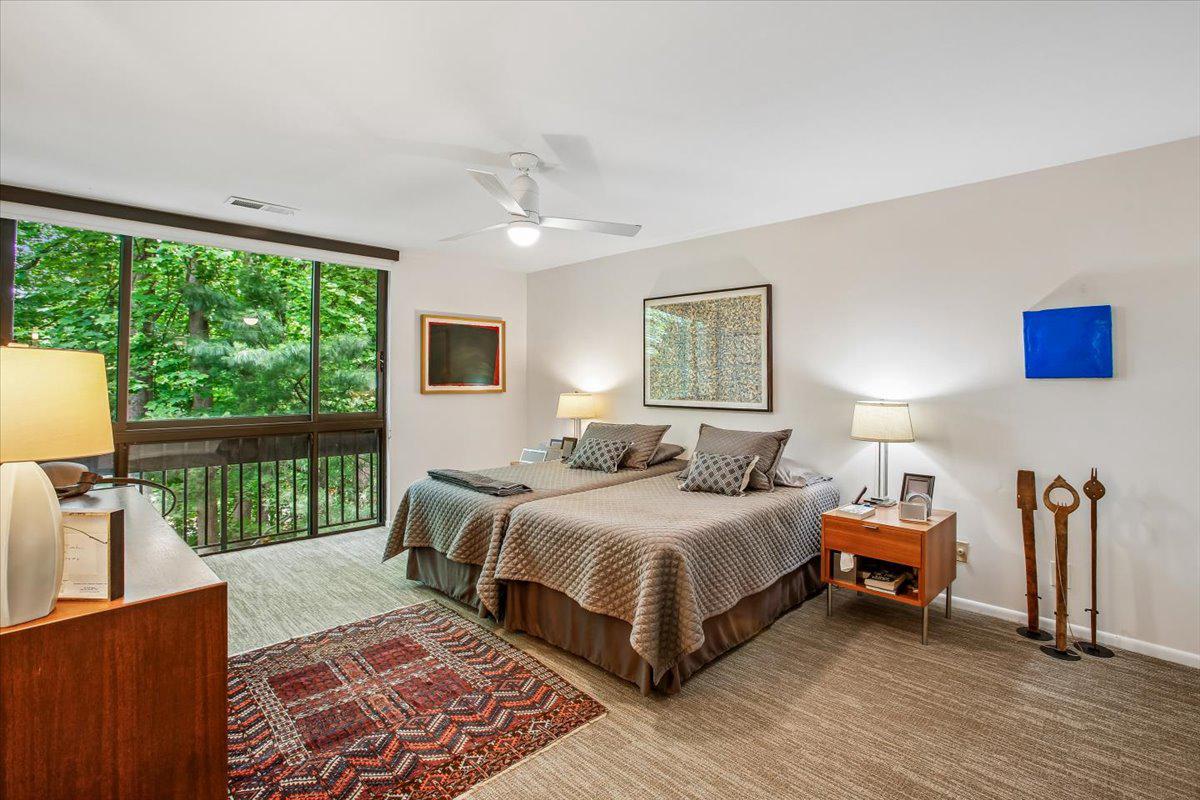
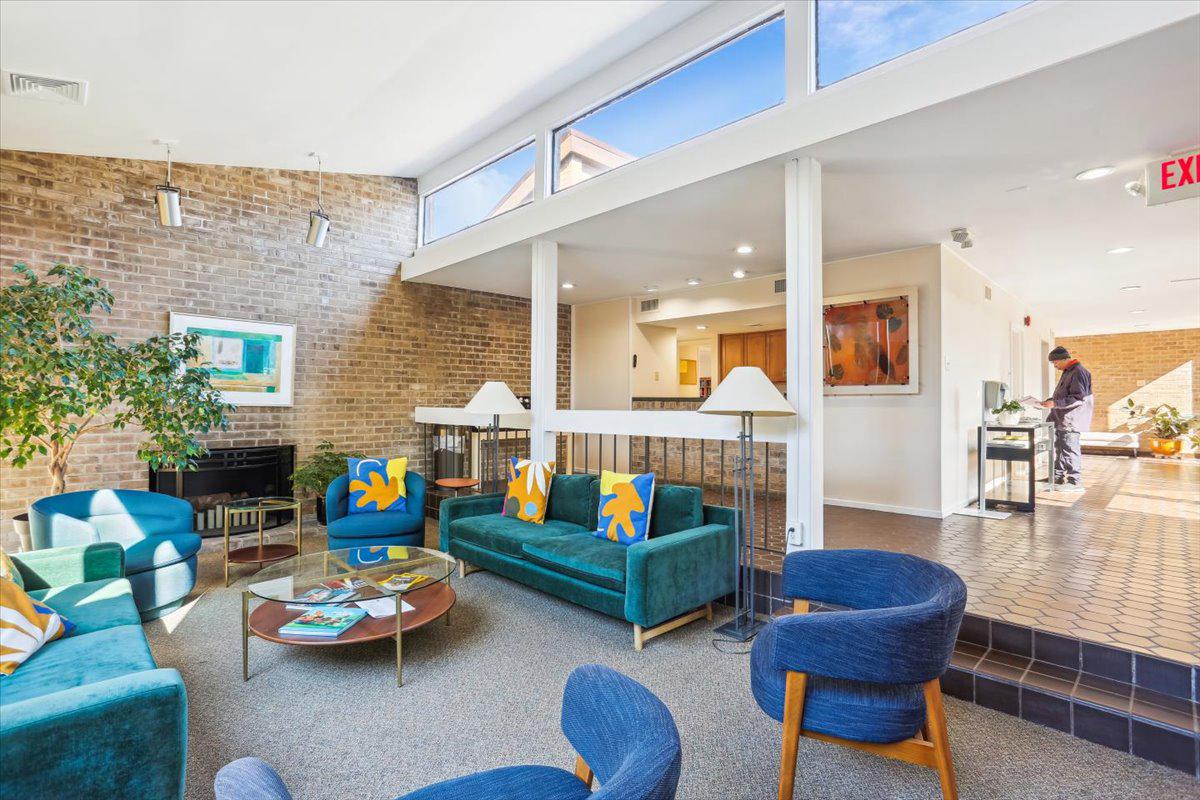
***OPEN HOUSE 6/14/26 2PM-4PM*** Welcome to Sumner Village! Beautifully reimagined with attention to every detail, this unit offers sophisticated modern living in a turnkey setting. Approximately 1,524 sq ft, this condo features 2 bedrooms, 2 bathrooms, and a versatile den, combining comfort and style. Step down to the inviting living room that opens to a private balcony—perfect for relaxing. The spacious dining room is ideal for hosting formal and casual gatherings. A fully renovated kitchen showcases stainless steel appliances, a kitchen island and custom cabinetry with ample storage. Thoughtfully renovated bathrooms are highlighted with modern touches, while both bedrooms are complemented by spacious walk-in closets, providing exceptional storage and comfort. Enjoy the comfort, convenience, and amenities that make Sumner Village such a sought-after community.
/u.realgeeks.media/dmvliving/Logo_1-min.png)
Additional Information
- Subdivision
- Sumner Village
- Taxes
- $6406
- Condo Fee
- $1351
- Amenities
- Community Center, Common Grounds, Elevator, Exercise Room, Extra Storage, Gated Community, Pickleball Courts, Pool - Outdoor, Security, Tennis Courts
- School District
- Montgomery County Public Schools
- Fireplaces
- 1
- Garage
- Yes
- Garage Spaces
- 2
- Community Amenities
- Community Center, Common Grounds, Elevator, Exercise Room, Extra Storage, Gated Community, Pickleball Courts, Pool - Outdoor, Security, Tennis Courts
- Heating
- Central
- Heating Fuel
- Electric
- Cooling
- Central A/C
- Water
- Public
- Sewer
- Public Sewer
Mortgage Calculator
Listing courtesy of Long & Foster Real Estate, Inc.. Contact: