7009 Persimmon Tree Rd, Bethesda, MD 20817
- $2,800,000
- 5
- BD
- 5
- BA
- 4,758
- SqFt




- List Price
- $2,800,000
- Price Change
- ▼ $199,000 1784072916
- Days on Market
- 49
- Status
- ACTIVE
- MLS#
- MDMC2237868
- Bedrooms
- 5
- Bathrooms
- 5
- Full Baths
- 4
- Half Baths
- 1
- Living Area
- 4,758
- Lot Size (Acres)
- 1
- Style
- Colonial
- Year Built
- 1997
- County
- Montgomery
- School District
- Montgomery County Public Schools
Property Description
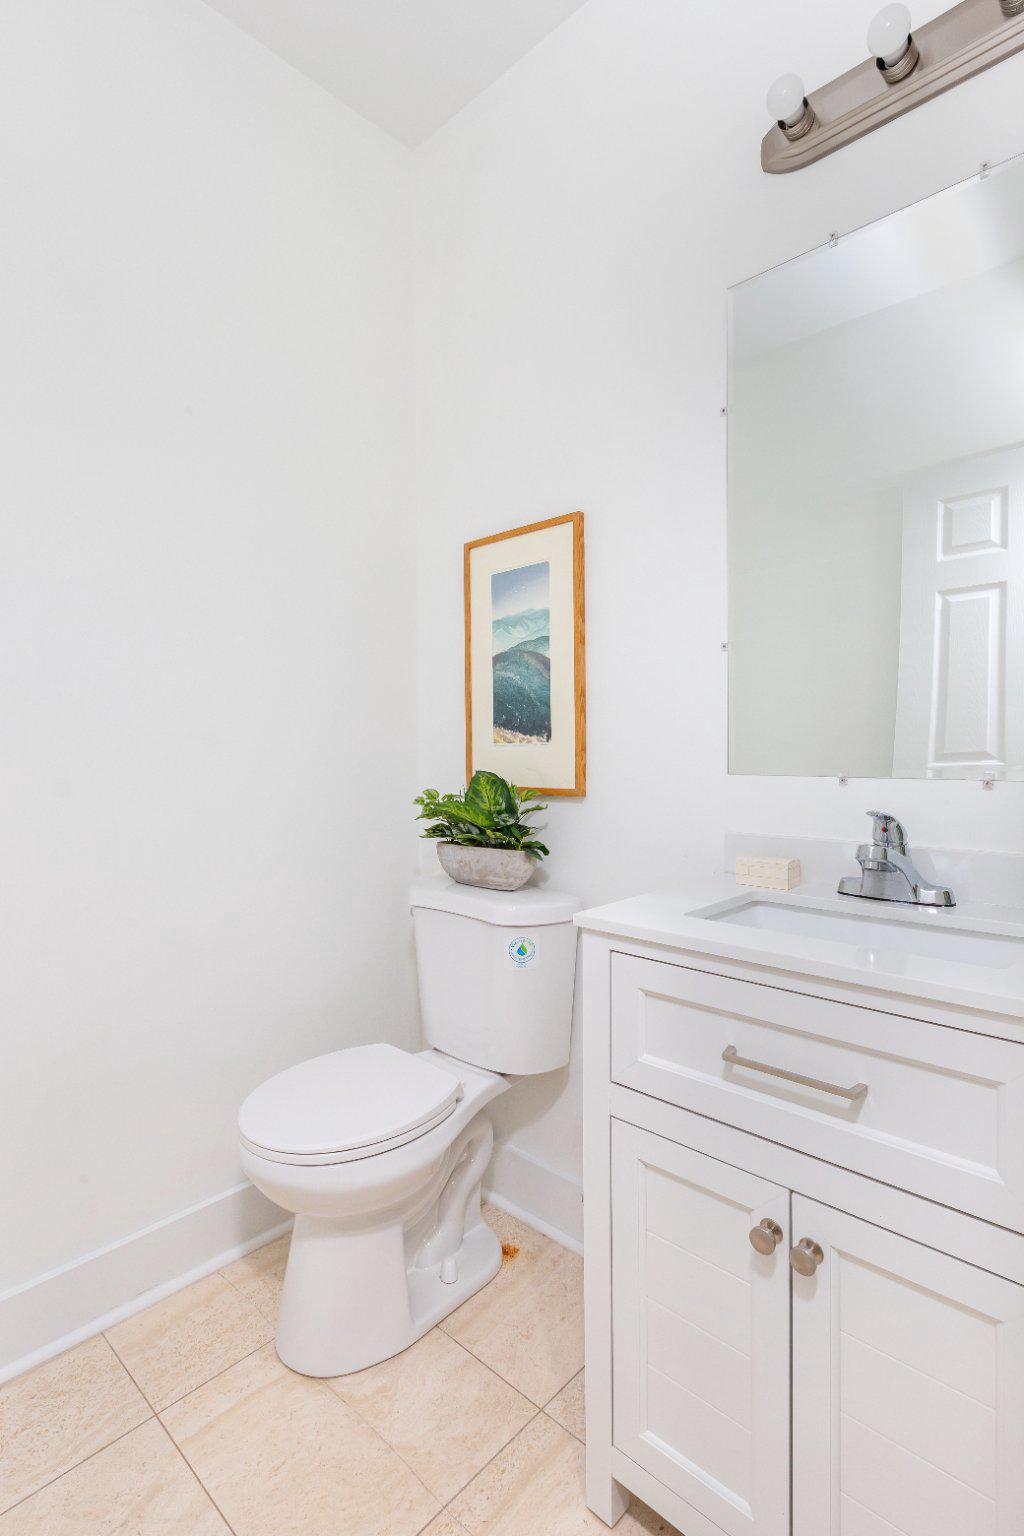
Substantially renovated in 2026, this elegant Colonial 5-bedroom, 4.5-bath home on one acre of natural landscaping in Congressional Country Club Estates--where Bethesda meets Potomac--is move-in ready.<BR><BR>Mature trees along the setback separate the residence from the road and provide a quiet woodland oasis. Behind the varigated stone facade lies an expansion of classic center-hall Colonial design. The grand entry foyer with double height ceiling, Palladian window and contemporary chandelier with ceiling medallion, is flanked by the living room with oak flooring and gas fireplace and the library or office with French doors. While open to the living room, the expansive dining room is defined by two Doric columns.<BR><BR>The spacious kitchen with all wood cabinetry, quartz countertops and new stainless steel appliances includes a serving area and a walk-in pantry. The center island with seating and storage features a five-burner Kitchen Aid gas cooktop. New LG ThinQ smart home appliances--French-door refrigerator freezer with ice and water dispenser, dual wall oven with conventional, convection, microwave and air fry features and dishwasher--are spaced to welcome all chefs. A large eat-in breakfast area with sliding door to the deck is open to the light-filled family room yet defined by Doric columns.<BR><BR>With double-height ceiling, Palladian windows, sliding doors to the patio, gas fireplace, ceiling fan and a separate staircase to the upper level, the generous family room is the heart of the home. A powder room, a double foyer closet, a laundry room with new GE washer and dryer and inside access to the three-car garage complete the main level.<BR><BR>Each of the four bedrooms on the upper level can easily fit a California King-sized bed, offers a walk-in closet and treetop window views, each with separate access from the upper landing. The primary suite, with a separate sitting room with 12-foot ceiling and ceiling fan, offers seven windows, two sizeable walk-in closets and ensuite marble bath with deep soaking tub with spa jets, separate shower and dual sinks and vanities. The guest suite includes an en-suite, windowed bath with tub. The third and fourth bedrooms are joined by a bath with dual sinks, a tub and a double linen closet.<BR><BR>With access from both the main level and sliding doors from the exterior, the lower level provides a 30-foot-by-20-foot recreation room with a wet bar and three closets, a separate media or exercise room and the fifth bedroom with walk-in closet and full bath. Originally constructed as a custom home in 1997, the 2026 renovations include all-new wiring, oak flooring, wall-to-wall carpeting, recessed lighting, Venetian and honeycomb window blinds, drywall, baseboards, painted a soft white consistently throughout. Building systems, including two-zone heat and air conditioning, have been meticulously maintained or refurbished.<BR><BR>Surrounded by local areas of natural beauty--Great Falls, Glen Echo, Cabin John, Carderock and the C and O Canal Towpath overlooking the Potomac River--as well as membership sporting facilities and golf clubs, including adjacent Congressional Country Club, 7009 Persimmon Tree Road enjoys all the benefits of serene suburban living in an close-in location.<BR><BR>Just 15 minutes from the shops and restaurants at MacArthur Boulevard, Wildwood (formerly Georgetown Square), Westfield Montgomery and Bethesda Row and the commuter hub of Bethesda Metro Center, 7009 Persimmon Tree Road enjoys easy access to Johns Hopkins Suburban Hospital, National Institutes of Health and the Capital Beltway making for an easy commute to Downtown Washington, DC, Northern Virginia, and College Park and other Maryland locations.
/u.realgeeks.media/dmvliving/Logo_1-min.png)
Additional Information
- Subdivision
- Congressional Country Club Estates
- Taxes
- $18639
- Interior Features
- Breakfast Area, Dining Area, Family Room Off Kitchen, Floor Plan - Open, Primary Bath(s), WhirlPool/HotTub, Wood Floors
- School District
- Montgomery County Public Schools
- Elementary School
- Carderock Springs
- Middle School
- Thomas W. Pyle
- High School
- Walt Whitman
- Fireplaces
- 2
- Fireplace Description
- Gas/Propane
- Flooring
- Hardwood, Partially Carpeted, Tile/Brick, Marble
- Garage
- Yes
- Garage Spaces
- 3
- Exterior Features
- Exterior Lighting
- View
- Street, Trees/Woods
- Heating
- Forced Air
- Heating Fuel
- Natural Gas
- Cooling
- Central A/C
- Roof
- Composite
- Utilities
- Cable TV Available
- Water
- Public
- Sewer
- On Site Septic
- Basement
- Yes
Mortgage Calculator
Listing courtesy of Coldwell Banker Realty - Washington. Contact: 2023876180