11105 Slye Ct, Silver Spring, MD 20902
- $470,000
- 4
- BD
- 2
- BA
- 1,152
- SqFt




- List Price
- $470,000
- Days on Market
- 3
- Status
- PENDING
- MLS#
- MDMC2237532
- Bedrooms
- 4
- Bathrooms
- 2
- Full Baths
- 2
- Living Area
- 1,152
- Lot Size (Acres)
- 0.17
- Style
- Ranch/Rambler
- Year Built
- 1962
- County
- Montgomery
- School District
- Montgomery County Public Schools
Property Description
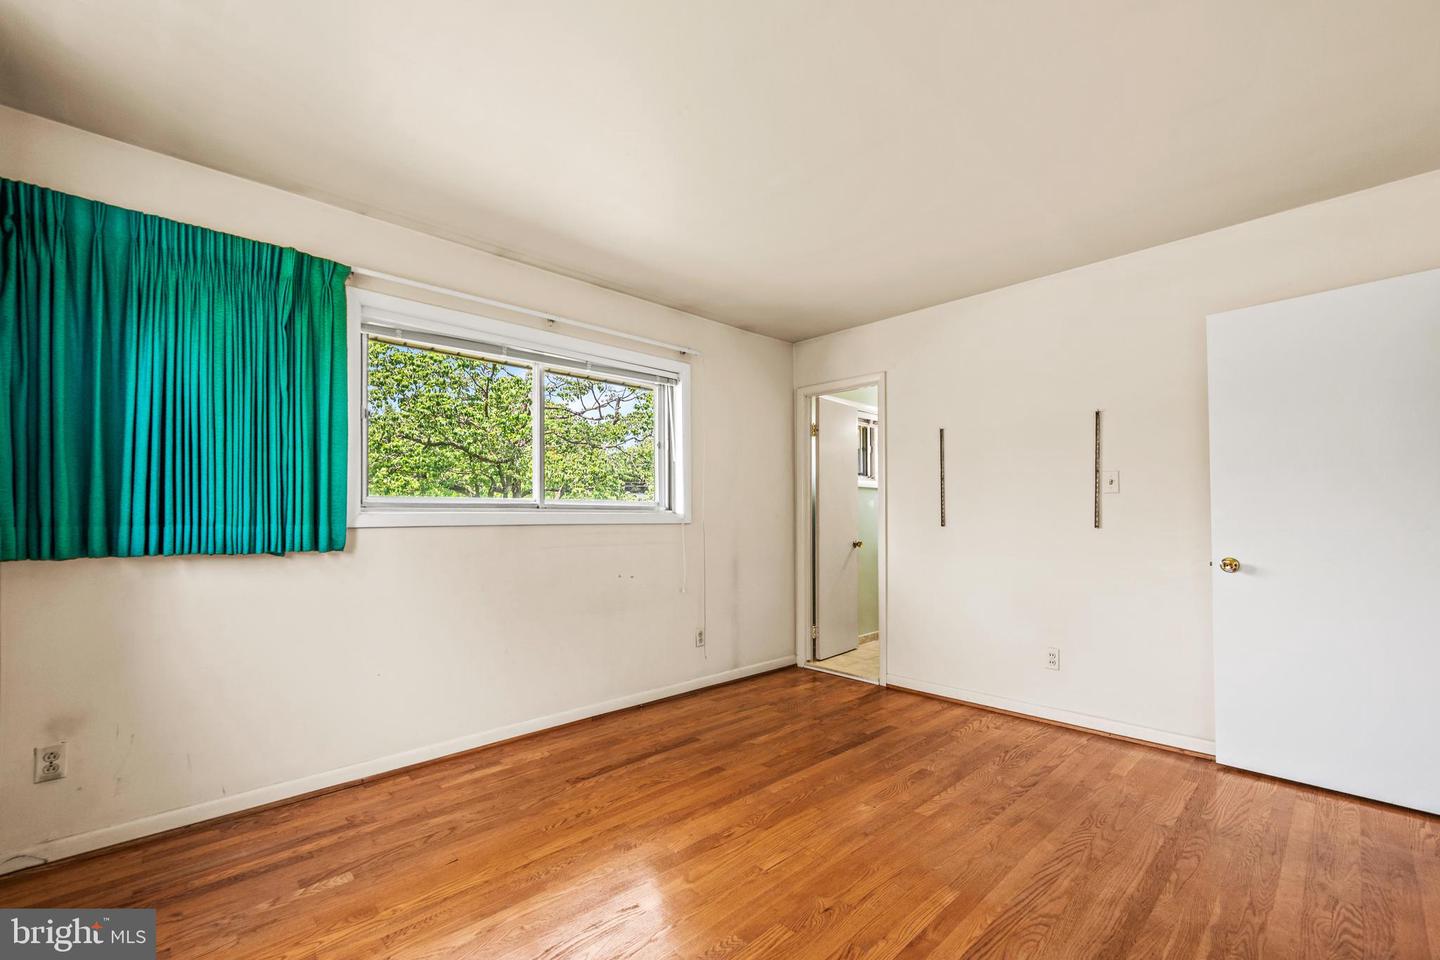
Mid-Century Original · One Owner · Priced for Instant Equity A rare chance to own an authentic piece of mid-century design. Built in 1962 and cared for by a single, meticulous owner ever since, this home has been so well maintained that many of its original fixtures remain in outstanding condition — the kind of genuine period character that's nearly impossible to find today. The home is structurally solid and ready for its next chapter. The décor is a true time capsule, and that's precisely where the opportunity lies. Priced intentionally below comparable updated homes, this is a blank slate for a buyer with vision: come in, refresh to your own taste, and build equity from day one. Whether you choose to honor the mid-century roots or modernize throughout, the bones are excellent and the value is already baked in. The location is a genuine highlight. The home sits just minutes from the Red Line at the Wheaton and Glenmont Metro stations, putting downtown Silver Spring and D.C. within an easy commute. Westfield Wheaton once the largest shopping center in the Maryland suburbs anchors nearby retail, and the surrounding downtown Wheaton area is well known for a high concentration of diverse, highly regarded restaurants. For the outdoors, Wheaton Regional Park offers a nature center, riding stables, a dog park, ice rink, ball fields, and a picnic area with a carousel and miniature train, plus the 50-acre Brookside Gardens.
/u.realgeeks.media/dmvliving/Logo_1-min.png)
Additional Information
- Subdivision
- None Available
- Taxes
- $5663
- Interior Features
- Bathroom - Tub Shower, Bathroom - Walk-In Shower, Carpet, Kitchen - Galley, Primary Bath(s)
- School District
- Montgomery County Public Schools
- Flooring
- Carpet, Hardwood, Luxury Vinyl Tile
- Heating
- Forced Air
- Heating Fuel
- Natural Gas
- Cooling
- Central A/C
- Roof
- Shingle
- Utilities
- Cable TV, Phone
- Water
- Public
- Sewer
- Public Sewer
- Room Level
- Recreation Room: Lower 1, Other: Lower 1, Breakfast Room: Main, Kitchen: Main, Dining Room: Main, Living Room: Main, Primary Bedroom: Main, Bedroom 2: Main, Bedroom 3: Main, Bedroom 4: Lower 1
- Basement
- Yes
Mortgage Calculator
Listing courtesy of Compass. Contact: (410) 220-5745