12402 Ofallon St, Silver Spring, MD 20904
- $799,000
- 4
- BD
- 4
- BA
- 2,994
- SqFt




- List Price
- $799,000
- Days on Market
- 0
- Status
- PENDING
- MLS#
- MDMC2237294
- Bedrooms
- 4
- Bathrooms
- 4
- Full Baths
- 3
- Half Baths
- 1
- Living Area
- 2,994
- Lot Size (Acres)
- 0.29
- Style
- Colonial
- Year Built
- 2026
- County
- Montgomery
- School District
- Montgomery County Public Schools
Property Description
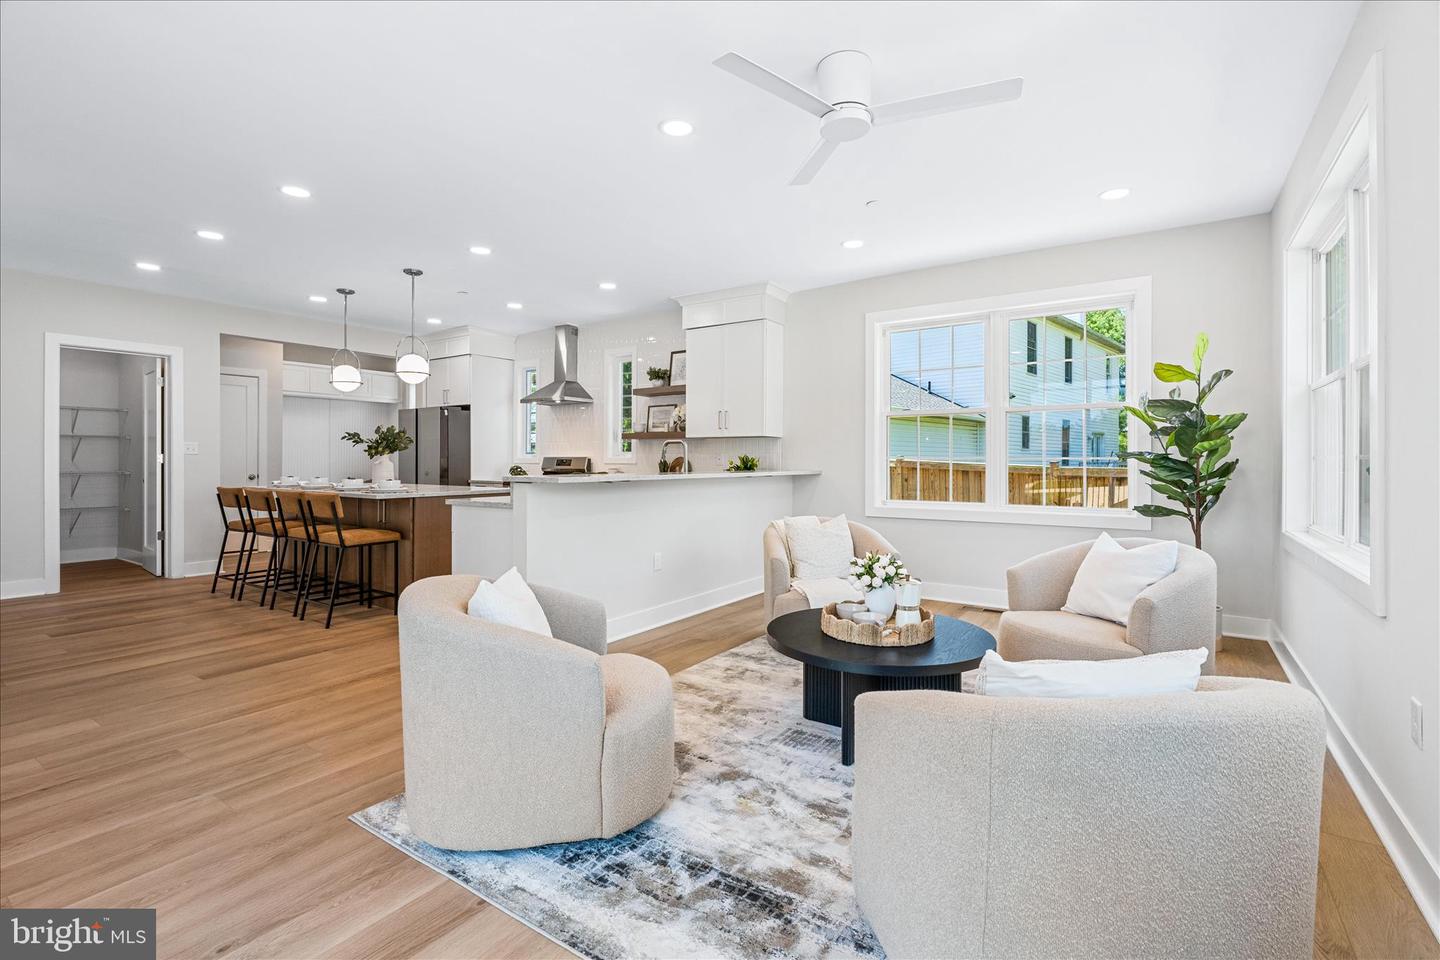
On the market for the first time- a unique opportunity to own a newly constructed home built by the MCPS Construction Trades Foundation! Students in the program cleverly designed and constructed this stunning home under professional supervision. Where refined modern living meets elevated design, this home blends luxury finishes with everyday comfort for the discerning homeowner. Perched off Cherry Hill Road, this home is just minutes from the ICC, 29, and 95. Shopping is right down the street! A thoughtfully designed mudroom between the two-car garage and kitchen makes grocery runs easy while offering storage for everyday use Natural light flows throughout the main level, with an open floor plan and 9' ceilings. Cozy up to the gas fireplace, enjoy conversation around the kitchen island, or an iced coffee in the sunroom. The kitchen features designer selected finishes including a Brizo faucet, stainless steel appliances, full height backsplash, kitchen island and peninsula. With windows on each side of the home, there are views of the backyard from every spot in the main living areas... The main floor Powder room feels elevated with a striking Black Onyx faucet and oversized vanity. . The front living room can serve as a secondary gathering space, office, or playroom. Upstairs French doors welcome you into the expansive and luxurious primary en-suite. The primary bath is breathtaking with an expansive vanity, separate walk-in shower, freestanding soaking tub, and private water closet creating a spa-like retreat. A secondary en-suite bedroom features its own adjoining bathroom, making it ideal for guests or in-laws The third and fourth bedrooms share a well-appointed hall bathroom.. The Laundry Room is conveniently located on the bedroom level, perfectly suited for modern living. The unfinished basement has a rough-in for a future bathroom, full egress windows and endless potential. Dual-zoned HVACs provide comfort no matter the weather. Located on a corner lot, there is plenty of room for entertaining both inside and out. The rear of the home features two sliders that open to a deck and backyard. This is a special chance to own a newly constructed home that is ready for entertainment ,while supporting the program's current and future students!
/u.realgeeks.media/dmvliving/Logo_1-min.png)
Additional Information
- Subdivision
- Westfarm
- Taxes
- $3495
- Interior Features
- Bathroom - Soaking Tub, Bathroom - Walk-In Shower, Breakfast Area, Combination Dining/Living, Dining Area, Family Room Off Kitchen, Kitchen - Island, Primary Bath(s), Recessed Lighting
- School District
- Montgomery County Public Schools
- Fireplaces
- 1
- Fireplace Description
- Gas/Propane, Mantel(s)
- Flooring
- Ceramic Tile, Luxury Vinyl Plank
- Garage
- Yes
- Garage Spaces
- 2
- View
- Street
- Heating
- Zoned, Heat Pump(s)
- Heating Fuel
- Natural Gas
- Cooling
- Central A/C, Zoned
- Roof
- Architectural Shingle
- Water
- Public
- Sewer
- Public Sewer
- Room Level
- Primary Bedroom: Upper 1, Primary Bathroom: Upper 1, Bedroom 2: Upper 1, Bathroom 2: Upper 1, Laundry: Upper 1, Bathroom 3: Upper 1, Bedroom 3: Upper 1, Bedroom 4: Upper 1, Kitchen: Main, Family Room: Main, Living Room: Main, Dining Room: Main, Basement: Lower 1
- Basement
- Yes
Mortgage Calculator
Listing courtesy of Charis Realty Group. Contact: 3018315099