19701 Greenside Ter, Gaithersburg, MD 20886
- $600,000
- 3
- BD
- 4
- BA
- 1,804
- SqFt




- List Price
- $600,000
- Days on Market
- 46
- Status
- ACTIVE UNDER CONTRACT
- MLS#
- MDMC2237252
- Bedrooms
- 3
- Bathrooms
- 4
- Full Baths
- 2
- Half Baths
- 2
- Living Area
- 1,804
- Lot Size (Acres)
- 0.05
- Style
- Colonial
- Year Built
- 1976
- County
- Montgomery
- School District
- Montgomery County Public Schools
Property Description
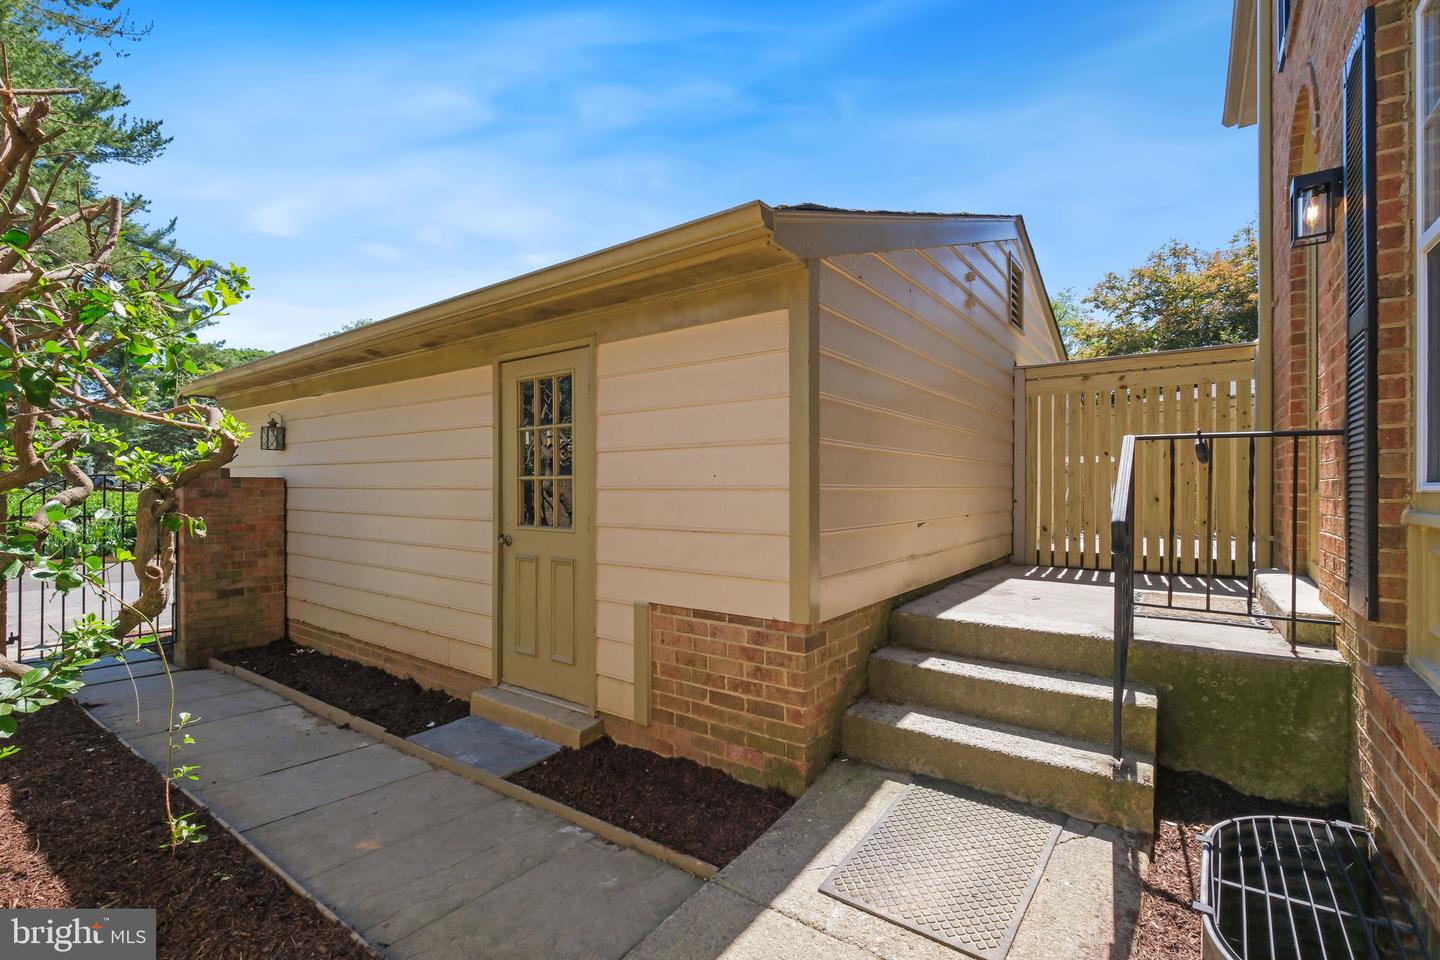
Tucked away in the quiet Greenside subdivision, yet convenient to numerous amenities, this end-unit townhouse has just undergone an extensive floor-to-ceiling renovation. More than $185,000 was invested by the current owner, transforming the home with a new architectural shingle roof, luxury vinyl plank flooring throughout all three levels and stairways, a high-end kitchen remodel, all bathrooms fully renovated with stylish, cohesive finishes, extensive recessed lighting, all-new drywall, a new electrical panel, new windows, added insulation, fresh paint throughout, and more. SEE COMPLETE LIST OF IMPROVEMENTS AND RENOVATION DETAILS WITH THE DISCLOSURES. 19701 Greenside Ter, provides three finished levels, 2,706 total square feet, three bedrooms, two full bathrooms, and two half baths. A detached one-car garage, private gated entry, flagstone walkway, and garden beds create a welcoming first impression. As an end unit, the home benefits from an abundance of windows that fill the interior with natural light. Step inside, where the extensive renovations immediately set the tone for a clean, open, and modern living environment. The main level provides excellent flow between the living room, dining room, and kitchen. The gourmet kitchen showcases Calacatta Laza quartz countertops, Forevermark Shaker cabinetry, stainless steel appliances, a subway tile backsplash, and a bay window with space for a small breakfast table. A powder room and coat closet complete the main level. Upstairs, three bedrooms and two fully renovated bathrooms continue the home's cohesive, upscale design. The spacious primary suite provides room for a sitting area, a large walk-in closet, and a luxurious en suite bath featuring contemporary tilework, a glass-enclosed shower, and stylish finishes. All bedrooms include ceiling fans, recessed lighting, and luxury vinyl plank flooring. The walkout lower level offers flexible living space centered around a recreation/family room accented by a brick wall and wood-burning fireplace. Glass doors open to a private fenced patio, while a rear gate provides convenient access to nearby green space and the surrounding neighborhood. A bonus room, with window wells providing natural daylight and a large walk-in closet, is ideal for a guest room, home office, or exercise space. A half bath, large utility room, and multiple storage areas add everyday practicality. HOA amenities include access to more than 330 acres of parkland and green space, along with pools, tennis and basketball courts, ballfields, lakes, walking and biking paths, dog parks, playgrounds, and abundant guest parking. This turnkey townhouse is ideally located near shopping, dining, entertainment, Metro, and major commuter routes. Offering the perfect blend of comfort, convenience, and community living - don’t miss!
/u.realgeeks.media/dmvliving/Logo_1-min.png)
Additional Information
- Subdivision
- Greenside
- Taxes
- $5030
- HOA Fee
- $455
- HOA Frequency
- Quarterly
- Interior Features
- Ceiling Fan(s), Formal/Separate Dining Room, Kitchen - Gourmet, Primary Bath(s), Recessed Lighting, Upgraded Countertops, Walk-in Closet(s), Wood Floors
- Amenities
- Basketball Courts, Common Grounds, Jog/Walk Path, Pool - Outdoor, Tennis Courts, Tot Lots/Playground, Other
- School District
- Montgomery County Public Schools
- Elementary School
- Whetstone
- Middle School
- Montgomery Village
- High School
- Watkins Mill
- Fireplaces
- 1
- Fireplace Description
- Wood
- Flooring
- Luxury Vinyl Plank, Ceramic Tile
- Garage
- Yes
- Garage Spaces
- 1
- Community Amenities
- Basketball Courts, Common Grounds, Jog/Walk Path, Pool - Outdoor, Tennis Courts, Tot Lots/Playground, Other
- Heating
- Forced Air
- Heating Fuel
- Electric
- Cooling
- Central A/C
- Roof
- Architectural Shingle
- Water
- Public
- Sewer
- Public Sewer
- Basement
- Yes
Mortgage Calculator
Listing courtesy of Long & Foster Real Estate, Inc.. Contact: