10109 Langhorne Ct, Bethesda, MD 20817
- $840,000
- 3
- BD
- 4
- BA
- 1,795
- SqFt








- List Price
- $840,000
- Price Change
- ▼ $55,000 1783113585
- Days on Market
- 53
- Status
- ACTIVE
- MLS#
- MDMC2237222
- Bedrooms
- 3
- Bathrooms
- 4
- Full Baths
- 2
- Half Baths
- 2
- Living Area
- 1,795
- Lot Size (Acres)
- 0.06
- Style
- Colonial
- Year Built
- 1983
- County
- Montgomery
- School District
- Montgomery County Public Schools
Property Description
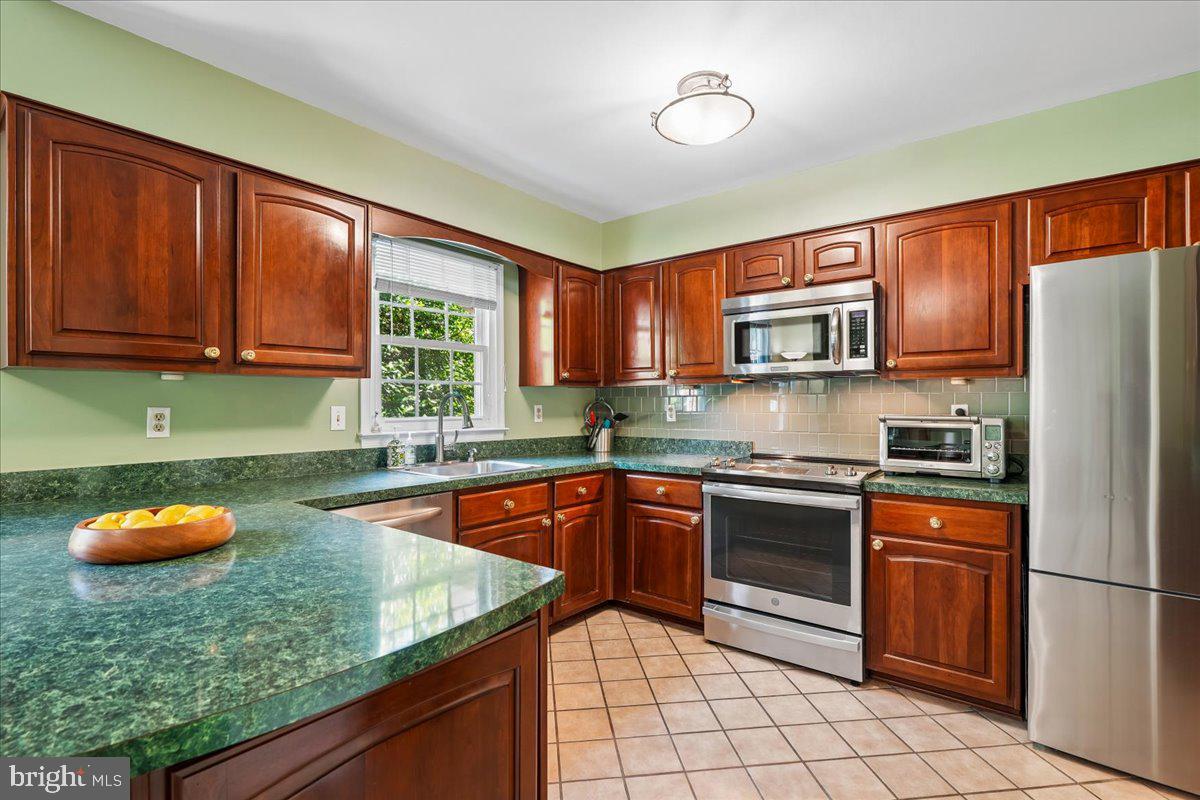
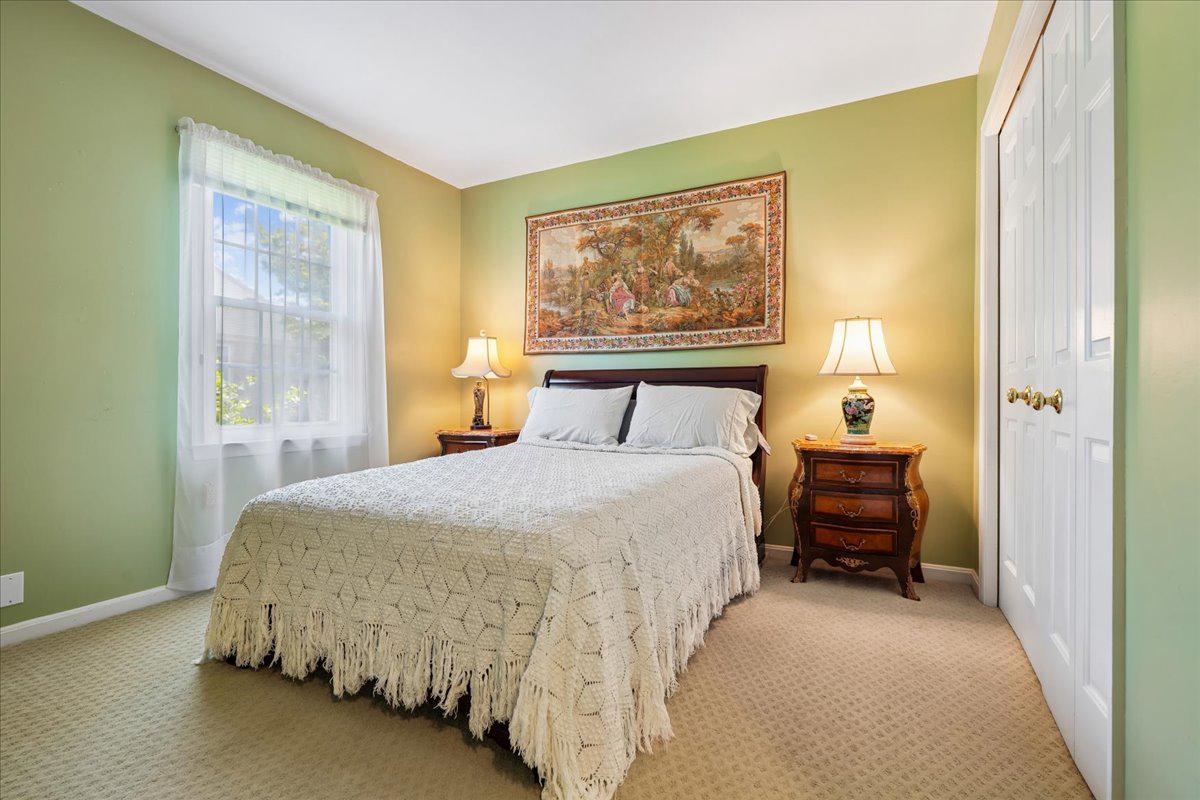
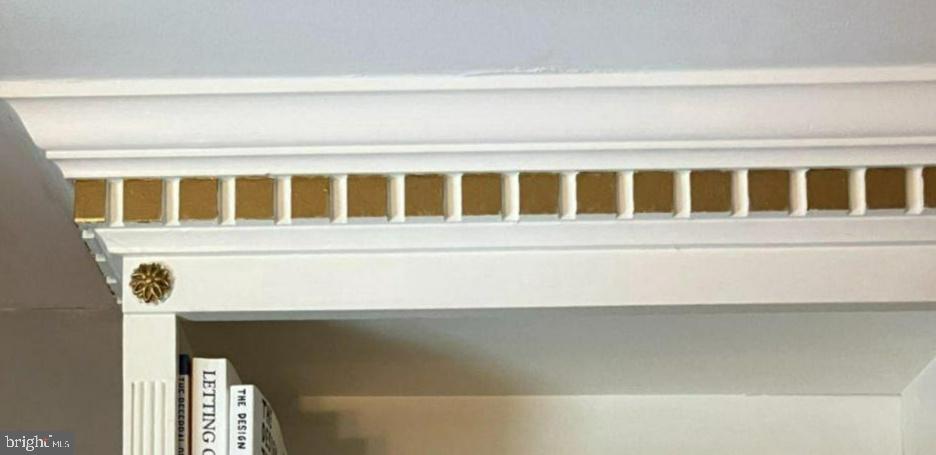
***NOTE LOCATION! SCHOOLS! PRICE REDUCTION! Rare opportunity in Bethesda's Wildwood Hills! When built this unit was the MODEL HOME. Bright corner lot, landscaped back, side and front. Located on a quiet cul-de-sac with longtime neighbors. Privacy galore. Oversized kitchen offers a sitting area, built-ins, ceramic tile flooring. Hardwood floors on main level. Elegant architectural design elements throughout the home enhanced by gold leaf. Huge Primary bedroom with built-ins, walk-in closet, recessed accent lights, en suite bath with separate tub and shower, sit-down vanity and linen closet. This property has abundant storage and closets. Bright recreation room with built-ins, recessed accent lights and wood burning fireplace. The sliding door leads out to a private fully fenced slate patio with mature plantings. One of the few Bethesda neighborhoods that feeds into the Churchill cluster. In addition to the attached garage there is space for another car on the driveway. Plenty of guest parking. Elegant living or Great investment property. Centralized location across from Westfield Montgomery Mall. Direct access to 495/270, public transportation: Grosvenor-Strathmore Metro or take Bus 42 to Bethesda Metro. Residents seldom move out so..Act now! Won’t last!
/u.realgeeks.media/dmvliving/Logo_1-min.png)
Additional Information
- Subdivision
- Wildwood Hills
- Taxes
- $10005
- HOA Fee
- $133
- HOA Frequency
- Monthly
- Interior Features
- Built-Ins, Primary Bath(s), Bathroom - Soaking Tub, Bathroom - Walk-In Shower, Breakfast Area, Carpet, Crown Moldings, Kitchen - Table Space, Recessed Lighting, Walk-in Closet(s), Wood Floors, Formal/Separate Dining Room, Bathroom - Tub Shower, Floor Plan - Open, Window Treatments
- Amenities
- Common Grounds, Other
- School District
- Montgomery County Public Schools
- Elementary School
- Seven Locks
- Middle School
- Cabin John
- High School
- Winston Churchill
- Fireplaces
- 1
- Fireplace Description
- Equipment, Fireplace - Glass Doors, Mantel(s), Screen, Wood
- Flooring
- Ceramic Tile, Partially Carpeted, Hardwood
- Garage
- Yes
- Garage Spaces
- 1
- Exterior Features
- Exterior Lighting, Street Lights
- Community Amenities
- Common Grounds, Other
- Heating
- Heat Pump(s), Central
- Heating Fuel
- Electric
- Cooling
- Heat Pump(s), Central A/C, Programmable Thermostat
- Roof
- Asphalt
- Utilities
- Cable TV Available
- Water
- Public
- Sewer
- Public Sewer
- Room Level
- Foyer: Main, Living Room: Main, Dining Room: Main, Kitchen: Main, Bathroom 1: Main, Family Room: Lower 1, Laundry: Lower 1
- Basement
- Yes
Mortgage Calculator
Listing courtesy of Weichert, REALTORS. Contact: 7037068880