6024 Loganwood, North Bethesda, MD 20852
- $825,000
- 3
- BD
- 4
- BA
- 1,748
- SqFt




- List Price
- $825,000
- Days on Market
- 28
- Status
- ACTIVE
- MLS#
- MDMC2237194
- Bedrooms
- 3
- Bathrooms
- 4
- Full Baths
- 2
- Half Baths
- 2
- Living Area
- 1,748
- Lot Size (Acres)
- 0.05
- Style
- Colonial
- Year Built
- 1987
- County
- Montgomery
- School District
- Montgomery County Public Schools
Property Description
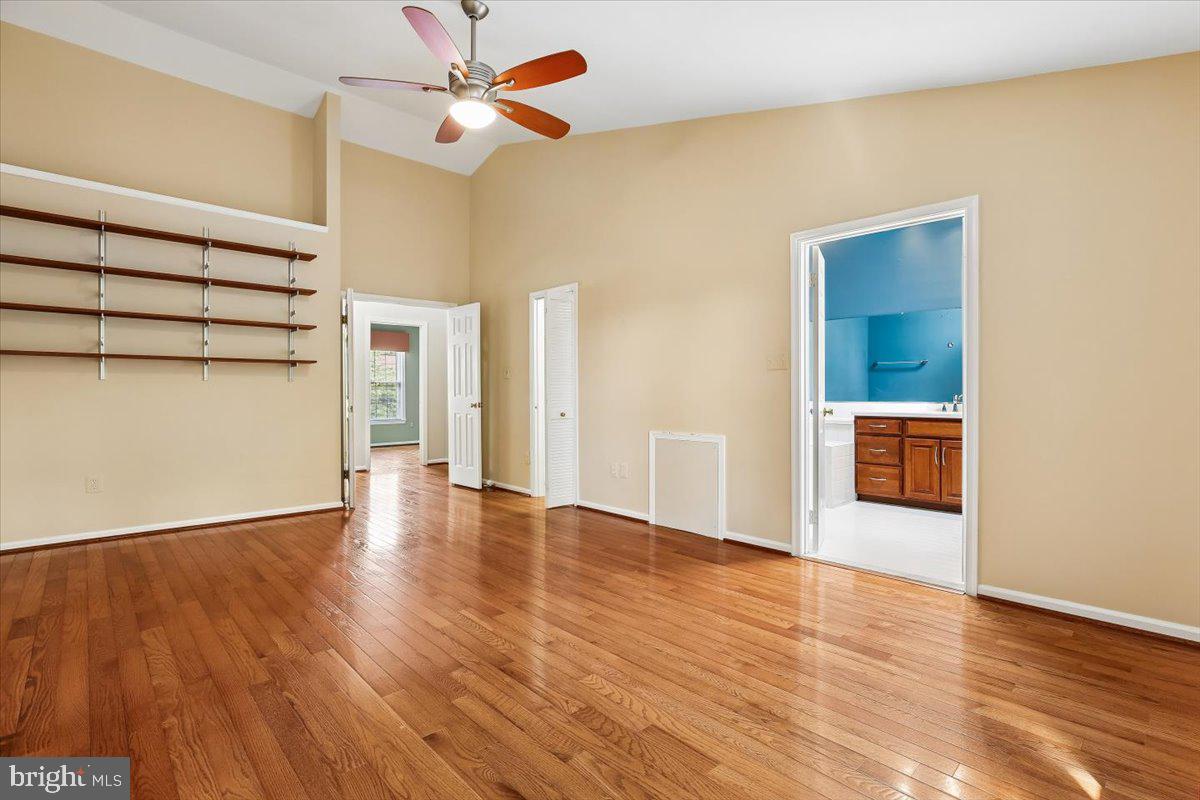
Welcome home to this stunning 3 bedroom, 2 full bath, 2 half bath brick townhome with one-car garage, minutes from White Flint & Grosvenor-Strathmore Metros, Pike & Rose, Strathmore Hall and all that both Bethesda and Rockville have to offer. Boasting extraordinary spaces throughout, this beautifully crafted townhome is full of luxurious features and situated on a quiet, tree-lined cul-de-sac close to expansive green spaces, sports courts, people and pet parks, trails, and shopping. This lovely home is updated, turn-key, ready to move into and sure to please! FEATURES & AMENITIES 3 bedrooms, 2 full baths and 2 half baths, 1-car garage Stunning vaulted ceiling ceramic tile foyer entrance with expansive double door closet and a bright transom over the six-panel door to welcome you home! Updated powder room, one of four bathrooms, with ceramic floor and trendy vanity and sink — sure to welcome guests and make them feel at home Step up to the sun-filled main level living room, which features gleaming hardwood floor and oversized floor-to- ceiling windows with built in surround sound system and french doors to the brand new Trex deck Dining room with hardwood floor with service to the kitchen provides for easy entertaining Expansive remodeled kitchen features an eat-in breakfast area with ceramic tile flooring, Silestone countertops, attractive solid-wood oak cabinets, a gas range oven with a built-in microwave, and floor-to-ceiling windows Extraordinary upper level owner’s suite boasts a dramatic vaulted ceiling, solid hardwood floor, expansive shelving for books and decor, and floor-to ceiling windows with view of the trees; includes a luxurious en-suite garden bath with Corian vanity counter, jetted tub and stand-alone glass shower with adjacent professionally designed walk-in closet Two spacious upper level bedrooms with solid hardwood flooring and spacious closets; full ceramic hall tub bath; hall linen closet Lower Level recreation room is perfect for relaxing in front of the slate hearth gas fireplace, setting up a media room for entertaining, or gaming with built in shelving; tall ceilings and French doors to the rear slate patio; floor-to-ceiling windows make this space expansive and bright; the rear yard is fenced with a back gate to green space Laundry with top-of-the line front loading washer and dryer with access to extra under stairs storage room provide for spacious rooms on the lower level with access to the one-car garage Just some of the special features include the garage with remote, brick exterior, a new Trex deck, a spectacular owner’s suite, replacement windows, newer systems, updated kitchen and baths, designer lighting, six panel doors and solid hardwood flooring throughout — so beautifully and meticulously maintained and improved over the years! The community is superb, a commuter's delight, boasting green spaces, accessibility for all with sidewalks throughout to explore and enjoy! Improvements: 2008- New roof installed and New hot water heater installed; 2010 - New insulation added in the attic; 2011 - New 6' gutters installed; 2020 - Garage door replaced; 2022 - New HVAC systems installed; 2025 - Driveway resurfaced; 2026 - New Trex deck installed
/u.realgeeks.media/dmvliving/Logo_1-min.png)
Additional Information
- Subdivision
- Timberlawn
- Taxes
- $8792.1
- HOA Fee
- $200
- HOA Frequency
- Monthly
- Interior Features
- Breakfast Area, Kitchen - Gourmet, Kitchen - Country, Kitchen - Table Space, Dining Area, Kitchen - Eat-In, Primary Bath(s), Built-Ins, Window Treatments, Upgraded Countertops, Wood Floors, WhirlPool/HotTub, Recessed Lighting, Floor Plan - Open
- School District
- Montgomery County Public Schools
- Elementary School
- Kensington Parkwood
- Middle School
- North Bethesda
- High School
- Walter Johnson
- Fireplaces
- 1
- Fireplace Description
- Fireplace - Glass Doors, Gas/Propane, Brick
- Flooring
- Solid Hardwood, Ceramic Tile, Carpet
- Garage
- Yes
- Garage Spaces
- 1
- Exterior Features
- Sidewalks, Street Lights
- View
- Trees/Woods
- Heating
- Forced Air, Programmable Thermostat
- Heating Fuel
- Central, Natural Gas
- Cooling
- Central A/C, Programmable Thermostat
- Roof
- Architectural Shingle
- Water
- Public
- Sewer
- Public Sewer
- Room Level
- Primary Bedroom: Upper 1, Bedroom 2: Upper 1, Living Room: Main, Family Room: Lower 1, Foyer: Main, Dining Room: Main, Bedroom 3: Upper 1, Kitchen: Main, Bathroom 2: Upper 1, Primary Bathroom: Upper 1, Half Bath: Main, Laundry: Lower 1, Storage Room: Lower 1, Half Bath: Lower 1
- Basement
- Yes
Mortgage Calculator
Listing courtesy of Long & Foster Real Estate, Inc.. Contact: