14114 Arctic Ave, Rockville, MD 20853
- $675,000
- 4
- BD
- 3
- BA
- 1,400
- SqFt




- List Price
- $675,000
- Price Change
- ▼ $10,000 1781743876
- Days on Market
- 60
- Status
- ACTIVE UNDER CONTRACT
- MLS#
- MDMC2237190
- Bedrooms
- 4
- Bathrooms
- 3
- Full Baths
- 3
- Living Area
- 1,400
- Lot Size (Acres)
- 0.58
- Style
- Ranch/Rambler
- Year Built
- 1968
- County
- Montgomery
- School District
- Montgomery County Public Schools
Property Description
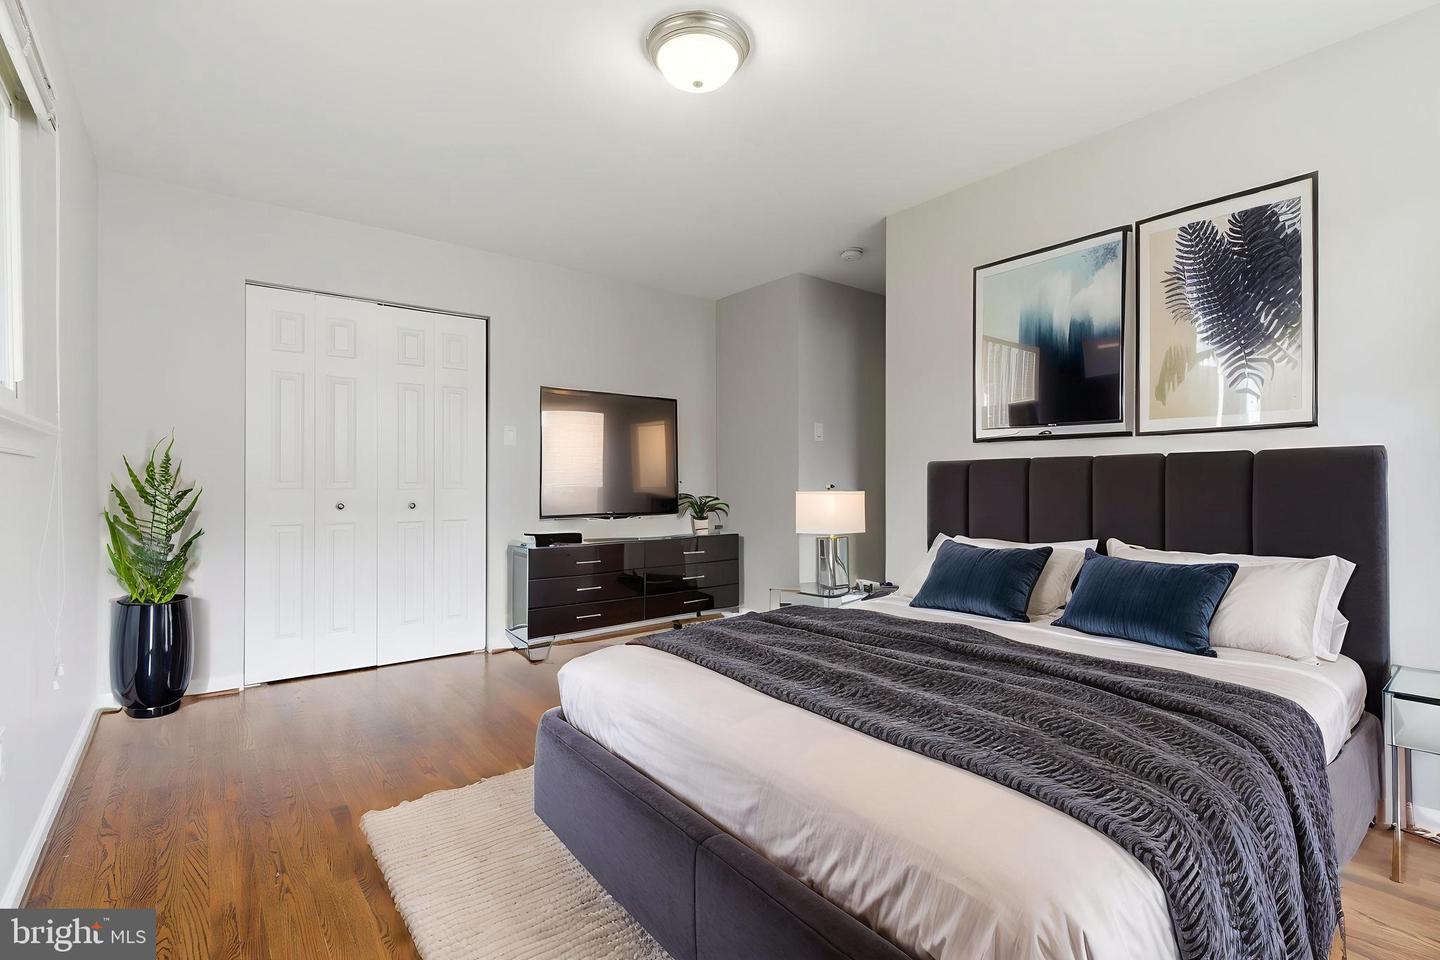
Rare opportunity in sought-after Bel Pre Woods! This beautifully updated rambler sits on a prime half-acre+ lot that extends beyond the fence line to the stream, offering privacy and a picturesque natural setting in one of Rockville’s most desirable neighborhoods. The main level features an open-concept living and dining area with gorgeous refinished hardwood floors throughout. The dining room opens through a large sliding glass door to an expansive deck overlooking the spacious backyard — perfect for entertaining or relaxing outdoors. The renovated kitchen is equipped with rich dark cabinetry, granite countertops, abundant storage, and a floor-to-ceiling pantry. Three bedrooms are located on the main level, including a charming secondary bedroom with designer chevron wallpaper, another bedroom with a built-in Murphy bed, and a spacious primary suite with a private en-suite bath. A second full bathroom completes the main floor. The fully finished walkout lower level offers endless flexibility with a large recreation room featuring a cozy fireplace, a fourth bedroom ideal for guests, an au pair or nanny suite, or a private home office, plus an additional full bathroom. You’ll also find a laundry room with full-sized washer and dryer. Step outside through the rear slider to a screened porch — the perfect spot to enjoy warm summer evenings while overlooking the fenced backyard.
/u.realgeeks.media/dmvliving/Logo_1-min.png)
Additional Information
- Subdivision
- Bel Pre Woods
- Taxes
- $7548
- Interior Features
- Attic, Built-Ins, Carpet, Ceiling Fan(s), Dining Area, Entry Level Bedroom, Family Room Off Kitchen, Kitchen - Eat-In, Primary Bath(s), Recessed Lighting, Upgraded Countertops, Wood Floors
- School District
- Montgomery County Public Schools
- High School
- Wheaton
- Fireplaces
- 1
- Fireplace Description
- Wood, Brick
- Flooring
- Hardwood, Carpet
- Exterior Features
- Outbuilding(s)
- View
- Creek/Stream
- Heating
- Central
- Heating Fuel
- Natural Gas
- Cooling
- Central A/C
- Roof
- Shingle
- Utilities
- Cable TV Available, Electric Available, Natural Gas Available, Phone Available, Sewer Available, Water Available
- Water
- Public
- Sewer
- Public Sewer
- Basement
- Yes
Mortgage Calculator
Listing courtesy of EXP Realty, LLC. Contact: 8888607369