4803 Wellington Dr Unit #102, Chevy Chase, MD 20815
- $285,000
- 2
- BD
- 1
- BA
- 949
- SqFt




- List Price
- $285,000
- Price Change
- ▼ $15,000 1784142483
- Days on Market
- 53
- Status
- ACTIVE
- MLS#
- MDMC2236890
- Bedrooms
- 2
- Bathrooms
- 1
- Full Baths
- 1
- Living Area
- 949
- Style
- Traditional
- Year Built
- 1949
- County
- Montgomery
- School District
- Montgomery County Public Schools
Property Description
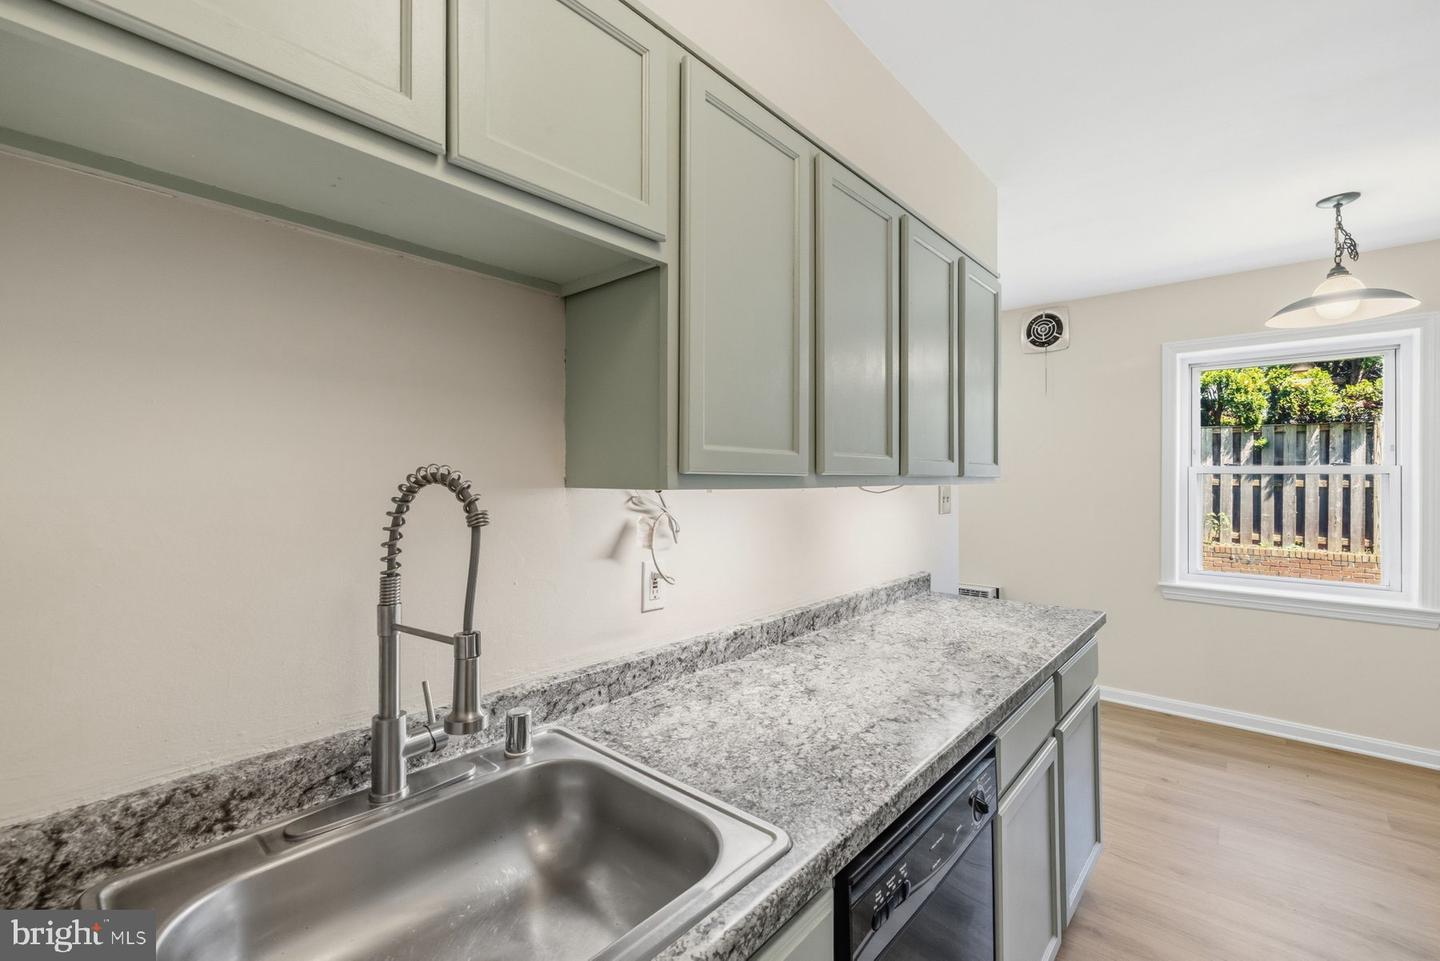
Come and see this just-reduced and newly refreshed gem in the heart of it all. Check out the luxury vinyl flooring in warm blonde wood, fresh paint throughout, and a kitchen with sage green cabinets, ample counter space, a modern pull-down faucet, and a café table nook anchored by a classic pendant light. The bath keeps its classic black and white tile, and the two bedrooms are comfortably sized. Radiators for that gentle heat in the winter, and through-the-wall AC units take care of the cooling in the summer. Since it is a corner unit, it catches natural light from two exposures throughout the day. The building is quiet, and two tandem parking spaces are included. Two-bedroom, one-bath, and 949 square feet in one of Montgomery County’s most walkable neighborhoods (Walk Score 90, Bike Score 83). The Bethesda Metro is .6 miles away. Trader Joe's and Target are .3 miles. Downtown Bethesda's restaurants and shops are right there. If you want to own in a connected, walkable neighborhood at a price that's increasingly rare this close to Bethesda, you’ll want to see this one soon. Some photos have been virtually staged.
/u.realgeeks.media/dmvliving/Logo_1-min.png)
Additional Information
- Subdivision
- The Wellington
- Taxes
- $4144
- Condo Fee
- $715
- Amenities
- Common Grounds, Laundry Facilities, Reserved/Assigned Parking
- School District
- Montgomery County Public Schools
- Community Amenities
- Common Grounds, Laundry Facilities, Reserved/Assigned Parking
- Heating
- Radiator
- Heating Fuel
- Central
- Cooling
- Wall Unit
- Water
- Public
- Sewer
- Public Sewer
Mortgage Calculator
Listing courtesy of EXP Realty, LLC. Contact: 8333357433