5802 Wilmett, Bethesda, MD 20817
- $1,900,000
- 5
- BD
- 5
- BA
- 3,352
- SqFt






- List Price
- $1,900,000
- Days on Market
- 7
- Status
- PENDING
- MLS#
- MDMC2236754
- Bedrooms
- 5
- Bathrooms
- 5
- Full Baths
- 4
- Half Baths
- 1
- Living Area
- 3,352
- Lot Size (Acres)
- 0.14
- Style
- Contemporary
- Year Built
- 2018
- County
- Montgomery
- School District
- Montgomery County Public Schools
Property Description
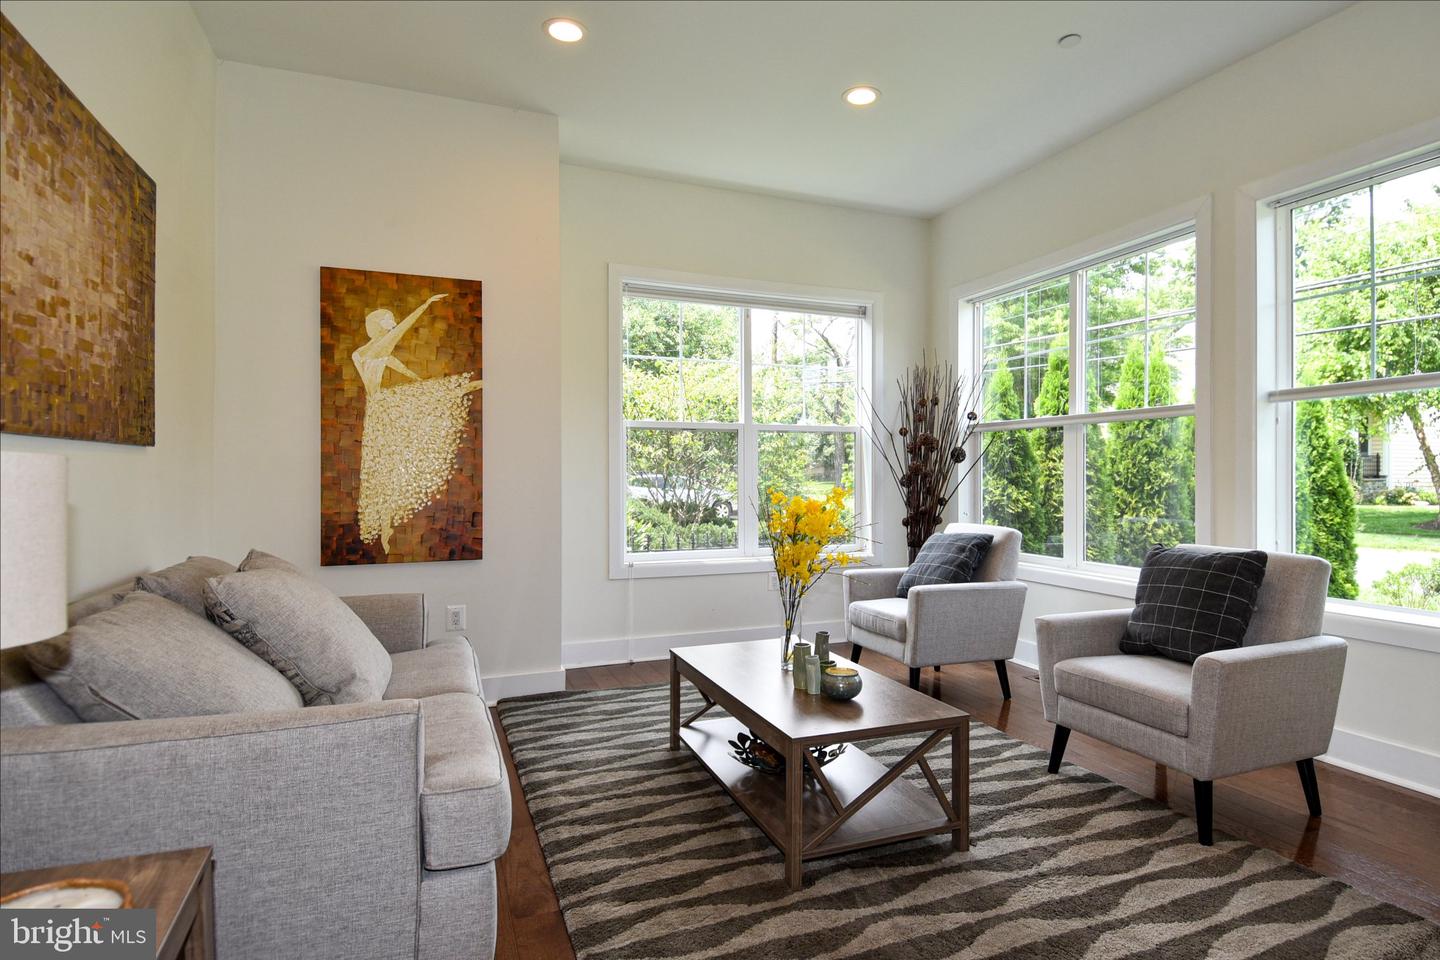
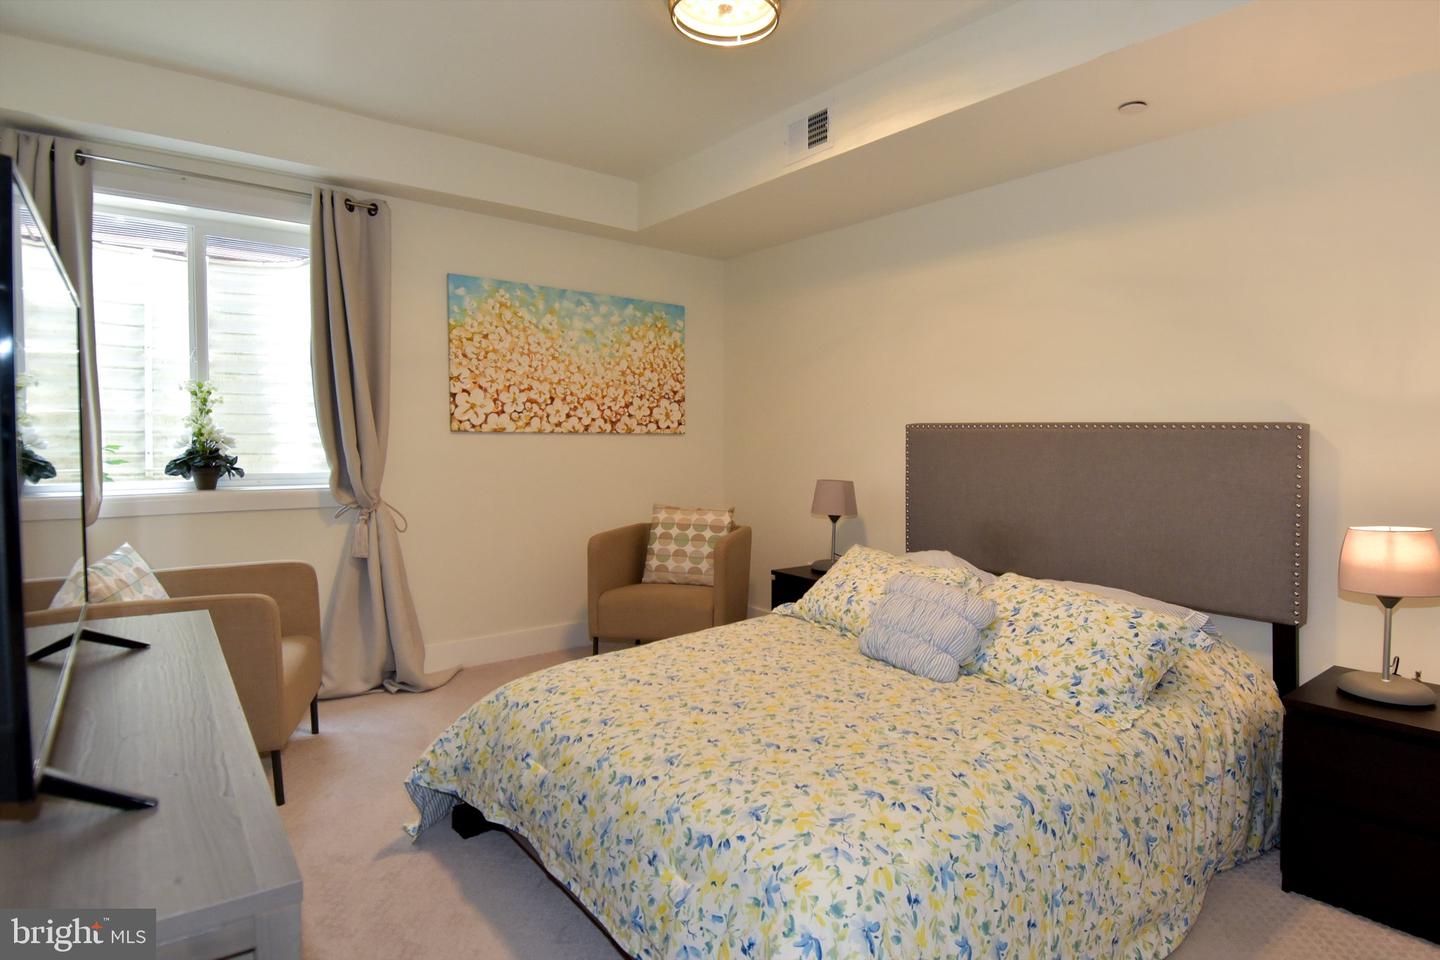
Welcome to 5802 Wilmett Road — a stunning five-bedroom, 4.5-bathroom custom-built modern home thoughtfully designed with luxury and functionality in mind. From the high-end finishes to the open, airy layout, soaring 10+ foot ceilings, and oversized sun-filled windows throughout all three finished levels, this home truly stands apart. Offering over 4,300 square feet of luxurious living space, this exceptional property features top-of-the-line Viking stainless steel appliances, a spectacular primary suite with dual walk-in closets, a custom three-head rainfall shower, and an oversized soaking tub. Each spacious bedroom is complemented by beautifully appointed en-suite bathrooms. The fully finished lower level includes a kitchenette, full bedroom and bathroom, wine cellar, and additional flexible living space perfect for entertaining or extended stays. 5802 Wilmett Road is ideal for the modern homeowner seeking top-rated schools, exceptional value, convenient access to I-495 and Metro, along with complete peace, privacy, and comfort. Please note that pictures published are from 2023.
/u.realgeeks.media/dmvliving/Logo_1-min.png)
Additional Information
- Subdivision
- Hendry Estates
- Taxes
- $20563
- School District
- Montgomery County Public Schools
- Elementary School
- Wyngate
- Middle School
- North Bethesda
- High School
- Walter Johnson
- Fireplaces
- 1
- Fireplace Description
- Gas/Propane
- Flooring
- Wood, Carpet
- Garage
- Yes
- Garage Spaces
- 2
- Heating
- Central
- Heating Fuel
- Natural Gas
- Cooling
- Central A/C, Ceiling Fan(s)
- Utilities
- Natural Gas Available, Water Available, Electric Available
- Water
- Public
- Sewer
- Public Sewer
- Basement
- Yes
Mortgage Calculator
Listing courtesy of Spring Hill Real Estate, LLC.. Contact: 7038914520