414 Long Trail Ter, Rockville, MD 20850
- $1,598,000
- 6
- BD
- 6
- BA
- 4,417
- SqFt








- List Price
- $1,598,000
- Days on Market
- 7
- Status
- PENDING
- MLS#
- MDMC2236634
- Bedrooms
- 6
- Bathrooms
- 6
- Full Baths
- 4
- Half Baths
- 2
- Living Area
- 4,417
- Lot Size (Acres)
- 0.17
- Style
- Colonial
- Year Built
- 2004
- County
- Montgomery
- School District
- Montgomery County Public Schools
Property Description
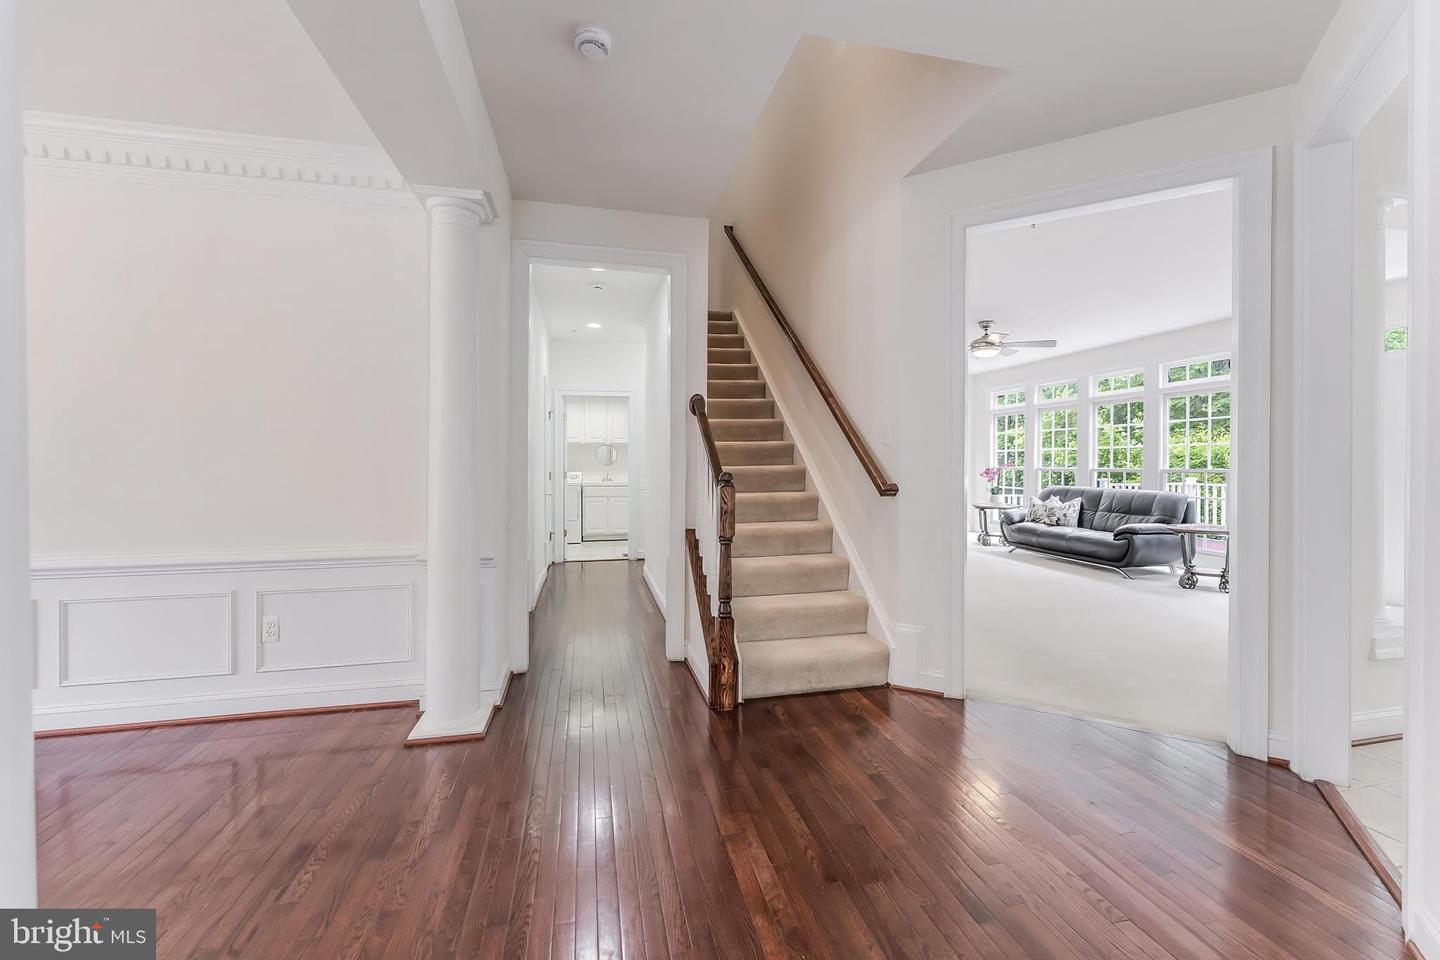
Welcome to this stunning Pulte home, ideally situated on a premium private lot backing to mature trees and tranquil woodland views. A dramatic two story foyer sets the tone for the exceptional living spaces that unfold throughout the home. Highlights include an embassy sized dining room adorned with crown molding, chair rail detailing, and hardwood floors, as well as an elegant living room featuring soaring 12 foot ceilings, floor to ceiling windows, and abundant natural light. A private home office, which can also serve as a main level bedroom, offers peaceful wooded views. The expansive family room, centered around a wood burning fireplace, flows seamlessly into the chef’s kitchen, complete with a center island, 42 inch cabinetry, granite countertops, updated appliances, a premium range hood, pantry, and built-in workstation. The adjoining breakfast area opens to a spectacular morning room addition surrounded by walls of windows and providing direct access to a custom Trex deck overlooking the private conservation area. Additional main level features include two half bathrooms, a spacious laundry room, generous storage closets, a rear staircase connecting both the upper and lower levels, and convenient access to the attached two car garage.
/u.realgeeks.media/dmvliving/Logo_1-min.png)
Additional Information
- Subdivision
- Fallsgrove
- Taxes
- $16707
- HOA Fee
- $345
- HOA Frequency
- Quarterly
- Amenities
- Exercise Room, Fitness Center, Jog/Walk Path, Party Room, Pool - Outdoor
- School District
- Montgomery County Public Schools
- High School
- Richard Montgomery
- Fireplaces
- 1
- Flooring
- Hardwood, Carpet
- Garage
- Yes
- Garage Spaces
- 2
- Exterior Features
- Sidewalks
- Community Amenities
- Exercise Room, Fitness Center, Jog/Walk Path, Party Room, Pool - Outdoor
- View
- Trees/Woods
- Heating
- Forced Air
- Heating Fuel
- Natural Gas
- Cooling
- Other
- Water
- Public
- Sewer
- Public Sewer
- Room Level
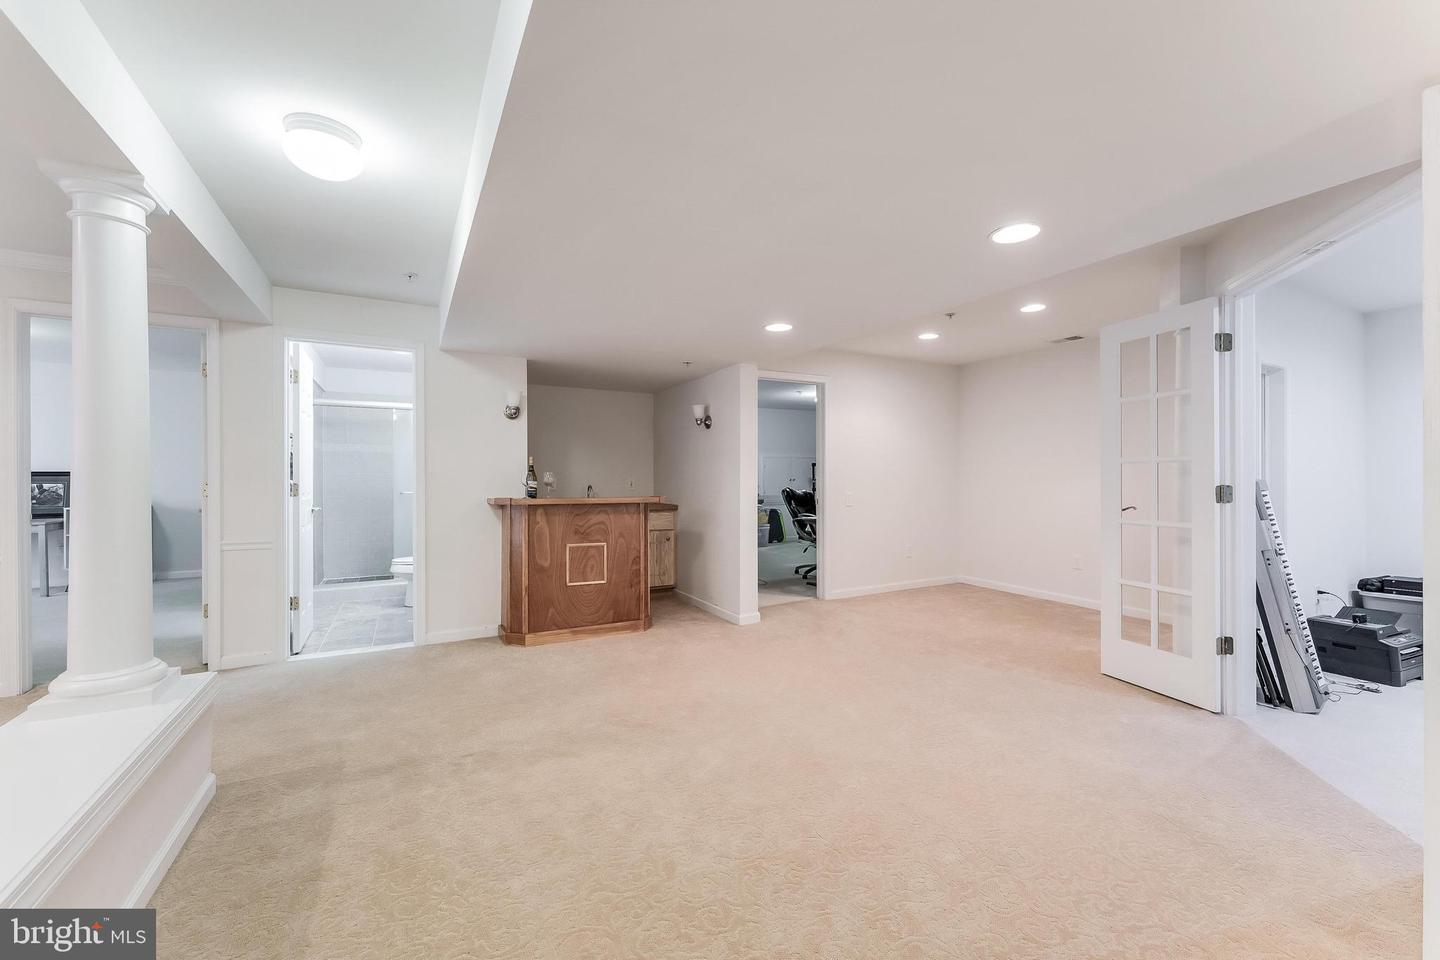
- Living Room: Main, Dining Room: Main, Sun/Florida Room: Main, Laundry: Main, Kitchen: Main, Family Room: Main, Media Room: Lower 1, Recreation Room: Lower 1, Exercise Room: Lower 1, Storage Room: Lower 1
- Basement
- Yes
Mortgage Calculator
Listing courtesy of Compass. Contact: (301) 304-8444